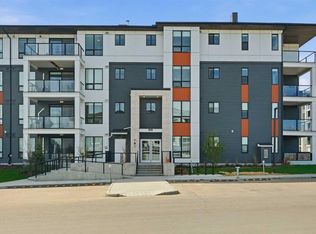
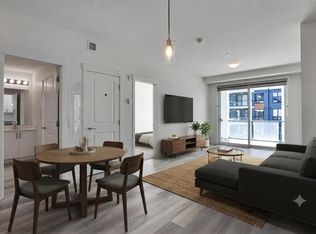
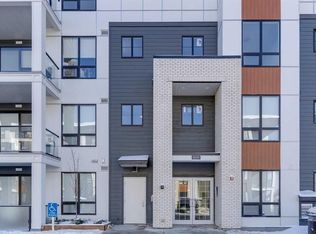
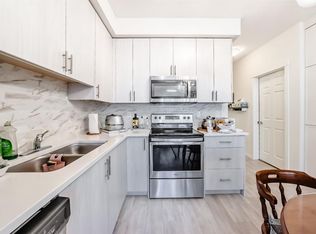
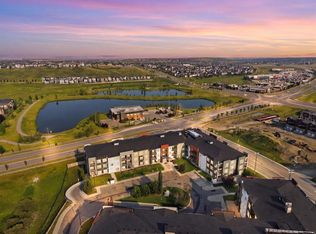
Welcome to Sage Hill Park II by Brad Remington Homes. This bright and move-in-ready 2-bedroom, 2-bathroom condo offers a smart open-concept layout with 9-ft ceilings, oversized windows, and modern finishes throughout. The functional kitchen features quartz countertops, soft-close cabinetry, stainless steel appliances, pantry storage, and a large island with seating, opening seamlessly to the living and dining area. The private balcony is perfect for relaxing or enjoying fresh air, while the well-planned layout offers privacy and flexibility. The primary bedroom includes a walk-through closet and private ensuite, and the second interior bedroom/flex room is ideal for guests, a home office, or additional living space. In-suite laundry, durable vinyl plank flooring, a titled heated underground parking stall, and a dedicated storage unit add everyday convenience. Sage Hill Park II backs onto ponds, green space, and scenic walking/biking paths, while remaining close to Sage Hill Crossing, Beacon Hill Centre, Costco, restaurants, shops, and major roadways. With quick access to Stoney Trail, this is a great opportunity for first-time buyers, professionals, downsizers, or investors seeking low-maintenance living in NW Calgary. Book your private showing today!
For sale
C$270,000
15 N Sage Meadows Lndg NW #4308, Calgary, AB T3P 1E5
2beds
663sqft
Apartment
Built in 2023
-- sqft lot
$-- Zestimate®
C$407/sqft
C$320/mo HOA
What's special
Smart open-concept layoutOversized windowsModern finishes throughoutFunctional kitchenQuartz countertopsSoft-close cabinetryStainless steel appliances
- 11 hours
- 4
- 0
Zillow last checked:
Listing updated:
Listed by:
Andy Kwok, Broker,
Reab Realty And Management Ltd.
Source: courtesy of Pillar9 System,MLS®#: A2341030 Originating MLS®#: Calgary
Originating MLS®#: CalgaryFacts & features
Interior
Bedrooms & bathrooms
- Bedrooms: 2
- Bathrooms: 2
- Full bathrooms: 2
Bedroom
- Level: Main
- Dimensions: 8`5" x 9`3"
Other
- Level: Main
- Dimensions: 9`8" x 10`4"
Other
- Level: Main
- Dimensions: 8`4" x 6`9"
Other
- Level: Main
- Dimensions: 7`7" x 4`9"
Kitchen
- Level: Main
- Dimensions: 11`9" x 13`10"
Living room
- Level: Main
- Dimensions: 10`5" x 12`2"
Heating
- Baseboard, Electric
Cooling
- Central Air
Appliances
- Included: Dishwasher, Electric Range, Microwave Hood Fan, Refrigerator, Washer/Dryer
- Laundry: Laundry Room
Features
- No Animal Home, Open Floorplan, Pantry, Storage, Walk-In Closet(s)
- Flooring: Carpet
- Has fireplace: No
- Common walls with other units/homes: 2+ Common Walls
Interior area
- Total interior livable area: 663 sqft
Property
Parking
- Total spaces: 1
- Parking features: Underground, Titled
- Garage spaces: 1
Features
- Levels: Single Level Unit
- Stories: 4
- Entry location: Ground
- Patio & porch: Balcony(s)
- Exterior features: Balcony, Barbecue, BBQ gas line, Dog Run, Garden, Lighting, Playground
Details
- Parcel number: 112536976
- Zoning: M-2
Construction
Type & style
- Home type: Apartment
- Property subtype: Apartment
- Attached to another structure: Yes
Materials
- Aluminum Siding, Brick
Condition
- New construction: No
- Year built: 2023
Community & HOA
Community
- Features: Playground, Sidewalks, Street Lights
- Subdivision: Sage Hill
HOA
- Has HOA: Yes
- Amenities included: Elevator(s), Visitor Parking
- Services included: Common Area Maintenance, Heat, Maintenance Grounds, Professional Management, Reserve Fund Contributions, Sewer, Snow Removal, Trash, Water
- HOA fee: C$320 monthly
Location
- Region: Calgary
Financial & listing details
- Price per square foot: C$407/sqft
- Date on market: 8/28/2026
- Inclusions: none
Price history
Price history is unavailable.
Public tax history
Tax history is unavailable.
Climate risks
Neighborhood: Sage Hill
Nearby schools
GreatSchools rating
No schools nearby
We couldn't find any schools near this home.
- C$359,9003 bd2 ba918 sqft15 N Sage Meadows Lndg NW #4417, Calgary, AB T3P1E5For Sale
- C$314,0002 bd2 ba805 sqft15 N Sage Meadows Lndg NW #5216, Calgary, AB T3P1E5For Sale
- C$400,0002 bd2 ba1k sqft15 N Sage Meadows Lndg NW #6311, Calgary, AB T3P1E5For Sale
- C$359,9992 bd2 ba840 sqft298 E Sage Meadows Park NW #2417, Calgary, AB T3P1P5For Sale

Similar homes
- C$279,8992 bd2 ba856 sqft16 NE Sage Hill Ter NW #118, Calgary, AB T3R 0W7For Sale
 MLS ID #A2340823, John Glumac, Associate, Maxwell Canyon Creek. courtesy of Pillar9 System
 - C$278,0002 bd2 ba663 sqft15 N Sage Meadows Lndg NW #4307, Calgary, AB T3P 1E5For Sale
 MLS ID #A2325995, Andy Kwok, Broker, Reab Realty And Management Ltd.. courtesy of Pillar9 System
 - C$279,9002 bd2 ba689 sqft298 NE Sage Meadows Park NW #1118, Calgary, AB T3P 1P5New Construction
 MLS ID #A2335158, Jason Choi, Associate, First Place Realty. courtesy of Pillar9 System
 - C$299,9002 bd2 ba800 sqft4 E Sage Hill Ter NW #306, Calgary, AB T3R 0W4For Sale
 MLS ID #A2339921, Rebecca Akinde, Associate, Maxwell Capital Realty. courtesy of Pillar9 System
