Welcome to Sage Hill Park II by Brad Remington Homes. This bright and move-in-ready 2-bedroom, 2-bathroom condo offers a smart open-concept layout with 9-ft ceilings, oversized windows, and modern finishes throughout. The functional kitchen features quartz countertops, soft-close cabinetry, stainless steel appliances, pantry storage, and a large island with seating, opening seamlessly to the living and dining area. The private balcony is perfect for relaxing or enjoying fresh air, while the well-planned layout offers privacy and flexibility. The primary bedroom includes a walk-through closet and private ensuite, and the second interior bedroom/flex room is ideal for guests, a home office, or additional living space. In-suite laundry, durable vinyl plank flooring, a titled heated underground parking stall, and a dedicated storage unit add everyday convenience. Sage Hill Park II backs onto ponds, green space, and scenic walking/biking paths, while remaining close to Sage Hill Crossing, Beacon Hill Centre, Costco, restaurants, shops, and major roadways. With quick access to Stoney Trail, this is a great opportunity for first-time buyers, professionals, downsizers, or investors seeking low-maintenance living in NW Calgary. Book your private showing today!
For sale
C$278,000
15 N Sage Meadows Lndg NW #4307, Calgary, AB T3P 1E5
2beds
663sqft
Apartment
Built in 2023
-- sqft lot
$-- Zestimate®
C$419/sqft
C$320/mo HOA
What's special
Smart open-concept layoutOversized windowsModern finishes throughoutFunctional kitchenQuartz countertopsSoft-close cabinetryStainless steel appliances
- 25 days |
- 11 |
- 0 |
Zillow last checked:
Listing updated:
Listed by:
Andy Kwok, Broker,
Reab Realty And Management Ltd.
Source: courtesy of Pillar9 System,MLS®#: A2325995 Originating MLS®#: Calgary
Originating MLS®#: CalgaryFacts & features
Interior
Bedrooms & bathrooms
- Bedrooms: 2
- Bathrooms: 2
- Full bathrooms: 2
Bedroom
- Level: Main
- Dimensions: 8`5" x 9`3"
Other
- Level: Main
- Dimensions: 9`8" x 10`4"
Other
- Level: Main
- Dimensions: 7`7" x 4`9"
Other
- Level: Main
- Dimensions: 8`4" x 6`9"
Kitchen
- Level: Main
- Dimensions: 11`9" x 13`10"
Living room
- Level: Main
- Dimensions: 10`5" x 12`2"
Heating
- Baseboard, Natural Gas
Cooling
- None
Appliances
- Included: Dishwasher, Electric Stove, Microwave Hood Fan, Refrigerator, Washer/Dryer
- Laundry: In Unit
Features
- Open Floorplan
- Flooring: Carpet, Vinyl
- Has fireplace: No
- Common walls with other units/homes: 2+ Common Walls
Interior area
- Total interior livable area: 663 sqft
Video & virtual tour
Property
Parking
- Total spaces: 1
- Parking features: Electric Gate, Heated Garage, Underground, Titled
- Garage spaces: 1
Features
- Levels: Single Level Unit
- Stories: 4
- Entry location: Other
- Patio & porch: Balcony(s)
- Exterior features: Balcony, BBQ gas line
Details
- Parcel number: 112536975
- Zoning: M-2
Construction
Type & style
- Home type: Apartment
- Property subtype: Apartment
- Attached to another structure: Yes
Materials
- Brick, Composite Siding, Concrete
Condition
- New construction: No
- Year built: 2023
Community & HOA
Community
- Features: Playground, Sidewalks
- Subdivision: Sage Hill
HOA
- Has HOA: Yes
- Amenities included: Elevator(s), Visitor Parking
- Services included: Common Area Maintenance, Heat, Maintenance Grounds, Professional Management, Reserve Fund Contributions, Sewer, Snow Removal, Trash, Water
- HOA fee: C$320 monthly
Location
- Region: Calgary
Financial & listing details
- Price per square foot: C$419/sqft
- Date on market: 7/2/2026
- Inclusions: none
Andy Kwok, Broker
Andy Kwok, Broker
(587) 969-3083
By pressing Contact Agent, you agree that the real estate professional identified above may call/text you about your search, which may involve use of automated means and pre-recorded/artificial voices. You don't need to consent as a condition of buying any property, goods, or services. Message/data rates may apply. You also agree to our Terms of Use. Zillow does not endorse any real estate professionals. We may share information about your recent and future site activity with your agent to help them understand what you're looking for in a home.
Price history
Price history is unavailable.
Public tax history
Tax history is unavailable.
Climate risks
Neighborhood: Sage Hill
Nearby schools
GreatSchools rating
No schools nearby
We couldn't find any schools near this home.
- C$300,0001 bd1 ba662 sqft15 W Sage Meadows Lndg NW #4112, Calgary, AB T3P1E5For Sale
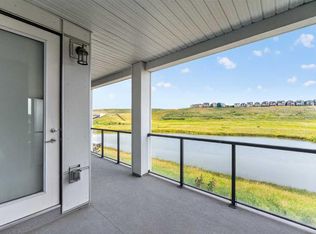
- C$--2 bd2 ba825 sqft15 Sage Meadows Lndg NW #5215, Calgary, AB T3P1E5Off Market

- C$415,0002 bd2 ba945 sqft15 Sage Meadows Lndg NW #5011, Calgary, AB T3P1E5For Sale

- C$389,0003 bd3 ba1.4k sqft10 S Sage Meadows Lndg NW #19, Calgary, AB T3P1E5New Construction

- C$389,9003 bd3 ba1.4k sqft10 N Sage Meadows Lndg NW #25, Calgary, AB T3P1E5New Construction
- C$--2 bd1 ba621 sqft20 Sage Meadows Cir NW #2B-1BA-621SQFT, Calgary, AB T3P0E8Off Market
- C$--3 bd2 ba1.4k sqft20 Sage Meadows Cir NW #3B-2BA-1491SQFT, Calgary, AB T3P0E8Off Market
- C$--3 bd2 ba1.3k sqft20 Sage Meadows Cir NW #3B-2BA-1317SQFT, Calgary, AB T3P0E8Off Market
Similar homes
- C$314,0002 bd2 ba805 sqft15 N Sage Meadows Lndg NW #5216, Calgary, AB T3P 1E5For Sale
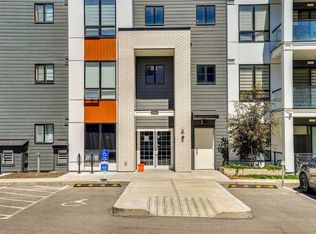 MLS ID #A2328048, Saeed Mohammad, Associate, Royal Lepage Mission Real Estate. courtesy of Pillar9 System
 - C$278,9002 bd2 ba650 sqft298 S Sage Meadows Park NW #1213, Calgary, AB T3P 1P5For Sale
 MLS ID #A2301590, Jeff Pilon, Associate, Re/Max House Of Real Estate. courtesy of Pillar9 System
 - C$244,9002 bd2 ba637 sqft298 N Sage Meadows Park NW #1105, Calgary, AB T3P 1P5For Sale
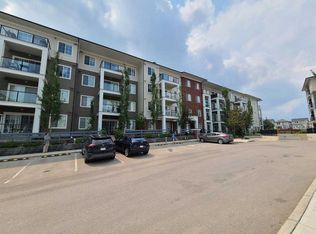 MLS ID #A2299148, Kristian Christensen, Associate, Real Estate Professionals Inc.. courtesy of Pillar9 System
 - C$289,0002 bd2 ba774 sqft70 Royal Oak Plz NW #412, Calgary, AB T3G 0C6For Sale
 MLS ID #A2331572, Dyango Ng, Associate, 2% Realty. courtesy of Pillar9 System
 - C$295,0001 bd2 ba675 sqft138 SW Sage Valley Cmn NW #403, Calgary, AB T3R 1X8For SaleMLS ID #A2324849, Marae Juska, Associate, Royal Lepage Benchmark. courtesy of Pillar9 System
- C$319,9002 bd2 ba764 sqft138 W Sage Valley Cmn NW #405, Calgary, AB T3R 1X8For SaleMLS ID #A2309826, Amar Wadhwani, Associate, Century 21 Bamber Realty Ltd.. courtesy of Pillar9 System
- C$415,0002 bd2 ba944 sqft15 W Sage Meadows Lndg NW #5011, Calgary, AB T3P 1E5For SaleMLS ID #A2306324, Craig Rushton, Associate, Century 21 Bamber Realty Ltd.. courtesy of Pillar9 System
- C$305,0003 bd2 ba683 sqft76 Cornerstone Ave NE #2303, Calgary, AB T3N 1G6For SaleMLS ID #A2331836, Purnima Nalbo, Associate, Cir Realty. courtesy of Pillar9 System
- C$289,0002 bd2 ba832 sqft240 Skyview Ranch Rd NE #4117, Calgary, AB T3N 0P4For SaleMLS ID #A2327039, Darshan Sidhu, Associate, Royal Lepage Metro. courtesy of Pillar9 System
- C$255,0001 bd1 ba607 sqft138 N Sage Valley Cmn NW #208, Calgary, AB T3R 1X8For SaleMLS ID #A2299651, Travis Copp, Associate, Re/Max Landan Real Estate. courtesy of Pillar9 System
- C$308,0002 bd2 ba836 sqft70 E Panamount Dr NW #3304, Calgary, AB T3K 6G8For SaleMLS ID #A2318852, Warren Kwan, Associate, Hope Street Real Estate Corp.. courtesy of Pillar9 System
- C$249,9001 bd1 ba610 sqft238 S Sage Valley Cmn NW #314, Calgary, AB T3R 1X8For SaleMLS ID #A2328200, Trevor Morrison, Broker, Ally Realty. courtesy of Pillar9 System
- C$283,9002 bd1 ba582 sqft3830 NW Brentwood Rd NW #704, Calgary, AB T2L 2J9For SaleMLS ID #A2317635, Brian Skinner, Associate, Re/Max Real Estate (Mountain View). courtesy of Pillar9 System
- C$319,9002 bd2 ba764 sqft138 Sage Valley Park NW #405, Calgary, AB T3R 0E4For SaleCentury 21 Canada
- C$262,0002 bd2 ba908 sqft155 E Skyview Ranch Way NE #2201, Calgary, AB T3N 0L4For SaleMLS ID #A2328905, Zully Merali, Associate, Re/Max Complete Realty. courtesy of Pillar9 System
- C$254,9001 bd1 ba569 sqft3727 S Sage Hill Dr NW #3113, Calgary, AB T3R 1T7For SaleMLS ID #A2309852, Kevin Shapkin, Associate Broker, Cir Realty. courtesy of Pillar9 System
- C$279,9002 bd2 ba858 sqft302 W Skyview Ranch Dr NE #2303, Calgary, AB T3N 0P5For SaleMLS ID #A2314041, Rose Lokiru, Associate, Lpt Realty. courtesy of Pillar9 System
- C$269,9002 bd2 ba670 sqft76 Cornerstone Ave NE #2305, Calgary, AB T3N 1G6For SaleMLS ID #A2317374, Adam Chaykowski, Associate, Exp Realty. courtesy of Pillar9 System
- C$258,9002 bd1 ba674 sqft360 S Harvest Hills Cmn NE #104, Calgary, AB T3K 2N1For SaleMLS ID #A2283549, Rick Qi, Associate, Century 21 Bravo Realty. courtesy of Pillar9 System
- C$245,0001 bd1 ba575 sqft24 E Sage Hill Ter NW #319, Calgary, AB T3R 0W9For SaleMLS ID #A2289844, Eric Leung, Associate, First Place Realty. courtesy of Pillar9 System
