
Good starter home or investment property. Welcome to this cozy apartment unit in convenient Harvest Hills. It features air conditioned, 2 bedrooms, 1 full bathroom, granite countertop in the kitchen and washroom, 9 feet ceiling, stainless appliances, laminated floor in the kitchen, dining, and living room, in suite laundry, and large patio. It closes to the tennis court, public transits, Superstore, VIVO, restaurants, playground, and easy access to major roads. ** 104 360 Harvest Hills Common NE **
For sale
C$258,900
360 S Harvest Hills Cmn NE #104, Calgary, AB T3K 2N1
2beds
674sqft
Apartment
Built in 2019
-- sqft lot
$-- Zestimate®
C$384/sqft
C$407/mo HOA
What's special
Cozy apartment unitAir conditionedStainless appliancesIn suite laundryLarge patio
- 194 days |
- 6 |
- 0 |
Zillow last checked:
Listing updated:
Listed by:
Rick Qi, Associate,
Century 21 Bravo Realty
Source: courtesy of Pillar9 System,MLS®#: A2283549 Originating MLS®#: Calgary
Originating MLS®#: CalgaryFacts & features
Interior
Bedrooms & bathrooms
- Bedrooms: 2
- Bathrooms: 1
- Full bathrooms: 1
Other
- Level: Main
- Dimensions: 11`2" x 9`4"
Bedroom
- Level: Main
- Dimensions: 11`2" x 8`0"
Other
- Level: Main
- Dimensions: 11`1" x 4`11"
Other
- Level: Main
- Dimensions: 5`1" x 3`9"
Other
- Level: Main
- Dimensions: 12`6" x 11`11"
Laundry
- Level: Main
- Dimensions: 3`4" x 3`2"
Living room
- Level: Main
- Dimensions: 12`7" x 12`5"
Pantry
- Level: Main
- Dimensions: 1`10" x 3`4"
Heating
- Baseboard
Cooling
- Central Air
Appliances
- Included: Dishwasher, Dryer, Electric Stove, Microwave Hood Fan, Refrigerator, Washer
- Laundry: In Unit
Features
- Kitchen Island, Quartz Counters
- Flooring: Carpet, Tile, Vinyl
- Windows: Window Coverings
- Has fireplace: No
- Common walls with other units/homes: 2+ Common Walls
Interior area
- Total interior livable area: 674.90 sqft
- Finished area above ground: 674
Property
Parking
- Total spaces: 1
- Parking features: Stall, Assigned
Features
- Levels: Single Level Unit
- Stories: 4
- Entry location: Ground
- Patio & porch: Patio
- Exterior features: None
Details
- Parcel number: 101559000
- Zoning: M-1
Construction
Type & style
- Home type: Apartment
- Property subtype: Apartment
- Attached to another structure: Yes
Materials
- Wood Frame
Condition
- New construction: No
- Year built: 2019
Community & HOA
Community
- Features: Playground, Sidewalks, Street Lights, Tennis Court(s)
- Subdivision: Harvest Hills
HOA
- Has HOA: Yes
- Amenities included: Visitor Parking
- Services included: Amenities of HOA/Condo, Common Area Maintenance, Gas, Insurance, Professional Management, Reserve Fund Contributions, Sewer, Snow Removal, Trash, Water
- HOA fee: C$397 monthly
- Second HOA fee: C$125 annually
Location
- Region: Calgary
Financial & listing details
- Price per square foot: C$384/sqft
- Date on market: 2/3/2026
- Date available: 08/27/2026
- Inclusions: N/A
Price history
Price history is unavailable.
Public tax history
Tax history is unavailable.
Climate risks
Neighborhood: Harvest Hills
Nearby schools
GreatSchools rating
No schools nearby
We couldn't find any schools near this home.
- C$339,9002 bd2 ba836 sqft300 N Harvest Hills Pl NE #201, Calgary, AB T3K2P4For Sale
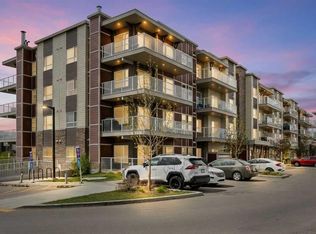
- C$344,9002 bd2 ba974 sqft360 S Harvest Hills Cmn NE #107, Calgary, AB T3K2N1For Sale
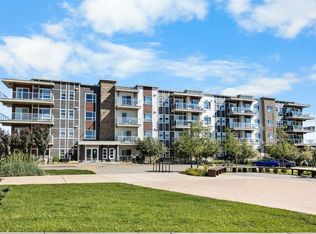
- C$245,0002 bd1 ba572 sqft370 W Harvest Hills Cmn NE #307, Calgary, AB T3K2M8For Sale
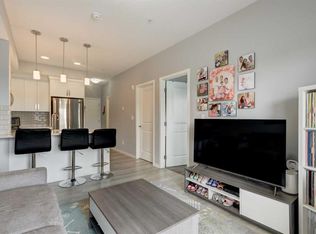
- C$399,9002 bd2 ba977 sqft300 N Harvest Hills Pl NE #402, Calgary, AB T3K2P4For Sale
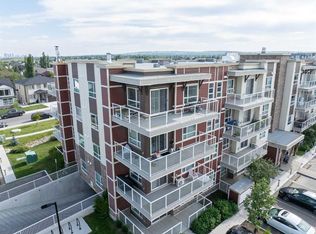
- C$380,0002 bd2 ba1k sqft370 E Harvest Hills Cmn NE #210, Calgary, AB T3K2M7For Sale
- C$--3 bd3 ba1.7k sqft332 Harvest Hills Cmn NE, Calgary, AB T3K2M7Off Market
- C$500,0003 bd3 ba1.6k sqft209 SW Harvest Hills Cmn NE, Calgary, AB T3K2M7For Sale
- C$589,0005 bd4 ba1.5k sqft182 E Coventry Close NE, Calgary, AB T3K4A6For Sale
Similar homes
- C$344,9002 bd2 ba974 sqft360 S Harvest Hills Cmn NE #107, Calgary, AB T3K 2N1For SaleMLS ID #A2327112, Jessica Chan, Broker, Jessica Chan Real Estate & Management Inc.. courtesy of Pillar9 System
- C$275,0002 bd2 ba801 sqft8 N Sage Hill Ter NW #108, Calgary, AB T3R 0W5For Sale
 MLS ID #A2335745, Sahil Chhabra, Associate, Exp Realty. courtesy of Pillar9 System
 - C$261,0002 bd2 ba795 sqft22 SE Panatella Rd NW #108, Calgary, AB T3K 0V4For Sale
 MLS ID #A2332015, Angad Chahal, Associate, Urban-Realty.Ca. courtesy of Pillar9 System
 - C$249,9002 bd2 ba757 sqft195 N Kincora Glen Rd NW #111, Calgary, AB T3R 0S3For Sale
 MLS ID #A2333336, Maria Surowka, Associate, Diamond Realty & Associates Ltd. courtesy of Pillar9 System
 - C$255,0002 bd2 ba650 sqft298 S Sage Meadows Park NW #1213, Calgary, AB T3P 1P5For SaleMLS ID #A2301590, Jeff Pilon, Associate, Re/Max House Of Real Estate. courtesy of Pillar9 System
- C$249,9002 bd1 ba843 sqft60 Panatella St NW #1119, Calgary, AB T3K 0M3For SaleMLS ID #A2332182, Gs Mann, Associate, Remax Innovations. courtesy of Pillar9 System
- C$257,0002 bd2 ba802 sqft22 S Panatella Rd NW #101, Calgary, AB T3K 0V4For SaleMLS ID #A2311155, Jeremy Dinh, Associate, Exp Realty. courtesy of Pillar9 System
- C$290,0002 bd2 ba675 sqft3727 W Sage Hill Dr NW #3204, Calgary, AB T3R 1T7For SaleMLS ID #A2336078, Jamil Thobani, Associate, Exp Realty. courtesy of Pillar9 System
- C$248,0002 bd2 ba803 sqft240 S Skyview Ranch Rd NE #2110, Calgary, AB T3N 0P4For SaleMLS ID #A2318458, Ben Zielke, Associate, Cir Realty. courtesy of Pillar9 System
- C$245,0001 bd1 ba575 sqft24 E Sage Hill Ter NW #319, Calgary, AB T3R 0W9For SaleMLS ID #A2336042, Eric Leung, Associate, First Place Realty. courtesy of Pillar9 System
- C$264,9002 bd2 ba670 sqft76 Cornerstone Ave NE #2305, Calgary, AB T3N 1G6For SaleMLS ID #A2317374, Adam Chaykowski, Associate, Exp Realty. courtesy of Pillar9 System
- C$279,9002 bd2 ba831 sqft1540 N Sherwood Blvd NW #1226, Calgary, AB T3R 0K5For SaleMLS ID #A2334530, Aman Goggar, Associate, Royal Lepage Metro. courtesy of Pillar9 System
- C$312,5002 bd2 ba924 sqft162 Country Village Cir NE #201, Calgary, AB T3K 0E6For SaleMLS ID #A2327635, Kenton Ryan, Associate Broker, Re/Max First. courtesy of Pillar9 System
- C$299,0002 bd2 ba935 sqft70 W Panamount Dr NW #6307, Calgary, AB T3K 6G8For SaleMLS ID #A2327252, Atif Rajan, Associate, Re/Max Real Estate (Mountain View). courtesy of Pillar9 System
- C$254,9002 bd2 ba758 sqft2715 S 12th Ave SE #113, Calgary, AB T2A 4X8For SaleMLS ID #A2333746, Ramneek Singh, Associate, Executive Real Estate Services. courtesy of Pillar9 System
- C$229,9002 bd2 ba750 sqft48 E Panatella Rd NW #207, Calgary, AB T3K 0V4For SaleMLS ID #A2319722, Vincent Phan, Associate, 2% Realty. courtesy of Pillar9 System
- C$245,0002 bd2 ba997 sqft1307 NE Valleyview Park SE #307, Calgary, AB T2B 3R6For SaleMLS ID #A2336253, Arjit Brar, Associate, Real Broker. courtesy of Pillar9 System
- C$236,9002 bd1 ba537 sqft10 E Kincora Glen Park NW #109, Calgary, AB T3R 1K1For SaleMLS ID #A2287308, Clarissa Morales, Associate, Maxwell Capital Realty. courtesy of Pillar9 System
- C$308,0002 bd2 ba836 sqft70 E Panamount Dr NW #3304, Calgary, AB T3K 6G8For SaleMLS ID #A2318852, Warren Kwan, Associate, Hope Street Real Estate Corp.. courtesy of Pillar9 System
- C$219,9001 bd1 ba583 sqft2300 S Evanston Sq NW #212, Calgary, AB T3P 0G8For SaleMLS ID #A2336870, Jessica Chan, Broker, Jessica Chan Real Estate & Management Inc.. courtesy of Pillar9 System
