Welcome to this well-maintained 1 Bedroom, 1 Bathroom Apartment in the desirable community of Evanston, offering 583 sq.ft. of living space with a functional open-concept layout, South-facing exposure, courtyard views, in-suite Laundry, and underground parking. Comfortable, practical, and low-maintenance, this home is a great option in a convenient Northwest Calgary location. Step inside to the open-concept layout, where hardwood flooring throughout creates a clean and practical main living space. The Kitchen features a functional design with tile backsplash, an extended breakfast bar, ample cabinetry, and good counter space for everyday cooking. The Dining area connects naturally with the Living Room, while the nearby Den offers added flexibility for a Home Office, study space, hobby area, or extra storage. The South-facing Living Room brings in natural light and opens directly to the covered Balcony overlooking the courtyard. Complete with a gas hookup, the Balcony extends the living space outdoors and provides a comfortable spot to enjoy fresh air, morning coffee, or summer BBQs. The Bedroom is well-sized and features a Walk-In Closet. A 4-piece Bathroom and in-suite Laundry Room with additional storage space further enhance the everyday functionality of the home. Additional highlights include underground parking and a separate Storage Locker, adding convenience and practicality to this well-designed unit. Located in the established community of Evanston, this home is close to Creekside Shopping Centre and Evanston Towne Centre for everyday shopping, dining, groceries, and services, with parks, playgrounds, and walking paths throughout the neighbourhood. Quick access to Stoney Trail and Symons Valley Parkway makes commuting around Northwest Calgary easy and convenient. A great opportunity to own a South-facing Apartment with a Balcony, underground parking, and storage in a well-connected community. Book your private showing today!
For sale
C$209,900
2300 S Evanston Sq NW #212, Calgary, AB T3P 0G8
1beds
583sqft
Apartment
Built in 2014
-- sqft lot
$-- Zestimate®
C$360/sqft
C$328/mo HOA
What's special
Functional open-concept layoutSouth-facing exposureCourtyard viewsIn-suite laundryHardwood flooring throughoutExtended breakfast barAmple cabinetry
- 75 days
- 3
- 0
Zillow last checked:
Listing updated:
Listed by:
Jessica Chan, Broker,
Jessica Chan Real Estate & Management Inc.
Source: courtesy of Pillar9 System,MLS®#: A2336870 Originating MLS®#: Calgary
Originating MLS®#: CalgaryFacts & features
Interior
Bedrooms & bathrooms
- Bedrooms: 1
- Bathrooms: 1
- Full bathrooms: 1
Other
- Level: Main
- Dimensions: 13`2" x 9`4"
Other
- Level: Main
- Dimensions: 0`0" x 0`0"
Den
- Level: Main
- Dimensions: 5`8" x 4`4"
Dining room
- Level: Main
- Dimensions: 8`8" x 7`3"
Kitchen
- Level: Main
- Dimensions: 9`5" x 8`5"
Living room
- Level: Main
- Dimensions: 11`8" x 10`10"
Heating
- Baseboard
Cooling
- None
Appliances
- Included: Dishwasher, Dryer, Electric Range, Refrigerator, Washer
- Laundry: In Unit, Laundry Room
Features
- Breakfast Bar, Open Floorplan, Walk-In Closet(s)
- Flooring: Carpet, Hardwood, Linoleum
- Windows: Window Coverings
- Has fireplace: No
- Common walls with other units/homes: 2+ Common Walls
Interior area
- Total interior livable area: 583 sqft
Property
Parking
- Total spaces: 1
- Parking features: Underground, Titled
Features
- Levels: Single Level Unit
- Stories: 4
- Entry location: Other
- Patio & porch: Balcony(s)
- Exterior features: BBQ gas line
Details
- Parcel number: 111990332
- Zoning: M-1 d75
Construction
Type & style
- Home type: Apartment
- Property subtype: Apartment
- Attached to another structure: Yes
Materials
- Brick, Composite Siding, Wood Frame
Condition
- New construction: No
- Year built: 2014
Community & HOA
Community
- Features: Park, Playground, Sidewalks
- Subdivision: Evanston
HOA
- Has HOA: Yes
- Amenities included: Dog Park, Elevator(s), Visitor Parking
- Services included: Common Area Maintenance, Heat, Maintenance Grounds, Professional Management, Reserve Fund Contributions, Sewer, Snow Removal, Trash, Water
- HOA fee: C$328 monthly
Location
- Region: Calgary
Financial & listing details
- Price per square foot: C$360/sqft
- Date on market: 8/12/2026
- Inclusions: N/A
Price history
Price history is unavailable.
Public tax history
Tax history is unavailable.
Climate risks
Neighborhood: Evanston
Nearby schools
GreatSchools rating
No schools nearby
We couldn't find any schools near this home.
- C$255,0001 bd1 ba587 sqft2300 S Evanston Sq NW #412, Calgary, AB T3P0G8For Sale

- C$130,000-- bd1 ba380 sqft2300 S Evanston Sq NW #409, Calgary, AB T3P0G8For Sale
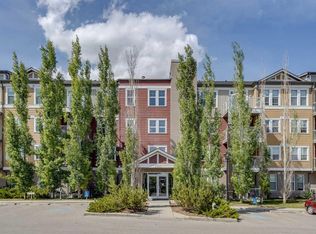
- C$--2 bd2 ba904 sqft2300 Evanston Sq NW #417, Calgary, AB T3P0G8Off Market
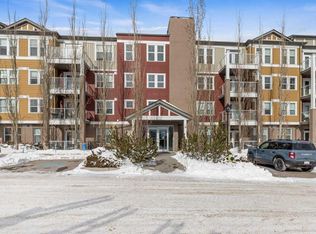
- C$299,9002 bd2 ba904 sqft2300 S Evanston Sq NW #201, Calgary, AB T3P0G8For Sale
Similar homes
- C$209,9001 bd1 ba595 sqft60 N Panatella St NW #4307, Calgary, AB T3K 0M1For Sale
 MLS ID #A2349224, Amanda Ku, Associate, Cir Realty. courtesy of Pillar9 System
 - C$199,0001 bd1 ba572 sqft175 Panatella Hl S #2417, Calgary, AB T3K 0V9For Sale
 MLS ID #A2351589, Lara Mitchell, Associate, Royal Lepage Benchmark. courtesy of Pillar9 System
 - C$205,0001 bd1 ba682 sqft60 SE Panatella St NW #4210, Calgary, AB T3K 0M1For Sale
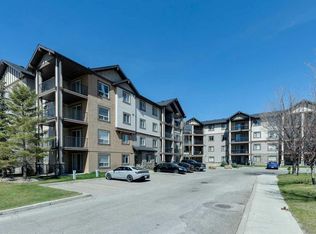 MLS ID #A2347524, Ray Cote, Associate, Cir Realty. courtesy of Pillar9 System
 - C$220,0002 bd2 ba797 sqft10 NE Panatella Rd NW #212, Calgary, AB T3K 0V4For Sale
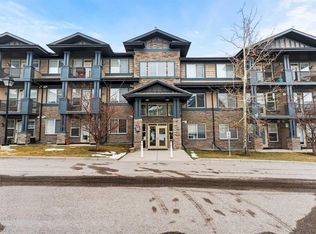 MLS ID #A2339765, Sahil Chhabra, Associate, Exp Realty. courtesy of Pillar9 System
