Skip main navigation
For sale
  • C$449,999

    913 S Evanston Sq NW, Calgary, AB T3P 0G9

    2beds
    1,420sqft
    Townhouse
    Built in 2012
    -- sqft lot
    $-- Zestimate®
    C$317/sqft
    C$367/mo HOA

    What's special

    Extra natural lightOpen-concept layoutPeninsula style counterspaceHardwood floorsMaple cabinetryGranite countertopsTile backsplash
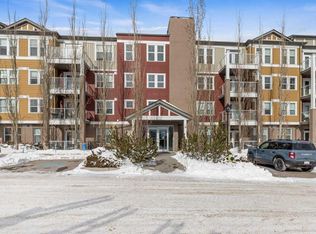
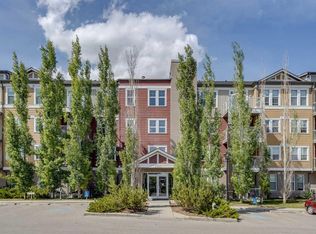
    RARE END-unit townhome in sought-after Evanston Square with over 1,420 sq ft. Welcome to Symons Valley's popular Evanston neighbourhood and this move-in-ready Streetside Developments home. As a coveted end unit, you'll enjoy extra NATURAL LIGHT, added privacy and only ONE shared wall — a layout that's hard to find and QUICK TO GO. Step inside to SOARING 11 foot ceilings and GLEAMING HARDWOOD floors in the living room. The open-concept layout flows upstairs to a seamlessly into a COOK'S KITCHEN — featuring peninsula style counterspace, HARDWOOD FLOORS, MAPLE cabinetry, GRANITE countertops, TILE BACKSPLASH and STAINLESS STEEL APPLIANCES. Check out the flexible dining area with a nook. Guest powder room. Upstairs, two GENEROUSLY sized bedrooms each have their own FULL ENSUITES with TILE floors with organized closets. Both boast spacious walk-in closets. In-suite laundry is just down the hall. The unspoiled basement is a BLANK CANVAS with serious potential: think home office, gym, media room, or future family space ready for your vision. An adjoining crawlspace adds valuable storage. Enjoy the the best of outdoor living. Unwind in your own inviting OUTDOOR RETREATS and extend your living space - featuring a private BALCONY for quiet moments and a welcoming front PATIO - perfect for morning coffee and evening sunsets. BBQ - Gas line. Recent upgrades give you peace of mind: new shingles and front windows (2025), new eavestroughs (2026), plus Hunter Douglas blinds and durable Hardie Board siding exteriors. Parking is never a worry — attached single garage, private driveway, and street parking right at your door. Location is everything. You're in the heart of Evanston, walking distance to the brand-new Evanston Heights School (Grades 4–8, proposed opening August 2026), steps from parks and minutes to Evanston Towne Centre plus regional shopping at Beacon Hill, Sage Hill Crossing, Sage Hill Quarter and Creekside. Quick access to Stoney Trail means Cross Iron Mills, YYC Airport, University of Calgary, hospitals, and downtown are all within easy reach. Your new lifestyle awaits.
    6 days
    |
    13
    |
    2
    |

    Zillow last checked:

    Listing updated:

    Listed by:

    Christine Richard, Associate,

    Coldwell Banker Mountain Central

    Source: courtesy of Pillar9 System,MLS®#: A2322872MLS LogoOriginating MLS®#: Calgary

      Facts & features

      Interior

      Bedrooms & bathrooms
      • Bedrooms: 2
      • Bathrooms: 3
      • Full bathrooms: 2
      • 1/2 bathrooms: 1
      Other
      • Level: Third
      • Dimensions: 13`7" x 9`10"
      Bedroom
      • Level: Third
      • Dimensions: 11`6" x 10`7"
      Other
      • Level: Second
      • Dimensions: 7`0" x 3`11"
      Other
      • Level: Third
      • Dimensions: 9`8" x 4`11"
      Other
      • Level: Third
      • Dimensions: 7`9" x 4`11"
      Dining room
      • Level: Second
      • Dimensions: 11`7" x 10`9"
      Kitchen
      • Level: Second
      • Dimensions: 11`8" x 9`6"
      Laundry
      • Level: Level 4
      • Dimensions: 5`9" x 3`7"
      Living room
      • Level: Main
      • Dimensions: 11`1" x 10`6"
      Other
      • Level: Second
      • Dimensions: 4`11" x 7`7"
      Heating
      • Forced Air
      Cooling
      • None
      Appliances
      • Included: Dishwasher, Electric Stove, Garage Control(s), Microwave Hood Fan, Refrigerator
      • Laundry: Laundry Room
      Features
      • Built-in Features, Closet Organizers, Granite Counters, High Ceilings, No Animal Home, No Smoking Home, Walk-In Closet(s)
      • Flooring: Carpet, Ceramic Tile, Hardwood
      • Windows: Vinyl Windows, Window Coverings
      • Basement: Full
      • Has fireplace: No
      • Common walls with other units/homes: 1 Common Wall
      Interior area
      • Total interior livable area: 1,420 sqft
      • Finished area above ground: 403
      • Finished area below ground: 126

      Property

      Parking
      • Total spaces: 2
      • Parking features: Parking Pad, Single Garage Attached, Attached Garage
      • Attached garage spaces: 1
      • Has uncovered spaces: Yes
      Features
      • Levels: 4 Level Split
      • Stories: 1
      • Patio & porch: Balcony(s), Patio
      • Exterior features: Balcony, BBQ gas line
      • Fencing: Partial
      Lot
      • Features: Front Yard, Landscaped, Lawn, Low Maintenance Landscape, Rectangular Lot, Treed, Underground Sprinklers
      Details
      • Parcel number: 112287396
      • Zoning: M-1 d75

      Construction

      Type & style
      • Home type: Townhouse
      • Property subtype: Townhouse
      Materials
      • Brick, Cement Fiber Board, Wood Frame
      • Foundation: Concrete Perimeter
      • Roof: Shingle
      Condition
      • New construction: No
      • Year built: 2012

      Community & HOA

      Community
      • Features: Park, Playground, Sidewalks, Street Lights
      • Subdivision: Evanston
      HOA
      • Has HOA: Yes
      • Amenities included: Visitor Parking
      • Services included: Insurance, Maintenance Grounds, Professional Management, Reserve Fund Contributions, Snow Removal
      • HOA fee: C$367 monthly
      Location
      • Region: Calgary

      Financial & listing details

      • Price per square foot: C$317/sqft
      • Date on market: 7/4/2026
      • Inclusions: GARAGE OPENER 1
      Christine Richard, Associate

      Christine Richard, Associate

      (403) 807-1985

      By pressing Contact Agent, you agree that the real estate professional identified above may call/text you about your search, which may involve use of automated means and pre-recorded/artificial voices. You don't need to consent as a condition of buying any property, goods, or services. Message/data rates may apply. You also agree to our Terms of Use. Zillow does not endorse any real estate professionals. We may share information about your recent and future site activity with your agent to help them understand what you're looking for in a home.

        Price history

        Price history is unavailable.

        Public tax history

        Tax history is unavailable.

        Climate risks

        Neighborhood: Evanston

        Getting around

        47 / 100
        Car-Dependent
        56 / 100
        Bikeable

        Nearby schools

        GreatSchools rating

        No schools nearby

        We couldn't find any schools near this home.

        Similar homes