Welcome to this freshly updated top-floor condo with 9-foot ceilings in the highly sought-after Panamount Place community. Offering an ideal blend of comfort, style, and convenience, this bright and spacious 2-bedroom, 2-bathroom home features an open-concept layout enhanced by soaring ceilings, fresh finishes, and large windows that fill the space with natural light. The functional kitchen overlooks the living and dining areas, creating a seamless setting for both everyday living and entertaining. The spacious primary bedroom includes a generous closet and private 4-piece ensuite, while the second bedroom and additional full bathroom provide flexibility for guests, family, or a home office. Step outside to your private covered balcony and enjoy peaceful views from this desirable top-floor location. Additional highlights include fresh paint, updated flooring, in-suite laundry, titled underground parking, and a secure storage locker. Residents of Panamount Place enjoy beautifully landscaped grounds and an unbeatable location close to shopping, restaurants, schools, parks, public transit, Vivo Recreation Centre, and major routes including Stoney Trail and Deerfoot Trail. Whether you're a first-time buyer, downsizer, or investor, this home offers exceptional value and low-maintenance living in one of NW Calgary's most convenient communities. Freshly updated and move-in ready, this top-floor gem combines 9-foot ceilings, underground parking, and outstanding convenience in one exceptional package.
For sale
C$308,000
70 E Panamount Dr NW #3304, Calgary, AB T3K 6G8
2beds
836sqft
Apartment
Built in 2003
-- sqft lot
$-- Zestimate®
C$368/sqft
C$649/mo HOA
What's special
Open-concept layoutSoaring ceilingsSpacious primary bedroomGenerous closetPrivate covered balconyFresh paintUpdated flooring
- 50 days |
- 4 |
- 0 |
Zillow last checked:
Listing updated:
Listed by:
Warren Kwan, Associate,
Hope Street Real Estate Corp.
Source: courtesy of Pillar9 System,MLS®#: A2318852 Originating MLS®#: Calgary
Originating MLS®#: CalgaryFacts & features
Interior
Bedrooms & bathrooms
- Bedrooms: 2
- Bathrooms: 2
- Full bathrooms: 2
Other
- Level: Main
- Dimensions: 11`0" x 11`4"
Bedroom
- Level: Main
- Dimensions: 11`2" x 11`1"
Other
- Level: Main
- Dimensions: 4`11" x 7`11"
Other
- Level: Main
- Dimensions: 8`0" x 4`11"
Other
- Level: Main
- Dimensions: 11`4" x 5`10"
Den
- Level: Main
- Dimensions: 11`1" x 5`2"
Dining room
- Level: Main
- Dimensions: 8`3" x 8`8"
Other
- Level: Main
- Dimensions: 5`6" x 3`11"
Other
- Level: Main
- Dimensions: 7`11" x 9`3"
Laundry
- Level: Main
- Dimensions: 3`0" x 4`4"
Living room
- Level: Main
- Dimensions: 10`10" x 11`9"
Walk in closet
- Level: Main
- Dimensions: 3`11" x 4`11"
Heating
- Baseboard, Natural Gas
Cooling
- None
Appliances
- Included: Dishwasher, Electric Stove, Garage Control(s), Microwave Hood Fan, Refrigerator, Washer/Dryer Stacked
- Laundry: In Unit
Features
- Breakfast Bar, Ceiling Fan(s), Closet Organizers, Elevator, High Ceilings, Open Floorplan
- Flooring: Carpet, Linoleum
- Windows: Window Coverings
- Has fireplace: No
- Common walls with other units/homes: 2+ Common Walls
Interior area
- Total interior livable area: 836.30 sqft
- Finished area above ground: 836
Property
Parking
- Total spaces: 1
- Parking features: Parkade, Stall, Titled
Features
- Levels: Single Level Unit
- Stories: 3
- Entry location: Top
- Patio & porch: Balcony(s)
- Exterior features: Balcony, BBQ gas line
Details
- Zoning: M-C1 d125
Construction
Type & style
- Home type: Apartment
- Property subtype: Apartment
- Attached to another structure: Yes
Materials
- Stone, Vinyl Siding, Wood Frame
- Foundation: Concrete Perimeter
Condition
- New construction: No
- Year built: 2003
Community & HOA
Community
- Features: Golf, Playground
- Subdivision: Panorama Hills
HOA
- Has HOA: Yes
- Amenities included: Elevator(s), Parking, Secured Parking, Snow Removal, Storage, Trash, Visitor Parking
- Services included: Caretaker, Common Area Maintenance, Electricity, Gas, Heat, Insurance, Interior Maintenance, Maintenance Grounds, Parking, Professional Management, Reserve Fund Contributions, Security, Sewer, Snow Removal, Trash
- HOA fee: C$649 monthly
Location
- Region: Calgary
Financial & listing details
- Price per square foot: C$368/sqft
- Date on market: 6/9/2026
- Inclusions: N/A
Warren Kwan, Associate
Warren Kwan, Associate
(403) 520-5220
By pressing Contact Agent, you agree that the real estate professional identified above may call/text you about your search, which may involve use of automated means and pre-recorded/artificial voices. You don't need to consent as a condition of buying any property, goods, or services. Message/data rates may apply. You also agree to our Terms of Use. Zillow does not endorse any real estate professionals. We may share information about your recent and future site activity with your agent to help them understand what you're looking for in a home.
Price history
Price history is unavailable.
Public tax history
Tax history is unavailable.
Climate risks
Neighborhood: Panorama Hills
Nearby schools
GreatSchools rating
No schools nearby
We couldn't find any schools near this home.
- C$314,0002 bd2 ba938 sqft70 W Panamount Dr NW #3109, Calgary, AB T3K5Z1For Sale

- C$314,0002 bd2 ba935 sqft70 W Panamount Dr NW #5106, Calgary, AB T3K5Z1For Sale
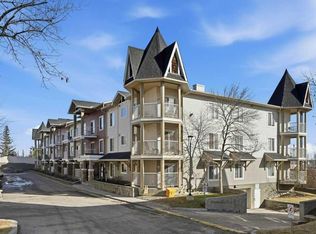
- C$279,0002 bd2 ba935 sqft70 W Panamount Dr NW #7201, Calgary, AB T3K6G8For Sale
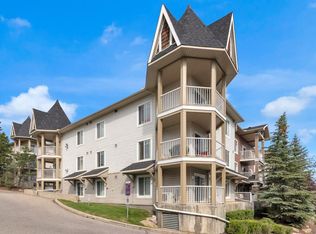
- C$299,9002 bd2 ba869 sqft70 S Panamount Dr NW #1314, Calgary, AB T3K6G8For Sale
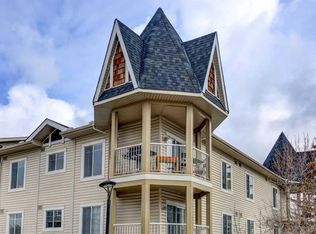
- C$219,9001 bd1 ba568 sqft70 W Panamount Dr NW #1102, Calgary, AB T3K5Z1For Sale
- C$260,0002 bd2 ba838 sqft70 W Panamount Dr NW #6213, Calgary, AB T3K6G8For Sale
- C$299,0002 bd2 ba935 sqft70 W Panamount Dr NW #6307, Calgary, AB T3K6G8For Sale
- C$--2 bd2 ba-- sqft70 W Panamount Dr NW #2, Calgary, AB T3K6G8Off Market
Similar homes
- C$299,0002 bd2 ba935 sqft70 W Panamount Dr NW #6307, Calgary, AB T3K 6G8For Sale
 MLS ID #A2327252, Atif Rajan, Associate, Re/Max Real Estate (Mountain View). courtesy of Pillar9 System
 - C$260,0002 bd2 ba838 sqft70 W Panamount Dr NW #6213, Calgary, AB T3K 6G8For Sale
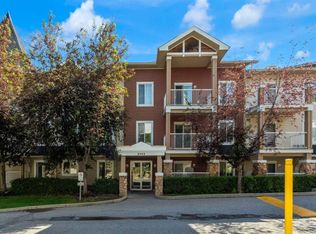 MLS ID #A2326742, Kimberley Chan, Associate, Grand Realty. courtesy of Pillar9 System
 - C$317,9002 bd2 ba924 sqft162 Country Village Cir NE #201, Calgary, AB T3K 0E6For Sale
 MLS ID #A2327635, Kenton Ryan, Associate Broker, Re/Max First. courtesy of Pillar9 System
 - C$329,8882 bd2 ba930 sqft108 E Country Village Cir NE #301, Calgary, AB T3K 0E3For Sale
 MLS ID #A2330310, Joel Anderson, Associate, Real Broker. courtesy of Pillar9 System
 - C$282,0002 bd2 ba834 sqft31 Country Village Mnr NE #4314, Calgary, AB T3K 0T3For SaleMLS ID #A2319181, Uros Markovic, Associate, The Real Estate District. courtesy of Pillar9 System
- C$289,0002 bd2 ba952 sqft60 N Panatella St NW #4102, Calgary, AB T3K 0M1For SaleMLS ID #A2301110, Awais Anwar, Associate, Diamond Realty & Associates Ltd. courtesy of Pillar9 System
- C$314,0002 bd2 ba815 sqft10 W Kincora Glen Park NW #312, Calgary, AB T3R 1K1For SaleMLS ID #A2323173, Durgesh Vavilala, Associate, Real Broker. courtesy of Pillar9 System
- C$289,0002 bd2 ba774 sqft70 Royal Oak Plz NW #412, Calgary, AB T3G 0C6For SaleMLS ID #A2331572, Dyango Ng, Associate, 2% Realty. courtesy of Pillar9 System
- C$344,9002 bd2 ba974 sqft360 S Harvest Hills Cmn NE #107, Calgary, AB T3K 2N1For SaleMLS ID #A2327112, Jessica Chan, Broker, Jessica Chan Real Estate & Management Inc.. courtesy of Pillar9 System
- C$315,0002 bd2 ba871 sqft777 N 3rd Ave SW #209, Calgary, AB T2P 0G8For SaleMLS ID #A2328955, Brandy Hegseth, Associate, Century 21 Bamber Realty Ltd.. courtesy of Pillar9 System
- C$294,0002 bd2 ba715 sqft80 E Carrington Plz NW #417, Calgary, AB T3P 1Y3For SaleMLS ID #A2315195, Zhigang Zhang, Associate, Skyrock. courtesy of Pillar9 System
- C$314,0002 bd2 ba805 sqft15 N Sage Meadows Lndg NW #5216, Calgary, AB T3P 1E5For SaleMLS ID #A2328048, Saeed Mohammad, Associate, Royal Lepage Mission Real Estate. courtesy of Pillar9 System
- C$295,0002 bd2 ba745 sqft1507 E Centre A St NE #512, Calgary, AB T2E 2Z8For SaleMLS ID #A2319290, Jemmie Li, Associate, Charles. courtesy of Pillar9 System
- C$320,0002 bd2 ba903 sqft4641 N 128th Ave NE #1317, Calgary, AB T3N 1T3For SaleMLS ID #A2319609, Varun Dhingra, Associate, Lpt Realty. courtesy of Pillar9 System
- C$320,0002 bd2 ba935 sqft611 E Edmonton Trl NE #107, Calgary, AB T2E 3J3For SaleMLS ID #A2315986, Mark Foster, Associate, First Place Realty. courtesy of Pillar9 System
- C$229,9002 bd2 ba750 sqft48 E Panatella Rd NW #207, Calgary, AB T3K 0V4For SaleMLS ID #A2319722, Vincent Phan, Associate, 2% Realty. courtesy of Pillar9 System
- C$314,9002 bd2 ba836 sqft15 S Sage Meadows Lndg NW #6215, Calgary, AB T3P 1E5For SaleMLS ID #A2307804, Amanda Ku, Associate, Cir Realty. courtesy of Pillar9 System
- C$299,5002 bd2 ba970 sqft126 S 14th Ave SW #103, Calgary, AB T2R 0L9For SaleMLS ID #A2324202, Alex Hripko, Associate, Royal Lepage Benchmark. courtesy of Pillar9 System
- C$279,9002 bd2 ba858 sqft302 W Skyview Ranch Dr NE #2303, Calgary, AB T3N 0P5For SaleMLS ID #A2314041, Rose Lokiru, Associate, Lpt Realty. courtesy of Pillar9 System
- C$299,8882 bd2 ba952 sqft6118 S 80th Ave NE #1408, Calgary, AB T3J 0S6For SaleMLS ID #A2315920, Shaukat Hayat, Associate, Remax Innovations. courtesy of Pillar9 System
