Click brochure link for more details. Discover this remarkable top-floor corner unit in the vibrant center of Panorama Hills where you'll enjoy the ample natural light and flexible layout this property has to offer. Condo fees include water, heat, and electricity, providing the ultimate hassle-free living experience. Located on the 3rd floor, this condo features two generous bedrooms, two full baths, and a wraparound balcony featuring a gas BBQ hookup — ideal for outdoor entertaining while taking in the best views of the complex. This open-concept layout boasts soaring 9-foot ceilings with elegant crown moulding, hardwood flooring throughout, ceramic tile in the entryway and bathroom, and soft carpeting in the bedrooms for warmth and quiet comfort. The spacious living room offers additional windows that complement the condo's southwest-facing orientation, flooding the space with natural light and creating a bright, airy, and welcoming ambiance from sunrise to sunset. The master bedroom includes a private ensuite bathroom and a walk-in closet to meet all your storage needs. A second bedroom, a versatile den, and an in-suite laundry room round out this thoughtfully designed floor plan built for modern living. Additionally, this home comes with a secure, underground, heated, and titled parking spot, plus a private storage room for extra convenience. Ample visitor parking is also available. The complex is pet-friendly (with board approval). Enjoy an unbeatable location with a short walk to nearby shopping, dining, fitness centers, gyms, pools, theaters, schools, parks, and walking trails along creeks and ponds. Public transit and major roadways are easily accessible, putting everything within reach. A perfect combination of convenience and comfort awaits.
For sale
C$299,900
70 S Panamount Dr NW #1314, Calgary, AB T3K 6G8
2beds
869sqft
Apartment
Built in 2003
-- sqft lot
$-- Zestimate®
C$345/sqft
C$686/mo HOA
What's special
Ample natural lightFlexible layoutWraparound balconyGas bbq hookupOpen-concept layoutElegant crown mouldingHardwood flooring throughout
- 116 days |
- 5 |
- 1 |
Zillow last checked:
Listing updated:
Listed by:
Michelle Plach, Broker,
Honestdoor Inc.
Source: courtesy of Pillar9 System,MLS®#: A2297556 Originating MLS®#: Calgary
Originating MLS®#: CalgaryFacts & features
Interior
Bedrooms & bathrooms
- Bedrooms: 2
- Bathrooms: 2
- Full bathrooms: 2
Bedroom
- Level: Main
- Dimensions: 10`10" x 10`3"
Other
- Level: Main
- Dimensions: 11`8" x 16`2"
Other
- Level: Main
- Dimensions: 4`9" x 7`8"
Other
- Level: Main
- Dimensions: 7`8" x 4`11"
Dining room
- Level: Main
- Dimensions: 7`11" x 11`4"
Kitchen
- Level: Main
- Dimensions: 8`8" x 8`1"
Living room
- Level: Main
- Dimensions: 16`7" x 15`1"
Heating
- Baseboard
Cooling
- Wall/Window Unit(s)
Appliances
- Included: Dishwasher, Electric Range, Microwave, Range Hood, Refrigerator, Washer/Dryer Stacked
- Laundry: In Unit
Features
- Closet Organizers, High Ceilings, No Animal Home, No Smoking Home, Walk-In Closet(s)
- Flooring: Carpet, Ceramic Tile, Hardwood
- Windows: Window Coverings
- Basement: None
- Has fireplace: No
- Common walls with other units/homes: End Unit
Interior area
- Total interior livable area: 869.08 sqft
Property
Parking
- Total spaces: 1
- Parking features: Covered, Guest, On Street, Parkade, Secured, See Remarks, Titled
- Has uncovered spaces: Yes
Features
- Levels: Single Level Unit
- Stories: 3
- Entry location: Top
- Patio & porch: Balcony(s)
- Exterior features: Balcony, BBQ gas line
Details
- Zoning: M-C1 d125
Construction
Type & style
- Home type: Apartment
- Property subtype: Apartment
- Attached to another structure: Yes
Materials
- Stone, Vinyl Siding, Wood Frame, Wood Siding
- Foundation: Concrete Perimeter
- Roof: Asphalt Shingle
Condition
- New construction: No
- Year built: 2003
Community & HOA
Community
- Features: Park, Playground, Sidewalks, Street Lights
- Subdivision: Panorama Hills
HOA
- Has HOA: Yes
- Amenities included: Elevator(s), Secured Parking, Snow Removal, Storage, Visitor Parking
- Services included: Amenities of HOA/Condo, Common Area Maintenance, Electricity, Heat, Insurance, Maintenance Grounds, Parking, Professional Management, Reserve Fund Contributions, Security, See Remarks, Sewer, Snow Removal, Water
- HOA fee: C$686 monthly
Location
- Region: Calgary
Financial & listing details
- Price per square foot: C$345/sqft
- Date on market: 4/2/2026
- Inclusions: Call seller directly
Michelle Plach, Broker
Michelle Plach, Broker
By pressing Contact Agent, you agree that the real estate professional identified above may call/text you about your search, which may involve use of automated means and pre-recorded/artificial voices. You don't need to consent as a condition of buying any property, goods, or services. Message/data rates may apply. You also agree to our Terms of Use. Zillow does not endorse any real estate professionals. We may share information about your recent and future site activity with your agent to help them understand what you're looking for in a home.
Price history
Price history is unavailable.
Public tax history
Tax history is unavailable.
Climate risks
Neighborhood: Panorama Hills
Nearby schools
GreatSchools rating
No schools nearby
We couldn't find any schools near this home.
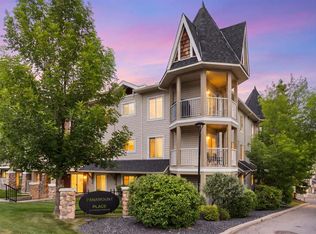
- C$219,9001 bd1 ba568 sqft70 W Panamount Dr NW #1102, Calgary, AB T3K5Z1For Sale
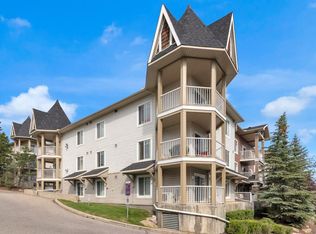
- C$279,0002 bd2 ba935 sqft70 W Panamount Dr NW #7201, Calgary, AB T3K6G8For Sale
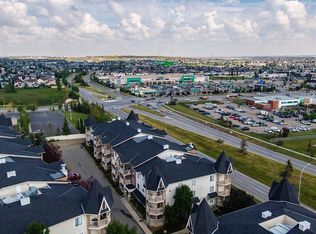
- C$--2 bd2 ba-- sqft70 W Panamount Dr NW #2, Calgary, AB T3K6G8Off Market
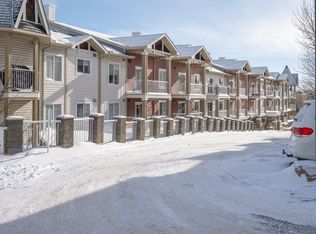
- C$--1 bd1 ba575 sqft70 Panamount Dr NW #8303, Calgary, AB T3K6G8Off Market
- C$1,8952 bd2 ba-- sqft70 Panamount Dr NW #9204, Calgary, AB T3K6G8For Rent
- C$260,0002 bd2 ba838 sqft70 W Panamount Dr NW #6213, Calgary, AB T3K6G8For Sale
- C$299,0002 bd2 ba935 sqft70 W Panamount Dr NW #6307, Calgary, AB T3K6G8For Sale
- C$308,0002 bd2 ba836 sqft70 E Panamount Dr NW #3304, Calgary, AB T3K6G8For Sale
Similar homes
- C$279,9002 bd2 ba940 sqft70 SW Panamount Dr NW #2201, Calgary, AB T3K 6G8For Sale
 MLS ID #A2322894, Joo Lee, Associate, Town Residential. courtesy of Pillar9 System
 - C$339,9002 bd2 ba840 sqft16 W Country Village Bay NE #408, Calgary, AB T3K 5Y9For Sale
 MLS ID #A2314091, Brian Lee, Associate, Century 21 Bravo Realty. courtesy of Pillar9 System
 - C$319,9992 bd2 ba877 sqft7 S Harvest Gold Mnr NE #313, Calgary, AB T3K 4Y3For Sale
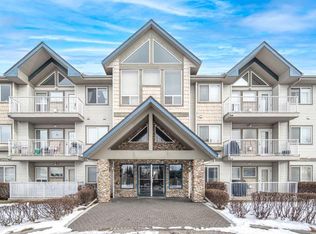 MLS ID #A2294084, Emily Liu, Associate, Homecare Realty Ltd.. courtesy of Pillar9 System
 - C$309,0002 bd2 ba746 sqft10 SW Kincora Glen Park NW #407, Calgary, AB T3R 1K1For Sale
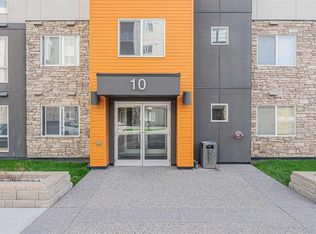 MLS ID #A2325232, Amarjit Cudail, Associate, Maxwell Gold. courtesy of Pillar9 System
 - C$319,9003 bd2 ba1k sqft380 NE Bermuda Dr NW #30, Calgary, AB T3K 2B2For SaleMLS ID #A2331931, Satoshi Takasaka, Broker, J Capital Realty. courtesy of Pillar9 System
- C$289,0002 bd2 ba832 sqft240 Skyview Ranch Rd NE #4117, Calgary, AB T3N 0P4For SaleMLS ID #A2327039, Darshan Sidhu, Associate, Royal Lepage Metro. courtesy of Pillar9 System
- C$304,9002 bd2 ba832 sqft345 W Rocky Vista Park NW #203, Calgary, AB T3G 5K6For SaleMLS ID #A2292690, Candra Peers, Associate, Cir Realty. courtesy of Pillar9 System
- C$288,5002 bd2 ba967 sqft7210 NW 80th Ave NE #202, Calgary, AB T3J 0N7For SaleMLS ID #A2304158, Raji Basati, Associate, Grand Realty. courtesy of Pillar9 System
- C$262,0002 bd2 ba908 sqft155 E Skyview Ranch Way NE #2201, Calgary, AB T3N 0L4For SaleMLS ID #A2328905, Zully Merali, Associate, Re/Max Complete Realty. courtesy of Pillar9 System
- C$284,0002 bd2 ba968 sqft7110 N 80th Ave NE #202, Calgary, AB T3J 0N4For SaleMLS ID #A2319214, Gs Mann, Associate, Remax Innovations. courtesy of Pillar9 System
- C$329,9002 bd2 ba929 sqft70 N Royal Oak Plz NW #220, Calgary, AB T3G 0C6For SaleMLS ID #A2320144, Chantelle Grenier, Associate, Re/Max First. courtesy of Pillar9 System
- C$335,0002 bd2 ba1k sqft950 NE Arbour Lake Rd NW #1314, Calgary, AB T3G 5B3For SaleMLS ID #A2326492, Jonathan Grose, Associate, Cir Realty. courtesy of Pillar9 System
- C$259,9001 bd1 ba578 sqft175 S Panatella Hl NW #1304, Calgary, AB T3K 0V9For SaleMLS ID #A2307309, Zeenat Taghvai, Associate, Re/Max Real Estate (Mountain View). courtesy of Pillar9 System
- C$360,0002 bd2 ba751 sqft707 E 4th St NE #201, Calgary, AB T2E 3S7For SaleMLS ID #A2292757, Karen Dwyer, Associate, Trec The Real Estate Company. courtesy of Pillar9 System
- C$320,0002 bd2 ba820 sqft3516 W 26a St SE, Calgary, AB T2B 3G8For SaleMLS ID #A2329792, Cory Gutowski, Associate, Maxwell Canyon Creek. courtesy of Pillar9 System
- C$254,9002 bd1 ba847 sqft1000 Citadel Meadow Point NW #214, Calgary, AB T3G 5N5For SaleMLS ID #A2318233, Zeenat Taghvai, Associate, Re/Max Real Estate (Mountain View). courtesy of Pillar9 System
- C$325,0002 bd1 ba802 sqft112 S 14th Ave SE #235, Calgary, AB T2G 1C7For SaleMLS ID #A2305581, Jason Streich, Associate, Real Broker. courtesy of Pillar9 System
- C$339,9003 bd2 ba1k sqft1055 E 72nd Ave NW #56, Calgary, AB T2K 5S4For SaleMLS ID #A2326321, Amelia Dela Torre, Associate, Greater Calgary Real Estate. courtesy of Pillar9 System
- C$280,0001 bd1 ba776 sqft80 N Panatella Lndg NW #206, Calgary, AB T3K 0K8For SaleMLS ID #A2244035, Christine Giberson, Associate, Exp Realty. courtesy of Pillar9 System
- C$288,8002 bd2 ba990 sqft16969 E 24th St SW #3403, Calgary, AB T2Y 0H8For SaleMLS ID #A2325980, Brady Layton, Associate, Re/Max Landan Real Estate. courtesy of Pillar9 System
