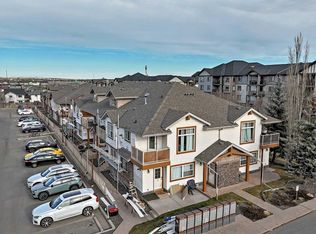
Welcome to #206 80 Panatella Landing NW! Step into comfort and convenience with this charming stacked townhouse condo, ideally located in the well-managed, PET-FRIENDLY (with condo board consent) Panatella Landing complex. This TOP FLOOR bright and spacious 1-bedroom plus large den CORNER UNIT offers enhanced privacy with NO ONE LIVING ABOVE YOU and features an open-concept layout with vaulted ceilings and large windows that fill the space with natural light. The inviting living and dining area flows seamlessly into the kitchen, which includes ample counter space, a pantry, stainless steel fridge and stove, built-in dishwasher, and a functional island with breakfast bar making it perfect for casual dining or entertaining. Stay cozy year-round with efficient in-floor heating, and enjoy peace of mind knowing the HEATING SYSTEM WAS REPLACED IN SEPTEMBER 2023. A unique bonus is the EXTRA STORAGE SPACE located above the stairs just off the living room is ideal for seasonal items or additional household storage. In addition to a large bedroom there is a spacious den with skylight offers flexibility as a home office, guest room, or second living area. A well-appointed 4-piece bathroom features in-suite laundry area with MORE STORAGE. Step outside onto your covered balcony to relax or entertain. The unit comes with an assigned parking stall, plus ample visitor parking. Families will appreciate the on-site playground, and pet lovers will be pleased to know pets are welcome (with condo board approval).
For sale
C$280,000
80 N Panatella Lndg NW #206, Calgary, AB T3K 0K8
1beds
776sqft
Townhouse
Built in 2008
-- sqft lot
$-- Zestimate®
C$361/sqft
C$233/mo HOA
What's special
Top floorLarge denCorner unitOpen-concept layoutVaulted ceilingsLarge windowsNatural light
- 350 days |
- 8 |
- 0 |
Zillow last checked:
Listing updated:
Listed by:
Christine Giberson, Associate,
Exp Realty
Source: courtesy of Pillar9 System,MLS®#: A2244035 Originating MLS®#: Calgary
Originating MLS®#: CalgaryFacts & features
Interior
Bedrooms & bathrooms
- Bedrooms: 1
- Bathrooms: 1
- Full bathrooms: 1
Other
- Level: Main
- Dimensions: 12`3" x 10`9"
Other
- Level: Main
- Dimensions: 4`11" x 7`9"
Den
- Level: Main
- Dimensions: 11`2" x 7`4"
Kitchen
- Level: Main
- Dimensions: 11`4" x 10`10"
Laundry
- Level: Main
- Dimensions: 4`10" x 3`9"
Living room
- Level: Main
- Dimensions: 6`6" x 9`10"
Heating
- Radiant Floor
Cooling
- None
Appliances
- Included: Dishwasher, Microwave, Refrigerator, Stove(s), Washer/Dryer Stacked
- Laundry: In Unit
Features
- Open Floorplan, Pantry, Storage
- Flooring: Carpet, Linoleum
- Windows: Skylight(s)
- Basement: None
- Has fireplace: No
- Common walls with other units/homes: 2+ Common Walls
Interior area
- Total interior livable area: 776.50 sqft
Property
Parking
- Total spaces: 1
- Parking features: Stall, Assigned
Features
- Levels: One
- Stories: 1
- Patio & porch: Balcony(s)
- Exterior features: Balcony
- Fencing: None
Lot
- Features: Few Trees, Landscaped, Paved, Street Lighting
Details
- Parcel number: 91287776
- Zoning: DC (pre 1P2007)
Construction
Type & style
- Home type: Townhouse
- Property subtype: Townhouse
- Attached to another structure: Yes
Materials
- Stone, Vinyl Siding, Wood Frame
- Foundation: Concrete Perimeter
- Roof: Asphalt
Condition
- New construction: No
- Year built: 2008
Community & HOA
Community
- Features: Park, Playground, Sidewalks, Street Lights
- Subdivision: Panorama Hills
HOA
- Has HOA: Yes
- Amenities included: Park, Parking, Playground, Visitor Parking
- Services included: Amenities of HOA/Condo, Common Area Maintenance, Insurance, Parking, Professional Management, Reserve Fund Contributions, Residential Manager, Security, Snow Removal, Trash
- HOA fee: C$215 monthly
- Second HOA fee: C$215 annually
Location
- Region: Calgary
Financial & listing details
- Price per square foot: C$361/sqft
- Date on market: 8/7/2025
- Inclusions: N/A
Christine Giberson, Associate
Christine Giberson, Associate
(403) 690-4290
By pressing Contact Agent, you agree that the real estate professional identified above may call/text you about your search, which may involve use of automated means and pre-recorded/artificial voices. You don't need to consent as a condition of buying any property, goods, or services. Message/data rates may apply. You also agree to our Terms of Use. Zillow does not endorse any real estate professionals. We may share information about your recent and future site activity with your agent to help them understand what you're looking for in a home.
Price history
Price history is unavailable.
Public tax history
Tax history is unavailable.
Climate risks
Neighborhood: Panorama Hills
Nearby schools
GreatSchools rating
No schools nearby
We couldn't find any schools near this home.
- C$275,0001 bd1 ba844 sqft20 E Panatella Lndg NW #205, Calgary, AB T3K0K8For Sale
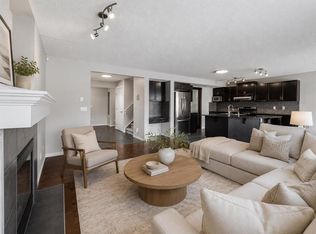
- C$699,9003 bd3 ba2.2k sqft72 E Pantego Close NW, Calgary, AB T3K0K1For Sale
- C$634,9003 bd3 ba1.6k sqft280 S Panora Close NW, Calgary, AB T3K0G3For Sale

- C$--2 bd2 ba821 sqft60 Panatella St NW #3000, Calgary, AB T3K0M1Off Market
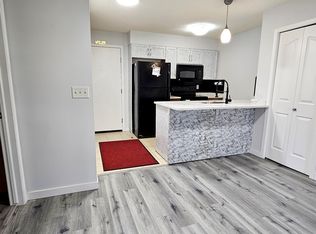
- C$--2 bd2 ba850 sqft60 Panatella St NW #1, Calgary, AB T3K0M1Off Market
- C$--2 bd2 ba-- sqft60 Panatella St NW #3201, Calgary, AB T3K0M1Off Market
- C$269,9002 bd1 ba770 sqft60 Panatella St E #2409, Calgary, AB T3K0M1For Sale
- C$849,9004 bd4 ba2.2k sqft144 N Pantego Close NW, Calgary, AB T3K0K2For Sale
Similar homes
- C$259,9002 bd1 ba800 sqft140 S Panatella Lndg NW #106, Calgary, AB T3K 0K8For Sale
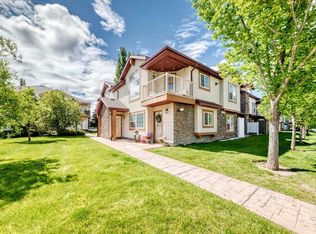 MLS ID #A2320853, Rick Qi, Associate, Century 21 Bravo Realty. courtesy of Pillar9 System
 - C$319,9003 bd2 ba1k sqft380 NE Bermuda Dr NW #30, Calgary, AB T3K 2B2For Sale
 MLS ID #A2331931, Satoshi Takasaka, Broker, J Capital Realty. courtesy of Pillar9 System
 - C$279,9002 bd2 ba940 sqft70 SW Panamount Dr NW #2201, Calgary, AB T3K 6G8For Sale
 MLS ID #A2322894, Joo Lee, Associate, Town Residential. courtesy of Pillar9 System
 - C$300,0002 bd1 ba797 sqft250 S Sage Valley Rd NW #1707, Calgary, AB T3R 0R6For Sale
 MLS ID #A2322015, Anston Chan, Associate, Century 21 Bravo Realty. courtesy of Pillar9 System
 - C$299,9002 bd2 ba869 sqft70 S Panamount Dr NW #1314, Calgary, AB T3K 6G8For SaleMLS ID #A2297556, Michelle Plach, Broker, Honestdoor Inc.. courtesy of Pillar9 System
- C$265,0002 bd1 ba864 sqft270 E Saddlebrook Point NE, Calgary, AB T3J 0G3For SaleMLS ID #A2309765, Muhammad Rashid, Broker, Rexl Realty. courtesy of Pillar9 System
- C$279,9003 bd2 ba902 sqft6404 E 4a St NE #6, Calgary, AB T2K 5M9For SaleMLS ID #A2326286, Shane Nixon, Associate, Chickadee Realty & Design. courtesy of Pillar9 System
- C$289,9001 bd2 ba1k sqft117 S 19th Ave NE #104, Calgary, AB T2E 1N9For SaleMLS ID #A2330001, Dave Bhopla, Associate, Royal Lepage Blue Sky. courtesy of Pillar9 System
- C$299,9002 bd2 ba881 sqft402 N Kincora Glen Rd NW #3104, Calgary, AB T3R 0V2For SaleMLS ID #A2323448, Thomas Keeper, Broker, Tink. courtesy of Pillar9 System
- C$262,0002 bd2 ba908 sqft155 E Skyview Ranch Way NE #2201, Calgary, AB T3N 0L4For SaleMLS ID #A2328905, Zully Merali, Associate, Re/Max Complete Realty. courtesy of Pillar9 System
- C$289,0002 bd2 ba832 sqft240 Skyview Ranch Rd NE #4117, Calgary, AB T3N 0P4For SaleMLS ID #A2327039, Darshan Sidhu, Associate, Royal Lepage Metro. courtesy of Pillar9 System
- C$278,0002 bd2 ba663 sqft15 N Sage Meadows Lndg NW #4307, Calgary, AB T3P 1E5For SaleMLS ID #A2325995, Andy Kwok, Broker, Reab Realty And Management Ltd.. courtesy of Pillar9 System
- C$320,0002 bd2 ba820 sqft3516 W 26a St SE, Calgary, AB T2B 3G8For SaleMLS ID #A2329792, Cory Gutowski, Associate, Maxwell Canyon Creek. courtesy of Pillar9 System
- C$300,0002 bd1 ba797 sqft250 Sage Valley Rd NW #1707, Calgary, AB T3R 0R6For SaleCentury 21 Canada
- C$309,9002 bd2 ba1k sqft148 S Rockyledge Vw NW #11, Calgary, AB T3G 5Y4For SaleMLS ID #A2309359, Shane Nixon, Associate, Chickadee Realty & Design. courtesy of Pillar9 System
- C$269,9002 bd2 ba845 sqft110 S 12th Ave NE #102, Calgary, AB T2E 0Z9For SaleMLS ID #A2309742, Hui Jillain, Associate, Century 21 Bravo Realty. courtesy of Pillar9 System
- C$269,9002 bd2 ba845 sqft110 12th Ave NE #102, Calgary, AB T2E 0Z9For SaleCentury 21 Canada
- C$250,0003 bd2 ba1k sqft6440 E 4th St NW #89, Calgary, AB T2K 1B8For SaleMLS ID #A2304493, Kristy Fa, Broker, Ymk Real Estate & Management Inc.. courtesy of Pillar9 System
- C$289,9992 bd2 ba908 sqft155 Skyview Ranch Way NE #6413, Calgary, AB T3N 0L1For SaleMLS ID #A2324960, Lakhandeep Dhaliwal, Associate, Prep Realty Inc.. courtesy of Pillar9 System
- C$349,0002 bd2 ba909 sqft108 Country Village Cir NE #307, Calgary, AB T3K 0E3For SaleMLS ID #A2326749, Ming Wang, Associate, Grand Realty. courtesy of Pillar9 System
