Nicely maintained end unit. Large East facing yard. Welcome to this Stylish & Updated Townhome in the heart of the complex with green space. Step into comfort and convenience with this beautifully updated 3-bedrooms townhome in the desirable community of Thorncliffe. Main floor features spacious bright living room overlooking the front green space, modern kitchen with good size cabinets, glass flat top stove, dining room, and a half bath. The open-concept main floor is bright and inviting, featuring refinished wood floors, large windows, and a spacious living and dining area perfect for relaxing or entertaining. Upper level comes with 3 bedrooms and a 4 pc full bathroom. Huge master bedroom with extra-large closet. Basement is undeveloped and perfect for storage/laundry room. Located in a well-managed, pet-friendly complex with low condo fees, this property is ideal for first-time buyers, downsizers, or investors. Tenanted with lease ending August 31 2026 and hoping to stay. It is close to all types of schools, amenities and library. Minutes’ drive to Deerfoot Trail. Steps to Bus #2 stop where the transit takes you to Downtown in 20 minutes and Bus #20 going to the Two Universities. .
For sale
C$269,900
6440 E 4th St NW #89, Calgary, AB T2K 1B8
3beds
1,094sqft
Townhouse
Built in 1969
1 Square Feet Lot
$-- Zestimate®
C$247/sqft
C$418/mo HOA
What's special
End unitLarge east facing yardStylish and updated townhomeGreen spaceGlass flat top stoveDining roomOpen-concept main floor
- 78 days |
- 51 |
- 2 |
Zillow last checked:
Listing updated:
Listed by:
Kristy Fa, Broker,
Ymk Real Estate & Management Inc.
Source: courtesy of Pillar9 System,MLS®#: A2304493 Originating MLS®#: Calgary
Originating MLS®#: CalgaryFacts & features
Interior
Bedrooms & bathrooms
- Bedrooms: 3
- Bathrooms: 2
- Full bathrooms: 1
- 1/2 bathrooms: 1
Bedroom
- Level: Upper
- Dimensions: 9`1" x 8`9"
Bedroom
- Level: Upper
- Dimensions: 9`1" x 8`6"
Other
- Level: Upper
- Dimensions: 17`1" x 10`4"
Other
- Level: Main
- Dimensions: 5`1" x 3`1"
Other
- Level: Upper
- Dimensions: 7`7" x 5`0"
Dining room
- Level: Main
- Dimensions: 9`0" x 7`9"
Other
- Level: Main
- Dimensions: 6`6" x 4`1"
Kitchen
- Level: Main
- Dimensions: 9`0" x 9`2"
Living room
- Level: Main
- Dimensions: 16`9" x 127`0"
Heating
- Forced Air, Natural Gas
Cooling
- None
Appliances
- Included: Dishwasher, Dryer, Electric Stove, Range Hood, Refrigerator, Washer
- Laundry: In Basement, In Unit
Features
- See Remarks, Storage
- Flooring: Laminate
- Basement: Full
- Has fireplace: No
- Common walls with other units/homes: 2+ Common Walls
Interior area
- Total interior livable area: 1,094 sqft
- Finished area above ground: 1,094
Property
Parking
- Total spaces: 1
- Parking features: Assigned, Stall
Features
- Levels: Two,2 Storey
- Stories: 1
- Patio & porch: None
- Exterior features: Other, Private Entrance, Private Yard
- Fencing: Fenced,Partial
- Frontage length: 0.30M 1`0"
Lot
- Size: 1 Square Feet
- Features: Backs on to Park/Green Space, Front Yard, Landscaped, See Remarks
Details
- Parcel number: 101480481
- Zoning: M-C1
Construction
Type & style
- Home type: Townhouse
- Property subtype: Townhouse
Materials
- Stucco, Vinyl Siding, Wood Frame
- Foundation: Concrete Perimeter
- Roof: Asphalt Shingle
Condition
- New construction: No
- Year built: 1969
Community & HOA
Community
- Features: Park, Playground, Sidewalks
- Subdivision: Thorncliffe
HOA
- Has HOA: Yes
- Amenities included: Visitor Parking
- Services included: Common Area Maintenance, Insurance, Professional Management, Reserve Fund Contributions, Snow Removal, Trash
- HOA fee: C$418 monthly
Location
- Region: Calgary
Financial & listing details
- Price per square foot: C$247/sqft
- Date on market: 4/23/2026
- Inclusions: N.A
Kristy Fa, Broker
Kristy Fa, Broker
(403) 265-8333
By pressing Contact Agent, you agree that the real estate professional identified above may call/text you about your search, which may involve use of automated means and pre-recorded/artificial voices. You don't need to consent as a condition of buying any property, goods, or services. Message/data rates may apply. You also agree to our Terms of Use. Zillow does not endorse any real estate professionals. We may share information about your recent and future site activity with your agent to help them understand what you're looking for in a home.
Price history
Price history is unavailable.
Public tax history
Tax history is unavailable.
Climate risks
Neighborhood: Thorncliffe
Nearby schools
GreatSchools rating
No schools nearby
We couldn't find any schools near this home.
- C$279,9002 bd1 ba896 sqft6440 S 4th St NW #139, Calgary, AB T2K1B8For Sale

- C$329,0002 bd1 ba976 sqft6440 S 4th St NW #1, Calgary, AB T2K1B8For Sale

- C$--3 bd2 ba1.4k sqft6333 4th St NW, Calgary, AB T2K1B7Off Market

- C$--2 bd1 ba990 sqft6335 4th St NW #1, Calgary, AB T2K1B7Off Market
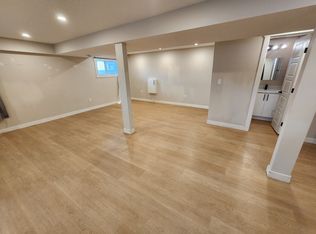
- C$--2 bd1 ba700 sqft6335 4th St NW, Calgary, AB T2K1B7Off Market
- C$260,0002 bd1 ba833 sqft6464 W Travois Cres NW #301, Calgary, AB T2K3S9For Sale
- C$180,0002 bd1 ba861 sqft6464 W Travois Cres NW #207, Calgary, AB T2K3S9For Sale
- C$--1 bd1 ba625 sqft6434 Travois Pl NW #1-BEDROOM, Calgary, AB T2K3T2Off Market
Similar homes
- C$289,9003 bd2 ba1.1k sqft20 E Falbury Cres NE #161, Calgary, AB T3J 1L7For Sale
 MLS ID #A2326105, Brad Lesanko, Associate, Re/Max Complete Realty. courtesy of Pillar9 System
 - C$319,9903 bd2 ba985 sqft6551 N Huntsbay Rd NW, Calgary, AB T2K 5R3For Sale
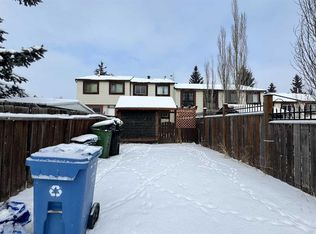 MLS ID #A2196539, Ella Yao, Broker, E-Trinity Realty And Management Ltd. courtesy of Pillar9 System
 - C$269,9003 bd2 ba1.2k sqft1555 Falconridge Dr W #93, Calgary, AB T3J 1L8For Sale
 MLS ID #A2302602, Ram Sund, Associate, Re/Max Real Estate (Mountain View). courtesy of Pillar9 System
 - C$340,0004 bd2 ba1.1k sqft516 NW Blackthorn Rd NE #101, Calgary, AB T2K 4W9For Sale
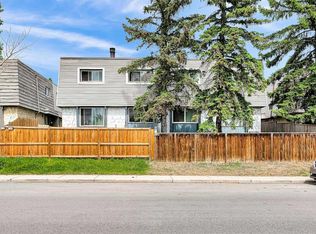 MLS ID #A2324983, Robel Kifle, Associate, Town Residential. courtesy of Pillar9 System
 - C$279,9003 bd1 ba1k sqft2211 E 19th St NE #221, Calgary, AB T2E 4Y5For SaleMLS ID #A2279118, Jessica Chan, Broker, Jessica Chan Real Estate & Management Inc.. courtesy of Pillar9 System
- C$289,9003 bd1 ba1.1k sqft195 N Manora Pl NE #3, Calgary, AB T2A 5J8For SaleMLS ID #A2325945, Cameron Deluca, Associate, Maxwell Capital Realty. courtesy of Pillar9 System
- C$269,0003 bd2 ba595 sqft4543 W 7th Ave SE #3, Calgary, AB T2A 5E4For SaleMLS ID #A2308990, Raddy Bhasin, Associate, Diamond Realty & Associates Ltd. courtesy of Pillar9 System
- C$299,9993 bd2 ba1k sqft417 E 40th St NE, Calgary, AB T2A 6S1For SaleMLS ID #A2321735, Priya Mishra, Broker, Am/Pm Properties. courtesy of Pillar9 System
- C$285,0003 bd2 ba1k sqft12 E Templewood Dr NE #44, Calgary, AB T1Y 4R7For SaleMLS ID #A2293750, Navi Tiwana, Associate, Re/Max House Of Real Estate. courtesy of Pillar9 System
- C$250,0003 bd2 ba1.1k sqft5425 W Pensacola Cres SE #10, Calgary, AB T2A 2G7For SaleMLS ID #A2309647, Mark Potter, Associate, Trec The Real Estate Company. courtesy of Pillar9 System
- C$270,0002 bd1 ba864 sqft270 E Saddlebrook Point NE, Calgary, AB T3J 0G3For SaleMLS ID #A2309765, Muhammad Rashid, Broker, Rexl Realty. courtesy of Pillar9 System
- C$289,0002 bd2 ba832 sqft240 Skyview Ranch Rd NE #4117, Calgary, AB T3N 0P4For SaleMLS ID #A2327039, Darshan Sidhu, Associate, Royal Lepage Metro. courtesy of Pillar9 System
- C$249,9003 bd2 ba1k sqft220 S Erin Mount Cres SE #8, Calgary, AB T2B 2T2For SaleMLS ID #A2271739, Matthew Carre, Associate, Real Broker. courtesy of Pillar9 System
- C$285,5002 bd2 ba840 sqft175 SW Panatella Hl NW #1403, Calgary, AB T3K 0V9For SaleMLS ID #A2312987, Paul Yeung, Associate, First Place Realty. courtesy of Pillar9 System
- C$238,0002 bd1 ba844 sqft550 N Westwood Dr SW #114, Calgary, AB T3C 3T9For SaleMLS ID #A2327319, Chuck Nguyen, Associate, Royal Lepage Mission Real Estate. courtesy of Pillar9 System
- C$320,0003 bd2 ba1.1k sqft100 E Pennsylvania Rd SE #6, Calgary, AB T2A 4Y8For SaleMLS ID #A2303295, Sandi Hegland, Associate, Real Estate Professionals Inc.. courtesy of Pillar9 System
- C$349,9903 bd2 ba1.1k sqft829 S Coach Bluff Cres SW #1101, Calgary, AB T3H 1B1For SaleMLS ID #A2326699, Angel Godson-Onumejor, Broker, Regent Pointe Realty. courtesy of Pillar9 System
- C$274,9003 bd2 ba785 sqft500 W Allen St SE #515, Airdrie, AB T4B 1J6For SaleMLS ID #A2324854, Morris Tkachuk, Associate Broker, 2% Realty. courtesy of Pillar9 System
- C$269,9002 bd2 ba1k sqft6550 W Old Banff Coach Rd SW #114, Calgary, AB T3H 4J4For SaleMLS ID #A2304169, Aleksey Julanov, Associate, Re/Max First. courtesy of Pillar9 System
- C$240,0002 bd1 ba964 sqft138 S Saddlebrook Point NE, Calgary, AB T3J 0G3For SaleMLS ID #A2304464, Kristy Fa, Broker, Ymk Real Estate & Management Inc.. courtesy of Pillar9 System
- Alberta
- Division No. 6
- Calgary
- T2K 1B8
- Thorncliffe
- 6440 E 4th St NW Unit 89
Nearby cities
Nearby neighborhoods
Nearby zip codes
Other Calgary Topics
