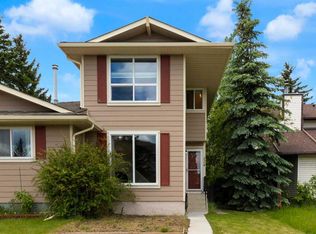
MUST SEE - RARE BUNGALOW - END UNIT - BACKING ONTO GREENSPACE - BEAUTIFULLY MAINTAINED - 2+1 BEDROOMS - 2 FULL BATHROOMS - UPDATED KITCHEN - NEW FURNACE - NEW HOT WATER TANK - NEW ELECTRICAL PANEL - NEW PEX PLUMBING - WALK TO SCHOOL OR PARKS. Welcome to this beautifully maintained 2+1 bedroom, 2-bathroom end-unit bungalow, backing onto greenspace, offering the perfect blend of comfort, functionality, and timeless appeal. Bright, inviting living spaces and a private backyard make this home ideal for families or anyone looking for the convenience of single-level living. Step inside to rich vinyl plank flooring and a thoughtfully designed layout that balances everyday comfort with effortless entertaining. Large windows fill the living room with natural light. At the same time, the spacious dining area flows seamlessly into the recently remodeled kitchen, featuring elegant granite countertops, stainless steel appliances, ample cabinetry, and plenty of prep space for cooking and entertaining. The main level features a spacious primary bedroom, a generous second bedroom, and a full bathroom, creating a comfortable and functional layout. Step outside to your private, fully fenced backyard, complete with a newer deck and fence installed within the last five years—perfect for summer BBQs, morning coffee, gardening, or simply relaxing at the end of the day. The fully finished basement adds exceptional living space with a large family room, a third bedroom (window does not meet proper egress), and a full bathroom featuring a newly installed shower. A dedicated laundry room and generous storage within the utility room offer tons of convenience. Comes with one assigned parking stall, the 2nd stall is leased for $30 per month & is Not transferable with the sale, however a new owner can apply for a leased stall aside from the offer... plus there is plenty of street parking just outside the complex. This home has been thoughtfully updated for peace of mind, including a new furnace and hot water tank (2023), new electrical panel (2022), PEX plumbing throughout (2023), and a freshly painted exterior completed in 2025. Situated in a desirable community close to schools, parks, shopping, and everyday amenities, this exceptional bungalow combines comfort, convenience, and outstanding value. Don't miss your opportunity to make this wonderful home yours—book your private showing today!
For sale
C$274,900
500 W Allen St SE #515, Airdrie, AB T4B 1J6
3beds
785sqft
Townhouse
Built in 1979
3,049 Square Feet Lot
$-- Zestimate®
C$350/sqft
C$451/mo HOA
What's special
End-unit bungalowBacking onto greenspaceBright inviting living spacesPrivate backyardRich vinyl plank flooringSpacious dining areaRecently remodeled kitchen
- 27 days |
- 61 |
- 5 |
Zillow last checked:
Listing updated:
Listed by:
Morris Tkachuk, Associate Broker,
2% Realty
Source: courtesy of Pillar9 System,MLS®#: A2324854 Originating MLS®#: Calgary
Originating MLS®#: CalgaryFacts & features
Interior
Bedrooms & bathrooms
- Bedrooms: 3
- Bathrooms: 2
- Full bathrooms: 2
Other
- Level: Main
- Dimensions: 8`3" x 10`11"
Bedroom
- Level: Main
- Dimensions: 10`7" x 10`1"
Bedroom
- Level: Basement
- Dimensions: 9`5" x 12`2"
Other
- Level: Main
Other
- Level: Basement
Dining room
- Level: Main
- Dimensions: 8`8" x 6`4"
Family room
- Level: Basement
- Dimensions: 9`8" x 11`9"
Game room
- Level: Basement
- Dimensions: 8`8" x 17`5"
Kitchen
- Level: Main
- Dimensions: 8`3" x 11`9"
Laundry
- Level: Basement
- Dimensions: 8`6" x 11`1"
Living room
- Level: Main
- Dimensions: 10`7" x 14`7"
Heating
- Forced Air, Natural Gas
Cooling
- None
Appliances
- Included: Dishwasher, Electric Stove, Range Hood, Refrigerator, Washer/Dryer
- Laundry: In Basement, Laundry Room
Features
- Granite Counters, Storage
- Windows: Window Coverings
- Basement: Full
- Has fireplace: No
- Common walls with other units/homes: 1 Common Wall
Interior area
- Total interior livable area: 785 sqft
- Finished area above ground: 785
- Finished area below ground: 630
Property
Parking
- Total spaces: 2
- Parking features: Assigned, Leased, Stall
Features
- Levels: One
- Stories: 1
- Patio & porch: Deck
- Exterior features: None
- Fencing: Fenced
Lot
- Size: 3,049 Square Feet
- Features: Back Yard, Backs on to Park/Green Space, See Remarks
Details
- Parcel number: 103678988
- Zoning: R2-T
Construction
Type & style
- Home type: Townhouse
- Architectural style: Bungalow
- Property subtype: Townhouse
Materials
- Vinyl Siding, Wood Frame
- Foundation: Concrete Perimeter
- Roof: Asphalt Shingle
Condition
- New construction: No
- Year built: 1979
Community & HOA
Community
- Features: Park, Playground, Sidewalks, Street Lights
- Subdivision: Airdrie Meadows
HOA
- Has HOA: Yes
- Amenities included: Parking, Trash, Visitor Parking
- Services included: Common Area Maintenance, Maintenance Grounds, Professional Management, Reserve Fund Contributions, Snow Removal, Trash
- HOA fee: C$451 monthly
Location
- Region: Airdrie
Financial & listing details
- Price per square foot: C$350/sqft
- Date on market: 6/27/2026
- Inclusions: N/A
Morris Tkachuk, Associate Broker
Morris Tkachuk, Associate Broker
(403) 606-3500
By pressing Contact Agent, you agree that the real estate professional identified above may call/text you about your search, which may involve use of automated means and pre-recorded/artificial voices. You don't need to consent as a condition of buying any property, goods, or services. Message/data rates may apply. You also agree to our Terms of Use. Zillow does not endorse any real estate professionals. We may share information about your recent and future site activity with your agent to help them understand what you're looking for in a home.
Price history
Price history is unavailable.
Public tax history
Tax history is unavailable.
Climate risks
Neighborhood: T4B
Nearby schools
GreatSchools rating
No schools nearby
We couldn't find any schools near this home.
- C$--2 bd1 ba831 sqft505 3rd Ave SE, Airdrie, AB T4B2A7Off Market

- C$--2 bd1 ba-- sqft505 3rd Ave SE #2-BEDROOM, Airdrie, AB T4B2A7Off Market
- C$--1 bd1 ba150 sqft505 3rd Ave SE #1-BEDROOM, Airdrie, AB T4B2A7Off Market
- C$1,3251 bd1 ba150 sqft505 3rd Ave SE #506314, Airdrie, AB T4B2A7For Rent
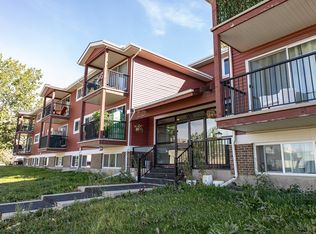
- C$1,3492 bd1 ba831 sqft505 3rd Ave SE #506315, Airdrie, AB T4B2A7For Rent
- C$519,9004 bd3 ba1.1k sqft101 Aspen Cres S, Airdrie, AB T4B1K6For Sale
- C$390,0003 bd2 ba1k sqft424 S Acacia Dr SE, Airdrie, AB T4B1E9For Sale
- C$309,0004 bd3 ba1.1k sqft700 NW Allen St SE #507, Airdrie, AB T4B1E7For Sale
Similar homes
- C$309,0004 bd3 ba1.1k sqft700 NW Allen St SE #507, Airdrie, AB T4B 1E7For Sale
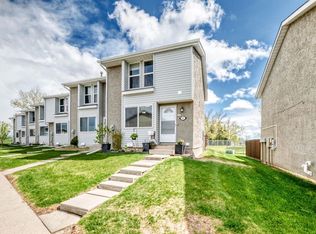 MLS ID #A2295619, Rene Simpson, Associate, Legacy Real Estate Services. courtesy of Pillar9 System
 - C$319,9003 bd2 ba1k sqft140 S Sagewood Blvd SW #504, Airdrie, AB T4B 0J1For Sale
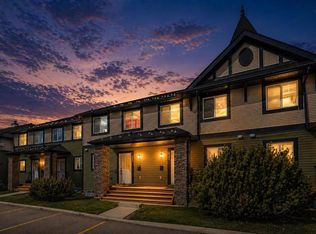 MLS ID #A2305247, Craig Rushton, Associate, Century 21 Bamber Realty Ltd.. courtesy of Pillar9 System
 - C$279,9003 bd2 ba902 sqft6404 E 4a St NE #6, Calgary, AB T2K 5M9For Sale
 MLS ID #A2326286, Shane Nixon, Associate, Chickadee Realty & Design. courtesy of Pillar9 System
 - C$380,0003 bd2 ba1.1k sqft224 Summerwood Pl E, Airdrie, AB T4B 1V9For Sale
 MLS ID #A2313887, Sean Hasson, Associate, Cir Realty. courtesy of Pillar9 System
 - C$274,9993 bd2 ba1k sqft175 E Manora Pl NE #57, Calgary, AB T2A 5P7For SaleMLS ID #A2328695, Gladys Imoukhuede, Associate, Cir Realty. courtesy of Pillar9 System
- C$385,0003 bd3 ba1k sqft2005 W Luxstone Blvd SW #402, Airdrie, AB T4B 3J9For SaleMLS ID #A2309648, Randy Robbins, Associate, Exp Realty. courtesy of Pillar9 System
- C$320,0002 bd2 ba820 sqft3516 W 26a St SE, Calgary, AB T2B 3G8For SaleMLS ID #A2329792, Cory Gutowski, Associate, Maxwell Canyon Creek. courtesy of Pillar9 System
- C$285,0003 bd1 ba1.1k sqft2211 W 19th St NE #140, Calgary, AB T2E 4Y5For SaleMLS ID #A2324888, David Li, Associate, Century 21 Bravo Realty. courtesy of Pillar9 System
- C$269,0003 bd2 ba595 sqft4543 W 7th Ave SE #3, Calgary, AB T2A 5E4For SaleMLS ID #A2308990, Raddy Bhasin, Associate, Diamond Realty & Associates Ltd. courtesy of Pillar9 System
- C$279,9004 bd2 ba1k sqft1155 SW Falconridge Dr NE #86, Calgary, AB T3J 1E1For SaleMLS ID #A2322481, Richard Panuelos, Associate, Trec The Real Estate Company. courtesy of Pillar9 System
- C$279,9003 bd1 ba486 sqft1104 W 53c St SE, Calgary, AB T2A 1W4For SaleMLS ID #A2317255, Darshan Sidhu, Associate, Royal Lepage Metro. courtesy of Pillar9 System
- C$275,0003 bd2 ba1k sqft2211 N 19th St NE #156, Calgary, AB T2E 4Y5For SaleMLS ID #A2298097, Simon Wong, Associate, Cir Realty. courtesy of Pillar9 System
- C$299,9993 bd2 ba1k sqft417 E 40th St NE, Calgary, AB T2A 6S1For SaleMLS ID #A2321735, Priya Mishra, Broker, Am/Pm Properties. courtesy of Pillar9 System
- C$299,9003 bd1 ba1.1k sqft3235 W 56th St NE #1047, Calgary, AB T1Y 2X7For SaleMLS ID #A2328109, Veronika Badzgon, Associate, Century 21 Masters. courtesy of Pillar9 System
- C$285,0003 bd2 ba1k sqft12 E Templewood Dr NE #44, Calgary, AB T1Y 4R7For SaleMLS ID #A2293750, Navi Tiwana, Associate, Re/Max House Of Real Estate. courtesy of Pillar9 System
- C$299,9003 bd2 ba1.1k sqft1155 S Falconridge Dr NE #11, Calgary, AB T3J 1E1For SaleMLS ID #A2318172, Ahmed Arshad, Associate, Remax Innovations. courtesy of Pillar9 System
- C$259,0004 bd2 ba1.1k sqft75 N Templemont Way NE #7, Calgary, AB T1Y 5K8For SaleMLS ID #A2317210, Mirza Shams, Associate, Royal Lepage Metro. courtesy of Pillar9 System
- C$239,9002 bd2 ba877 sqft15 W Falshire Ter NE, Calgary, AB T3J 3B1For SaleMLS ID #A2325851, Brandon Cabrera, Associate, Cir Realty. courtesy of Pillar9 System
- C$314,9003 bd2 ba1.1k sqft6408 E 4th St NE #1, Calgary, AB T2K 5M8For SaleMLS ID #A2326018, Richard Panuelos, Associate, Trec The Real Estate Company. courtesy of Pillar9 System
- C$405,0003 bd3 ba1k sqft55 N Fairways Dr NW #111, Airdrie, AB T4B 2T5For SaleMLS ID #A2320136, Glenn Heslop, Associate, Exp Realty. courtesy of Pillar9 System
