Welcome to this beautifully updated home, perfectly tucked away in a quiet cul-de-sac in the desirable community of Summerhill. Thoughtfully renovated throughout, recent upgrades include fresh paint, flooring, countertops, and a stylish backsplash, creating a move-in-ready home you'll love. Step inside to a warm and inviting living room featuring a cozy fireplace—perfect for relaxing evenings. The spacious kitchen offers ample cabinetry and workspace, while the adjoining dining area overlooks the private, fully fenced backyard. A convenient 2-piece powder room completes the main level. Upstairs, you'll find three generously sized bedrooms and a well-appointed 4-piece bathroom. The recently finished basement adds valuable living space with a versatile recreation/games room currently being used as a bedroom, along with a unique and highly functional cold storage room. Laundry and additional storage complete the lower level. The sunny west-facing backyard is a true retreat, featuring a greenhouse, storage shed, dedicated parking area, and plenty of room to build a future garage. Major updates include Hardie Board siding, vinyl argon gas double-pane windows, luxury vinyl plank flooring, Mohawk carpet with premium underlay, Class 4 Malarkey Legacy shingles, hot water tank, furnace, electric fireplace insert, concrete front sidewalk, fencing, appliances, and more. Ideally located within walking distance to tennis courts, Nose Creek, scenic waterfront pathways, AE Bowers Elementary School, playgrounds, an off-leash dog park, and Nose Creek Regional Park, this home offers the perfect blend of comfort, convenience, and lifestyle.
For sale
C$380,000
224 Summerwood Pl E, Airdrie, AB T4B 1V9
3beds
1,155sqft
Semi Detached (Half Duplex)
Built in 1981
-- sqft lot
$-- Zestimate®
C$329/sqft
C$-- HOA
What's special
Quiet cul-de-sacFresh paintStylish backsplashCozy fireplaceSpacious kitchenAmple cabinetry and workspacePrivate fully fenced backyard
- 47 days |
- 12 |
- 2 |
Zillow last checked:
Listing updated:
Listed by:
Sean Hasson, Associate,
Cir Realty
Source: courtesy of Pillar9 System,MLS®#: A2313887 Originating MLS®#: Calgary
Originating MLS®#: CalgaryFacts & features
Interior
Bedrooms & bathrooms
- Bedrooms: 3
- Bathrooms: 2
- Full bathrooms: 1
- 1/2 bathrooms: 1
Bedroom
- Level: Second
- Dimensions: 7`11" x 12`5"
Bedroom
- Level: Second
- Dimensions: 8`10" x 8`11"
Other
- Level: Second
- Dimensions: 13`3" x 11`8"
Other
- Level: Main
- Dimensions: 5`0" x 4`9"
Other
- Level: Second
- Dimensions: 5`6" x 9`5"
Other
- Level: Basement
- Dimensions: 4`0" x 4`7"
Foyer
- Level: Main
- Dimensions: 4`0" x 5`0"
Other
- Level: Basement
- Dimensions: 17`0" x 15`10"
Game room
- Level: Basement
- Dimensions: 12`2" x 12`7"
Kitchen
- Level: Main
- Dimensions: 11`10" x 12`6"
Living room
- Level: Main
- Dimensions: 13`3" x 13`4"
Mud room
- Level: Main
- Dimensions: 5`0" x 5`10"
Walk in closet
- Level: Second
- Dimensions: 5`6" x 3`6"
Heating
- Forced Air
Cooling
- None
Appliances
- Included: Dishwasher, Electric Oven, Refrigerator, Washer/Dryer
- Laundry: In Basement
Features
- Pantry
- Flooring: Carpet, Vinyl
- Windows: Window Coverings
- Basement: Full
- Number of fireplaces: 1
- Fireplace features: Electric
- Common walls with other units/homes: 1 Common Wall
Interior area
- Total interior livable area: 1,155 sqft
Video & virtual tour
Property
Parking
- Total spaces: 2
- Parking features: RV Access/Parking, Stall
Features
- Levels: Two,2 Storey
- Stories: 1
- Patio & porch: None
- Exterior features: Garden
- Fencing: Fenced
- Frontage length: 9.38M 30`9"
Lot
- Size: 2,613 Square Feet
- Features: Back Lane, Back Yard, Front Yard, Landscaped, Lawn
Details
- Parcel number: 103640393
- Zoning: R2
Construction
Type & style
- Home type: MultiFamily
- Property subtype: Semi Detached (Half Duplex)
- Attached to another structure: Yes
Materials
- Wood Frame
- Foundation: Concrete Perimeter
- Roof: Asphalt Shingle
Condition
- New construction: No
- Year built: 1981
Community & HOA
Community
- Features: Fishing, Park, Playground, Sidewalks, Street Lights, Tennis Court(s)
- Subdivision: Summerhill
HOA
- Has HOA: No
Location
- Region: Airdrie
Financial & listing details
- Price per square foot: C$329/sqft
- Date on market: 6/19/2026
- Date available: 09/08/2026
- Inclusions: Benches in basement furnace room
S
Sean Hasson, Associate
(403) 291-4440
By pressing Contact Agent, you agree that the real estate professional identified above may call/text you about your search, which may involve use of automated means and pre-recorded/artificial voices. You don't need to consent as a condition of buying any property, goods, or services. Message/data rates may apply. You also agree to our Terms of Use. Zillow does not endorse any real estate professionals. We may share information about your recent and future site activity with your agent to help them understand what you're looking for in a home.
Price history
Price history is unavailable.
Public tax history
Tax history is unavailable.
Climate risks
Neighborhood: T4B
Nearby schools
GreatSchools rating
No schools nearby
We couldn't find any schools near this home.
- C$465,0004 bd2 ba1.2k sqft258 W Summerwood Pl SE, Airdrie, AB T4B1W2For Sale

- C$479,0004 bd2 ba902 sqft420 N Summerwood Pl SE, Airdrie, AB T4B1W7For Sale
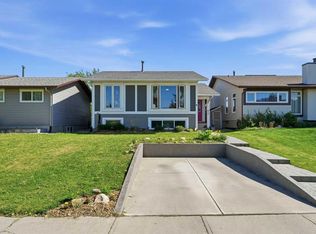
- C$--4 bd4 ba1.2k sqft436 Luxstone Pl SW, Airdrie, AB T4B0A1Off Market
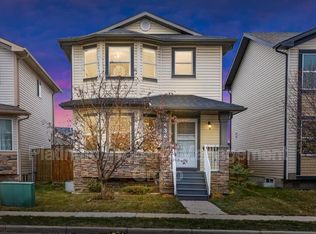
- C$536,9994 bd2 ba959 sqft95 Summerwood Rd S, Airdrie, AB T4B1X1For Sale
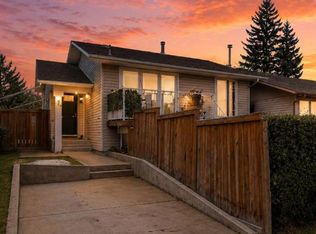
- C$359,9003 bd1 ba1k sqft2164 S Summerfield Blvd SE, Airdrie, AB T4B1X5For Sale
- C$390,0003 bd3 ba1.2k sqft620 N Luxstone Lndg SW #604, Airdrie, AB T4B0B6For Sale
- C$355,0003 bd3 ba1.2k sqft620 N Luxstone Lndg SW #207, Airdrie, AB T4B0B6For Sale
- C$369,9003 bd3 ba1.1k sqft620 N Luxstone Lndg SW #805, Airdrie, AB T4B0B5For Sale
Similar homes
- C$348,5004 bd2 ba989 sqft6 N Jensen Cres NE, Airdrie, AB T4B 1P4For Sale
 MLS ID #A2332451, Melissa Kost, Associate Broker, Cir Realty. courtesy of Pillar9 System
 - C$355,0003 bd3 ba1.2k sqft620 N Luxstone Lndg SW #207, Airdrie, AB T4B 0B6For Sale
 MLS ID #A2330565, Amandeep Nanreh, Associate, Prep Ultra Realty Ltd.. courtesy of Pillar9 System
 - C$385,0003 bd3 ba1k sqft2005 W Luxstone Blvd SW #402, Airdrie, AB T4B 3J9For Sale
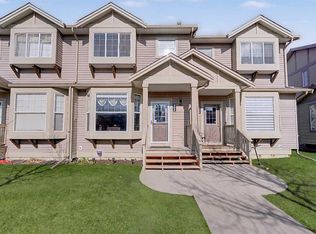 MLS ID #A2309648, Randy Robbins, Associate, Exp Realty. courtesy of Pillar9 System
 - C$420,0004 bd2 ba1k sqft27 N Elk Hl SE, Airdrie, AB T4B 1Z1For Sale
 MLS ID #A2327378, Todd Steeves, Associate, Sotheby's International Realty Canada. courtesy of Pillar9 System
 - C$405,0003 bd3 ba1k sqft55 N Fairways Dr NW #111, Airdrie, AB T4B 2T5For SaleMLS ID #A2320136, Glenn Heslop, Associate, Exp Realty. courtesy of Pillar9 System
- C$375,0003 bd4 ba1.1k sqft800 NE Yankee Valley Blvd SE #1204, Airdrie, AB T4A 2L2For SaleMLS ID #A2327688, Rose Calvelo, Associate, Exp Realty. courtesy of Pillar9 System
- C$379,9003 bd3 ba1.3k sqft12 E Silver Creek Blvd NW #1, Airdrie, AB T4B 2R2For SaleMLS ID #A2326559, Priscilla Vitale, Associate, The Real Estate District. courtesy of Pillar9 System
- C$359,9003 bd3 ba1.1k sqft800 E Yankee Valley Blvd SE #702, Airdrie, AB T4A 2L1For SaleMLS ID #A2327841, William Ewing, Associate, Cir Realty. courtesy of Pillar9 System
- C$430,0003 bd2 ba1.1k sqft228 S Marquis Pl SE, Airdrie, AB T4A 1Y4For SaleMLS ID #A2332197, Lianne Stokes, Associate, Re/Max House Of Real Estate. courtesy of Pillar9 System
- C$354,9003 bd2 ba1.3k sqft567 E Edmonton Trl NE #45, Airdrie, AB T4B 3J6For SaleMLS ID #A2309650, Laura Stickler Himmelspeck, Associate, Yates Real Estate Ltd. courtesy of Pillar9 System
- C$415,0003 bd4 ba1.2k sqft2400 W Ravenswood Vw SE #802, Airdrie, AB T4A 0V7For SaleMLS ID #A2332848, Laura Stickler Himmelspeck, Associate, Yates Real Estate Ltd. courtesy of Pillar9 System
- C$439,9004 bd3 ba1.3k sqft14 N Easterbrook Pl SE, Airdrie, AB T4B 2H2For SaleMLS ID #A2327919, Matt Halladay, Associate, Real Estate Professionals Inc.. courtesy of Pillar9 System
- C$497,0003 bd3 ba1.2k sqft75 S Everglade Dr SE, Airdrie, AB T4B 2E8For SaleMLS ID #A2326880, Dan Peters, Broker, Re/Max Rocky View Real Estate. courtesy of Pillar9 System
- C$465,0003 bd3 ba1k sqft4 N Big Springs Hl SE, Airdrie, AB T4A 1N1For SaleMLS ID #A2322302, Brad Walker, Associate, Real Broker. courtesy of Pillar9 System
- C$339,9004 bd3 ba1.2k sqft4 N Stonegate Dr NW #27, Airdrie, AB T4B 2T2For SaleMLS ID #A2317940, Crystal Quan, Associate, Real Broker. courtesy of Pillar9 System
- C$475,0004 bd2 ba863 sqft7 Canoe Close N, Airdrie, AB T4B 2N3For SaleMLS ID #A2320035, Sean Hasson, Associate, Cir Realty. courtesy of Pillar9 System
- C$474,9004 bd3 ba1k sqft128 S Ridgegate Way SW, Airdrie, AB T4B 1A9For SaleMLS ID #A2312727, Manraj Samra, Associate, Royal Lepage Metro. courtesy of Pillar9 System
- C$536,9994 bd2 ba959 sqft95 Summerwood Rd S, Airdrie, AB T4B 1X1For SaleMLS ID #A2309376, Ashley Bergner, Associate, Cir Realty. courtesy of Pillar9 System
- C$345,0002 bd3 ba1.1k sqft2400 W Ravenswood Vw SE #102, Airdrie, AB T4A 0V7For SaleMLS ID #A2331952, Brent Wilcox, Associate, Cir Realty. courtesy of Pillar9 System
- C$515,0003 bd3 ba1.2k sqft1667 Meadowbrook Dr SE, Airdrie, AB T4A 2A4For SaleCentury 21 Canada
