Tucked in the Luxstone community, you will find this quiet townhouse community! Enjoy the perfect combination of comfort, convenience, and peaceful views in this well-maintained home backing onto a beautiful green space. Relax on your private south-facing patio with no neighbours directly behind, creating the ideal setting for morning coffee, evening BBQs, or watching the kids play. The main floor welcomes you with warm solid hardwood flooring and a functional open-concept layout designed for everyday living. The spacious kitchen offers abundant cabinetry, pot drawers, a pantry, and plenty of prep space, flowing seamlessly into the dining area and bright living room overlooking the green space beyond. A convenient two-piece powder room completes the main level. Upstairs, the generous primary retreat features a walk-in closet and private four-piece ensuite. Two additional bedrooms and a full four-piece bathroom provide plenty of room for children, guests, or a home office, while the open landing adds to the spacious feel of the upper level. The fully finished basement expands your living space with a large recreation room that easily adapts to a family room, media room, children’s play area, home gym, or office. The laundry area is conveniently located on this level. Completing the home is a single attached garage and an unbeatable location close to Catholic and public high schools, shopping, restaurants, parks, and everyday amenities. Whether you’re a first-time buyer, a growing family, or an investor, this home offers exceptional value in a highly convenient location.
For sale
C$374,900
620 N Luxstone Lndg SW #805, Airdrie, AB T4B 0B5
3beds
1,156sqft
Townhouse
Built in 2007
1,306 Square Feet Lot
$-- Zestimate®
C$324/sqft
C$362/mo HOA
What's special
Cement patioSouth backyard
- 89 days |
- 22 |
- 1 |
Zillow last checked:
Listing updated:
Listed by:
Veronika Badzgon, Associate,
Century 21 Masters
Source: courtesy of Pillar9 System,MLS®#: A2300918 Originating MLS®#: Calgary
Originating MLS®#: CalgaryFacts & features
Interior
Bedrooms & bathrooms
- Bedrooms: 3
- Bathrooms: 3
- Full bathrooms: 2
- 1/2 bathrooms: 1
Bedroom
- Level: Upper
- Dimensions: 9`1" x 10`7"
Bedroom
- Level: Upper
- Dimensions: 8`10" x 14`0"
Other
- Level: Upper
- Dimensions: 14`10" x 12`3"
Other
- Level: Main
- Dimensions: 3`3" x 6`9"
Other
- Level: Upper
- Dimensions: 8`8" x 4`11"
Other
- Level: Upper
- Dimensions: 8`9" x 5`0"
Dining room
- Level: Main
- Dimensions: 6`7" x 10`1"
Game room
- Level: Basement
- Dimensions: 17`9" x 11`7"
Kitchen
- Level: Main
- Dimensions: 10`11" x 8`8"
Living room
- Level: Main
- Dimensions: 11`10" x 13`8"
Other
- Level: Basement
- Dimensions: 10`6" x 8`2"
Heating
- Forced Air, Natural Gas
Cooling
- None
Appliances
- Included: Dishwasher, Dryer, Electric Stove, Microwave Hood Fan, Refrigerator, Washer
- Laundry: In Basement
Features
- Kitchen Island, Laminate Counters
- Flooring: Carpet, Ceramic Tile, Hardwood
- Windows: Vinyl Windows, Window Coverings
- Basement: Full
- Has fireplace: No
- Common walls with other units/homes: 2+ Common Walls
Interior area
- Total interior livable area: 1,156 sqft
- Finished area above ground: 1,156
- Finished area below ground: 440
Video & virtual tour
Property
Parking
- Total spaces: 2
- Parking features: Driveway, Single Garage Attached, Attached Garage
- Attached garage spaces: 1
- Has uncovered spaces: Yes
Features
- Levels: Two,2 Storey
- Stories: 1
- Patio & porch: Front Porch, Patio
- Exterior features: Playground
- Pool features: Community
- Fencing: Partial
- Frontage length: 5.79M 19`0"
Lot
- Size: 1,306 Square Feet
- Features: Back Yard, Backs on to Park/Green Space, Lawn, Level
Details
- Parcel number: 103680058
- Zoning: R2-T
Construction
Type & style
- Home type: Townhouse
- Property subtype: Townhouse
Materials
- Vinyl Siding, Wood Frame
- Foundation: Concrete Perimeter
- Roof: Asphalt Shingle
Condition
- New construction: No
- Year built: 2007
Community & HOA
Community
- Features: Fishing, Park, Playground, Sidewalks, Street Lights, Tennis Court(s)
- Subdivision: Luxstone
HOA
- Has HOA: Yes
- Amenities included: Parking, Visitor Parking
- Services included: Common Area Maintenance, Maintenance Grounds, Parking, Professional Management, Reserve Fund Contributions, Snow Removal
- HOA fee: C$362 monthly
Location
- Region: Airdrie
Financial & listing details
- Price per square foot: C$324/sqft
- Date on market: 4/22/2026
- Inclusions: N/A
Veronika Badzgon, Associate
Veronika Badzgon, Associate
(403) 804-8051
By pressing Contact Agent, you agree that the real estate professional identified above may call/text you about your search, which may involve use of automated means and pre-recorded/artificial voices. You don't need to consent as a condition of buying any property, goods, or services. Message/data rates may apply. You also agree to our Terms of Use. Zillow does not endorse any real estate professionals. We may share information about your recent and future site activity with your agent to help them understand what you're looking for in a home.
Price history
Price history is unavailable.
Public tax history
Tax history is unavailable.
Climate risks
Neighborhood: Luxstone Park
Nearby schools
GreatSchools rating
No schools nearby
We couldn't find any schools near this home.
- C$355,0003 bd3 ba1.2k sqft620 N Luxstone Lndg SW #207, Airdrie, AB T4B0B6For Sale

- C$390,0003 bd3 ba1.2k sqft620 N Luxstone Lndg SW #604, Airdrie, AB T4B0B6For Sale

- C$--4 bd4 ba1.2k sqft620 N Luxstone Lndg SW #505, Airdrie, AB T4B0B6Off Market
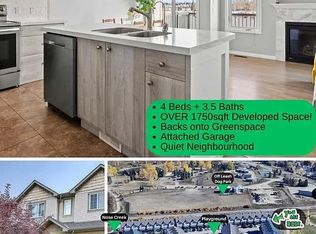
- C$--3 bd3 ba-- sqft620 Luxstone Lndg SW, Airdrie, AB T4B0B5Off Market

- C$374,9003 bd3 ba1.1k sqft620 Luxstone Lndg SW #805, Airdrie, AB T4B0B5For Sale
- C$--3 bd3 ba-- sqft620 Luxstone Lndg SW #405, Airdrie, AB T4B0B6Off Market
- C$529,5004 bd4 ba1.7k sqft578 W Luxstone Lndg SW, Airdrie, AB T4B0C7For Sale
- C$679,9004 bd4 ba1.8k sqft644 S Luxstone Lndg SW, Airdrie, AB T4B3L2For Sale
Similar homes
- C$355,0003 bd3 ba1.2k sqft620 N Luxstone Lndg SW #207, Airdrie, AB T4B 0B6For SaleMLS ID #A2330565, Amandeep Nanreh, Associate, Prep Ultra Realty Ltd.. courtesy of Pillar9 System
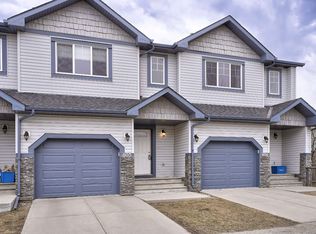
- C$374,9003 bd3 ba1.1k sqft620 Luxstone Lndg SW #805, Airdrie, AB T4B 0B5For Sale
 Century 21 Canada
 - C$390,0003 bd3 ba1.2k sqft620 N Luxstone Lndg SW #604, Airdrie, AB T4B 0B6For SaleMLS ID #A2323168, Sergey Korostensky, Broker, Comox Realty. courtesy of Pillar9 System
- C$375,0003 bd4 ba1.1k sqft800 NE Yankee Valley Blvd SE #1204, Airdrie, AB T4A 2L2For Sale
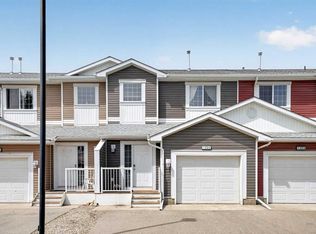 MLS ID #A2327688, Rose Calvelo, Associate, Exp Realty. courtesy of Pillar9 System
 - C$385,0003 bd3 ba1k sqft2005 W Luxstone Blvd SW #402, Airdrie, AB T4B 3J9For SaleMLS ID #A2309648, Randy Robbins, Associate, Exp Realty. courtesy of Pillar9 System
- C$385,0003 bd3 ba1.4k sqft800 E Yankee Valley Blvd SE #602, Airdrie, AB T4A 2L2For SaleMLS ID #A2323559, Brett Steele, Associate, Remax Innovations. courtesy of Pillar9 System
- C$369,9003 bd2 ba1.3k sqft800 W Yankee Valley Blvd SE #102, Airdrie, AB T4A 2L2For SaleMLS ID #A2329188, Greg Kennedy, Associate, Exp Realty. courtesy of Pillar9 System
- C$359,9003 bd3 ba1.1k sqft800 E Yankee Valley Blvd SE #702, Airdrie, AB T4A 2L1For SaleMLS ID #A2327841, William Ewing, Associate, Cir Realty. courtesy of Pillar9 System
- C$430,0003 bd3 ba1.4k sqft2370 S Bayside Rd SW #6004, Airdrie, AB T4B 0M9For SaleMLS ID #A2312642, Crystal Adamo, Associate, Re/Max Rocky View Real Estate. courtesy of Pillar9 System
- C$375,0002 bd3 ba1k sqft1225 N Kings Heights Way SE #402, Airdrie, AB T4A 0T7For SaleMLS ID #A2311855, Crystal Adamo, Associate, Re/Max Rocky View Real Estate. courtesy of Pillar9 System
- C$354,9003 bd2 ba1.3k sqft567 E Edmonton Trl NE #45, Airdrie, AB T4B 3J6For SaleMLS ID #A2309650, Laura Stickler Himmelspeck, Associate, Yates Real Estate Ltd. courtesy of Pillar9 System
- C$409,9003 bd3 ba1.4k sqft720 S Willowbrook Rd NW #905, Airdrie, AB T4B 2Y9For SaleMLS ID #A2316842, Kody Light, Associate, Century 21 Foothills Real Estate. courtesy of Pillar9 System
- C$319,9003 bd2 ba1k sqft140 S Sagewood Blvd SW #504, Airdrie, AB T4B 0J1For SaleMLS ID #A2305247, Craig Rushton, Associate, Century 21 Bamber Realty Ltd.. courtesy of Pillar9 System
- C$452,9003 bd4 ba1.4k sqft673 S Hillcrest Rd SW, Airdrie, AB T4B 4C7For SaleMLS ID #A2327808, Zoe-Anne Mackenzie, Associate, Cir Realty. courtesy of Pillar9 System
- C$405,0003 bd2 ba1k sqft11 E Ridgebrook Dr SW, Airdrie, AB T4B 1A9For SaleMLS ID #A2273561, Dusko Sremac, Associate, Real Broker. courtesy of Pillar9 System
- C$324,9002 bd3 ba1.1k sqft2445 SW Kingsland Rd SE #1004, Airdrie, AB T4A 0B7For SaleMLS ID #A2314971, Derek Timmons, Associate, Cir Realty. courtesy of Pillar9 System
- C$439,9003 bd3 ba1.6k sqft115 W Baysprings Ter SW, Airdrie, AB T4B 4A8For SaleMLS ID #A2298573, Sean Hasson, Associate, Cir Realty. courtesy of Pillar9 System
- C$350,0002 bd3 ba1.1k sqft2400 W Ravenswood Vw SE #202, Airdrie, AB T4A 0V7For SaleMLS ID #A2280631, Jay Schultz, Associate, Re/Max Real Estate (Mountain View). courtesy of Pillar9 System
- C$447,0004 bd4 ba1.5k sqft119 W Baysprings Ter SW, Airdrie, AB T4B 4A8For SaleMLS ID #A2318864, Shawn Mcelroy, Associate, Grassroots Realty Group. courtesy of Pillar9 System
- C$464,9004 bd3 ba1.4k sqft754 S Luxstone Gate SW, Airdrie, AB T4B 0H3For SaleMLS ID #A2305074, Flo Volcko, Associate, Real Broker. courtesy of Pillar9 System
