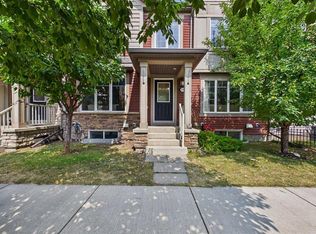
OPEN HOUSE AUGUST 22nd 2-4PM!! HUGE PRICE REDUCTION! Welcome to this beautifully maintained Brookside built 2-storey walkout home, ideally situated in one of Airdrie’s most well-managed complexes. From the moment you arrive, you’ll appreciate the spacious west-facing front porch—perfect for taking in evening sunsets. Step inside to a bright, open-concept main floor featuring fresh new paint and gleaming engineered hardwood throughout. The kitchen is a true standout, showcasing quartz countertops, a massive island with breakfast bar, stainless steel appliances and a custom built-in pantry area. A convenient 2-piece bathroom completes the main level. Upstairs, you’ll find three well-appointed bedrooms and two full bathrooms, including a spacious primary retreat with a 4-piece ensuite and walk-in closet. An additional bonus/living room and upper-floor laundry add to the home’s thoughtful design and functionality. The walkout basement is partially finished, offering a large recreation space, bathroom rough-in and plenty of potential to complete to your taste. Outside, enjoy a professionally landscaped and fully fenced backyard featuring a deck with BBQ gas line, underground sprinkler system and a double detached garage with a roughed-in gas line. Located just steps from the Canals, you’ll love access to scenic paved pathways, summer paddle boarding and winter skating or hockey. Plus, you’re within walking distance to parks, playgrounds, Nose Creek School (K–4), shopping, dining and essential amenities. This is an exceptional opportunity you won’t want to miss!
For sale
C$434,900
115 W Baysprings Ter SW, Airdrie, AB T4B 4A8
3beds
1,684sqft
Townhouse
Built in 2014
2,178 Square Feet Lot
$-- Zestimate®
C$258/sqft
C$356/mo HOA
What's special
Bright open-concept main floorGleaming engineered hardwood throughoutStainless steel appliancesCustom built-in pantry areaThree well-appointed bedroomsUpper-floor laundryUnderground sprinkler system
- 148 days
- 3
- 0
Zillow last checked:
Listing updated:
Listed by:
Sean Hasson, Associate,
Cir Realty
Source: courtesy of Pillar9 System,MLS®#: A2298573 Originating MLS®#: Calgary
Originating MLS®#: CalgaryFacts & features
Interior
Bedrooms & bathrooms
- Bedrooms: 3
- Bathrooms: 3
- Full bathrooms: 2
- 1/2 bathrooms: 1
Bedroom
- Level: Second
- Dimensions: 9`5" x 11`9"
Bedroom
- Level: Second
- Dimensions: 9`5" x 11`9"
Other
- Level: Second
- Dimensions: 14`0" x 11`11"
Other
- Level: Main
- Dimensions: 4`11" x 5`3"
Other
- Level: Second
- Dimensions: 4`11" x 8`7"
Other
- Level: Second
- Dimensions: 5`0" x 8`7"
Bonus room
- Level: Second
- Dimensions: 13`11" x 9`8"
Dining room
- Level: Main
- Dimensions: 15`2" x 12`7"
Game room
- Level: Basement
- Dimensions: 13`6" x 13`10"
Kitchen
- Level: Main
- Dimensions: 13`5" x 12`9"
Living room
- Level: Main
- Dimensions: 14`3" x 13`8"
Storage
- Level: Basement
- Dimensions: 19`4" x 24`9"
Walk in closet
- Level: Second
- Dimensions: 4`10" x 9`11"
Heating
- Forced Air
Cooling
- None
Appliances
- Included: Dishwasher, Electric Stove, Garage Control(s), Microwave, Refrigerator, Washer/Dryer
- Laundry: Upper Level
Features
- No Smoking Home, Open Floorplan, Quartz Counters, Separate Entrance, Walk-In Closet(s)
- Flooring: Carpet, Ceramic Tile, Hardwood
- Windows: Window Coverings
- Basement: Full
- Has fireplace: No
- Common walls with other units/homes: 2+ Common Walls
Interior area
- Total interior livable area: 1,684 sqft
Video & virtual tour
Property
Parking
- Total spaces: 2
- Parking features: Double Garage Detached, See Remarks
- Garage spaces: 2
Features
- Levels: Two,2 Storey
- Stories: 1
- Patio & porch: Deck, Front Porch
- Exterior features: BBQ gas line, Private Entrance, Private Yard
- Fencing: Fenced
- Frontage length: 6.12M 20`1"
Lot
- Size: 2,178 Square Feet
- Features: Back Lane, Back Yard, Front Yard, Landscaped, Lawn, Street Lighting
Details
- Parcel number: 103633176
- Zoning: R2-T
Construction
Type & style
- Home type: Townhouse
- Property subtype: Townhouse
Materials
- Brick, Composite Siding, Vinyl Siding, Wood Frame
- Foundation: Concrete Perimeter
- Roof: Asphalt Shingle
Condition
- New construction: No
- Year built: 2014
Community & HOA
Community
- Features: Fishing, Park, Playground, Sidewalks, Street Lights
- Subdivision: Baysprings
HOA
- Has HOA: Yes
- Amenities included: Snow Removal
- Services included: Common Area Maintenance, Insurance, Reserve Fund Contributions, Snow Removal
- HOA fee: C$356 monthly
Location
- Region: Airdrie
Financial & listing details
- Price per square foot: C$258/sqft
- Date on market: 4/8/2026
- Date available: 10/14/2026
- Inclusions: N/A
Price history
Price history is unavailable.
Public tax history
Tax history is unavailable.
Climate risks
Neighborhood: West Airdrie
Nearby schools
GreatSchools rating
No schools nearby
We couldn't find any schools near this home.
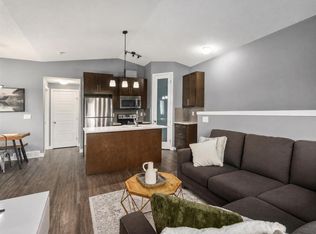
- C$289,9002 bd2 ba953 sqft2461 Baysprings Line SW #1324, Airdrie, AB T4B4C6For Sale
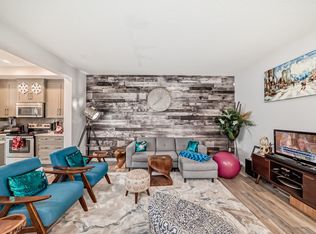
- C$--3 bd3 ba-- sqft1834 Baywater Dr SW, Airdrie, AB T4B4H2Off Market
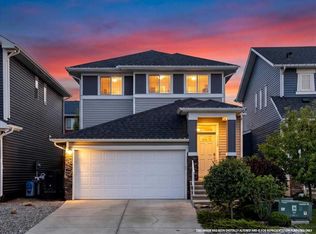
- C$709,8883 bd4 ba2k sqft135 E Bayview Cir SW, Airdrie, AB T4B4H5For Sale
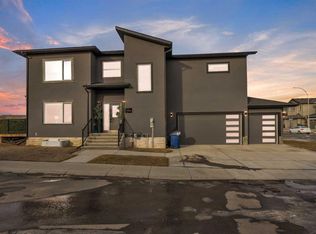
- C$849,9004 bd3 ba2.4k sqft97 E Baysprings Gdns SW, Airdrie, AB T4B5C6New Construction
Similar homes
- C$434,9003 bd3 ba1.3k sqft936 S Windsong Dr SW, Airdrie, AB T4B 0P3For Sale
 MLS ID #A2335973, Jim Dasouki, Associate, Century 21 Bravo Realty. courtesy of Pillar9 System
 - C$399,9003 bd3 ba1.2k sqft212 SE Bayside Point SW, Airdrie, AB T4B 0V3For Sale
 MLS ID #A2329995, Lianne Stokes, Associate, Re/Max House Of Real Estate. courtesy of Pillar9 System
 - C$380,0003 bd3 ba1.2k sqft224 E Bayside Point SW, Airdrie, AB T4B 0V5For Sale
 MLS ID #A2336142, Rose Calvelo, Associate, Exp Realty. courtesy of Pillar9 System
 - C$430,0003 bd3 ba1k sqft55 N Fairways Dr NW #112, Airdrie, AB T4B 2T6For Sale
 MLS ID #A2338409, Dusko Sremac, Associate, Real Broker. courtesy of Pillar9 System
