Welcome to 212 Bayside Point SW, a well-maintained 3-bedroom townhome in the desirable community of Bayside, offering peaceful canal views from both the upper balcony and private walkout patio. With a bright open-concept layout, fully developed lower level, and a garage, this home offers excellent space and an inviting setting at an attractive price point. The main floor features a bright foyer and an open-concept living space with durable laminate flooring and neutral décor. The spacious kitchen offers white shaker-style cabinetry, stone countertops, a deep undermount sink, recessed lighting, plenty of workspace, and a pantry. The adjoining dining area opens through sliding glass doors to the upper balcony, creating the perfect spot for morning coffee or evening relaxation while taking in the canal views. The living room is open to the kitchen and dining areas and features large windows that bring in an abundance of natural light. Upstairs, you'll find three spacious bedrooms, including a generous primary retreat with a walk-in closet and private four-piece ensuite. Two additional bedrooms provide flexibility for family, guests, or a home office and share a second four-piece bathroom. The fully developed walkout lower level adds valuable living space with a large family/rec room that could easily function as a media room, gym, playroom, or additional gathering space. You'll also find laundry and storage, along with direct access to the lower patio and tranquil canal-side setting. A single attached garage provides secure parking and additional storage, including a convenient tire storage rack. If you're looking for a home that offers space, natural light, a walkout, and beautiful canal views without the $400K+ price tag, this Bayside property is worth a look. Come see for yourself what makes this location so special!
For sale
C$399,900
212 SE Bayside Point SW, Airdrie, AB T4B 0V3
3beds
1,235sqft
Townhouse
Built in 2007
-- sqft lot
$-- Zestimate®
C$324/sqft
C$337/mo HOA
What's special
Bright open-concept layoutFully developed lower levelBright foyerOpen-concept living spaceDurable laminate flooringSpacious kitchenWhite shaker-style cabinetry
- 48 days
- 9
- 0
Zillow last checked:
Listing updated:
Listed by:
Lianne Stokes, Associate,
Re/Max House Of Real Estate,
Clay Brunette, Associate,
Re/Max House Of Real Estate
Source: courtesy of Pillar9 System,MLS®#: A2329995 Originating MLS®#: Calgary
Originating MLS®#: CalgaryFacts & features
Interior
Bedrooms & bathrooms
- Bedrooms: 3
- Bathrooms: 3
- Full bathrooms: 2
- 1/2 bathrooms: 1
Other
- Level: Upper
- Dimensions: 13`9" x 10`10"
Bedroom
- Level: Upper
- Dimensions: 14`0" x 9`5"
Bedroom
- Level: Upper
- Dimensions: 9`1" x 9`0"
Other
- Level: Main
- Dimensions: 7`1" x 2`11"
Other
- Level: Upper
- Dimensions: 8`5" x 4`11"
Other
- Level: Upper
- Dimensions: 8`4" x 5`9"
Other
- Level: Main
- Dimensions: 8`6" x 7`6"
Dining room
- Level: Main
- Dimensions: 8`8" x 7`3"
Family room
- Level: Basement
- Dimensions: 12`8" x 15`11"
Foyer
- Level: Main
- Dimensions: 12`5" x 6`4"
Kitchen
- Level: Main
- Dimensions: 10`3" x 8`6"
Laundry
- Level: Basement
- Dimensions: 11`7" x 5`10"
Heating
- Forced Air
Cooling
- None
Appliances
- Included: Dishwasher, Garage Control(s), Gas Stove, Humidifier, Microwave Hood Fan, Refrigerator, Washer/Dryer
- Laundry: In Basement
Features
- Closet Organizers, Open Floorplan, Separate Entrance, Stone Counters, Storage, Walk-In Closet(s)
- Flooring: Carpet, Laminate, Tile
- Windows: Window Coverings
- Basement: Full
- Has fireplace: No
- Common walls with other units/homes: 2+ Common Walls
Interior area
- Total interior livable area: 1,235 sqft
- Finished area above ground: 1,235
- Finished area below ground: 549
Property
Parking
- Total spaces: 2
- Parking features: Single Garage Attached, Attached Garage
- Attached garage spaces: 1
Features
- Levels: Two,2 Storey
- Stories: 1
- Patio & porch: Balcony(s), Patio
- Exterior features: Balcony, Private Entrance
- Fencing: None
- Has view: Yes
Lot
- Features: Back Yard, Backs on to Park/Green Space, Creek/River/Stream/Pond, Landscaped, Views
Details
- Parcel number: 114114877
- Zoning: DC-8
Construction
Type & style
- Home type: Townhouse
- Property subtype: Townhouse
Materials
- Wood Frame
- Foundation: Concrete Perimeter
- Roof: Asphalt Shingle
Condition
- New construction: No
- Year built: 2007
Community & HOA
Community
- Features: Park, Playground, Sidewalks
- Subdivision: Bayside
HOA
- Has HOA: Yes
- Amenities included: Playground
- Services included: Insurance, Maintenance Grounds, Professional Management, Reserve Fund Contributions, Snow Removal
- HOA fee: C$337 monthly
Location
- Region: Airdrie
Financial & listing details
- Price per square foot: C$324/sqft
- Date on market: 7/16/2026
- Date available: 09/25/2026
- Inclusions: Refrigerator in the basement
Price history
Price history is unavailable.
Public tax history
Tax history is unavailable.
Climate risks
Neighborhood: West Airdrie
Nearby schools
GreatSchools rating
No schools nearby
We couldn't find any schools near this home.
- C$380,0003 bd3 ba1.2k sqft211 Bayside Point NW, Airdrie, AB T4B2X6For Sale

- C$380,0003 bd3 ba1.2k sqft224 E Bayside Point SW, Airdrie, AB T4B0V5For Sale

- C$1,049,0004 bd3 ba1.6k sqft2257 NW Bayside Cir SW, Airdrie, AB T4B0V6For Sale
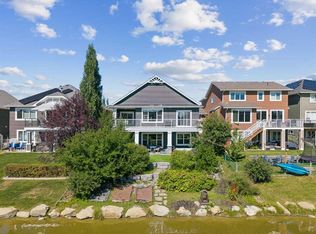
- C$649,9004 bd4 ba2.2k sqft1316 S Bayside Ave SW, Airdrie, AB T4B2X5For Sale

Similar homes
- C$380,0003 bd3 ba1.2k sqft224 E Bayside Point SW, Airdrie, AB T4B 0V5For SaleMLS ID #A2336142, Rose Calvelo, Associate, Exp Realty. courtesy of Pillar9 System
- C$380,0003 bd3 ba1.2k sqft211 Bayside Point NW, Airdrie, AB T4B 2X6For SaleMLS ID #A2336052, Barb Maxwell, Associate, Kic Realty. courtesy of Pillar9 System
- C$434,9003 bd3 ba1.3k sqft936 S Windsong Dr SW, Airdrie, AB T4B 0P3For Sale
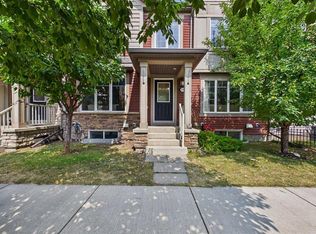 MLS ID #A2335973, Jim Dasouki, Associate, Century 21 Bravo Realty. courtesy of Pillar9 System
 - C$439,9002 bd3 ba1.4k sqft30 S Windstone Ln SW, Airdrie, AB T4B 0N7For Sale
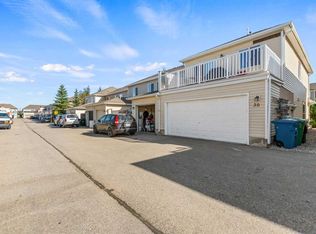 MLS ID #A2340390, Jatinder Cheema, Associate, Maxwell Central. courtesy of Pillar9 System
