CHECK OUT OUR 24/7 VIRTUAL OPEN HOUSE. Welcome to an exceptional executive walk-out bungalow set on a stunning waterfront lot in sought-after Bayside! Offering 4 bedrooms + den, this beautifully appointed home blends elegant interiors with an incredible outdoor lifestyle, creating the perfect setting for both relaxed family living and effortless entertaining. Step outside to your spectacular 3-tiered backyard, thoughtfully designed to make the most of its canal-front setting. Extensive landscaping includes artificial turf, exposed aggregate patios and walkways, raised garden beds, and multiple spaces to gather and unwind. Imagine enjoying your morning coffee overlooking the water, soaking in the hot tub after a long day, or hosting friends for an evening BBQ as the sun sets over the canal. Inside, an open and functional floor plan is filled with natural light thanks to oversized east-facing windows. Vaulted ceilings, 9-ft doors and porcelain tile flooring create an impressive sense of space and sophistication. The gourmet kitchen is a chef’s dream, featuring custom cabinetry, granite countertops and matching surfaces throughout, a huge island, gas cooktop, built-in oven and walk-in pantry—perfect for everything from casual breakfasts to dinner parties. The spacious great room is anchored by a floor-to-ceiling rock-faced natural gas fireplace, creating a warm and inviting focal point. The dining area opens through patio doors to a full-length, fully wrapped maintenance-free deck. Whether you're entertaining a crowd or enjoying a quiet evening outdoors, this home makes indoor-outdoor living effortless. The main floor also offers a generous den and two bedrooms, including a luxurious primary retreat with deck access, walk-in closet and a stunning 5-piece ensuite with steam shower—your own private escape at the end of the day. The fully finished walk-out lower level is designed for entertaining and everyday enjoyment, featuring a huge family/games room with custom built-ins and a second gas fireplace. A custom full wet bar with full-size stainless-steel appliances, granite counters and extensive cabinetry is complemented by a dedicated wine room—ideal for movie nights, game days and memorable gatherings. Two large bedrooms and a full bathroom complete this level. Additional highlights include a gas line, security system and cameras, air conditioning, water softener, upgraded carpet underlay and extra-large bedrooms, with thoughtful upgrades throughout. Located directly on the canal and steps from pathways, parks and schools, with shopping and amenities just minutes away. This is more than a beautiful home—it’s an opportunity to embrace an elegant, low-maintenance waterfront lifestyle in one of Bayside’s most desirable locations. Book your showing today!
For sale
C$1,049,000
2257 NW Bayside Cir SW, Airdrie, AB T4B 0V6
4beds
1,669sqft
Single Family Residence
Built in 2012
6,098 Square Feet Lot
$-- Zestimate®
C$629/sqft
C$-- HOA
What's special
Executive walk-out bungalowStunning waterfront lotCanal-front settingExtensive landscapingArtificial turfRaised garden bedsVaulted ceilings
- 1 day |
- 10 |
- 0 |
Zillow last checked:
Listing updated:
Listed by:
Steve Throndson, Associate,
Real Broker,
Bulent Ilcan, Associate,
Real Broker
Source: courtesy of Pillar9 System,MLS®#: A2338952 Originating MLS®#: Calgary
Originating MLS®#: CalgaryFacts & features
Interior
Bedrooms & bathrooms
- Bedrooms: 4
- Bathrooms: 3
- Full bathrooms: 3
Other
- Level: Main
- Dimensions: 12`8" x 16`2"
Bedroom
- Level: Main
- Dimensions: 10`11" x 10`8"
Bedroom
- Level: Basement
- Dimensions: 12`0" x 15`1"
Bedroom
- Level: Basement
- Dimensions: 8`10" x 17`6"
Other
- Level: Main
- Dimensions: 4`11" x 8`7"
Other
- Level: Basement
- Dimensions: 10`4" x 4`10"
Other
- Level: Main
- Dimensions: 10`9" x 10`9"
Dining room
- Level: Main
- Dimensions: 10`0" x 8`10"
Dining room
- Level: Basement
- Dimensions: 9`5" x 10`5"
Foyer
- Level: Main
- Dimensions: 7`2" x 13`10"
Other
- Level: Basement
- Dimensions: 15`9" x 8`11"
Game room
- Level: Basement
- Dimensions: 26`6" x 21`1"
Kitchen
- Level: Main
- Dimensions: 13`9" x 15`5"
Laundry
- Level: Main
- Dimensions: 7`6" x 7`0"
Living room
- Level: Main
- Dimensions: 14`0" x 21`8"
Office
- Level: Main
- Dimensions: 9`11" x 15`4"
Other
- Level: Basement
- Dimensions: 9`3" x 7`3"
Storage
- Level: Basement
- Dimensions: 8`9" x 3`11"
Heating
- Forced Air
Cooling
- Central Air
Appliances
- Included: Bar Fridge, Built-In Oven, Dishwasher, Dryer, Garage Control(s), Gas Cooktop, Microwave, Range Hood, Refrigerator, Washer, Water Softener
- Laundry: Laundry Room, Main Level
Features
- Bar, Breakfast Bar, Built-in Features, Double Vanity, Granite Counters, Kitchen Island, Open Floorplan, Pantry, Soaking Tub, Storage, Vaulted Ceiling(s), Walk-In Closet(s), Wet Bar
- Flooring: Carpet, Tile
- Windows: Window Coverings
- Basement: Full
- Number of fireplaces: 2
- Fireplace features: Gas
Interior area
- Total interior livable area: 1,669 sqft
- Finished area above ground: 1,669
- Finished area below ground: 1,607
Video & virtual tour
Property
Parking
- Total spaces: 4
- Parking features: Double Garage Attached, Driveway, Garage Faces Front
- Attached garage spaces: 2
- Has uncovered spaces: Yes
Features
- Levels: One
- Stories: 1
- Patio & porch: Deck, Patio
- Exterior features: Balcony, BBQ gas line, Garden
- Fencing: Partial
- Has view: Yes
- On waterfront: Yes
- Waterfront features: Canal Access, Canal Front, Waterfront
- Frontage length: 14.46M 47`5"
Lot
- Size: 6,098 Square Feet
- Features: Back Yard, Creek/River/Stream/Pond, Garden, Landscaped, Low Maintenance Landscape, Rectangular Lot, Views, Waterfront
Details
- Parcel number: 114135144
- Zoning: R1
Construction
Type & style
- Home type: SingleFamily
- Architectural style: Bungalow
- Property subtype: Single Family Residence
Materials
- Stone, Vinyl Siding, Wood Frame
- Foundation: Concrete Perimeter
- Roof: Asphalt Shingle
Condition
- New construction: No
- Year built: 2012
Community & HOA
Community
- Subdivision: Bayside
HOA
- Has HOA: No
Location
- Region: Airdrie
Financial & listing details
- Price per square foot: C$629/sqft
- Date on market: 8/21/2026
- Inclusions: Hot Tub and Water Softener sold As Is
Price history
Price history is unavailable.
Public tax history
Tax history is unavailable.
Climate risks
Neighborhood: West Airdrie
Nearby schools
GreatSchools rating
No schools nearby
We couldn't find any schools near this home.
- C$437,9003 bd4 ba1.2k sqft222 S Bayside Point SW, Airdrie, AB T4B0V5For Sale

- C$380,0003 bd3 ba1.2k sqft224 E Bayside Point SW, Airdrie, AB T4B0V5For Sale

- C$437,9003 bd4 ba1.2k sqft222 S Bayside Poin SW, Airdrie, AB T4B0V5For Sale
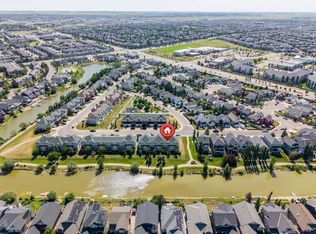
- C$399,9003 bd3 ba1.2k sqft212 SE Bayside Point SW, Airdrie, AB T4B0V3For Sale

- C$380,0003 bd3 ba1.2k sqft211 Bayside Point NW, Airdrie, AB T4B2X6For Sale
- C$669,0003 bd4 ba1.9k sqft2306 NE Bayside Cir SW, Airdrie, AB T4B0V4For Sale
- C$649,9004 bd4 ba2.2k sqft1316 S Bayside Ave SW, Airdrie, AB T4B2X5For Sale
- C$875,0004 bd3 ba2.4k sqft2201 N Bayside Cir SW, Airdrie, AB T4B0V6For Sale
Similar homes
- C$674,9004 bd5 ba2.1k sqft2 Baywater Cpe N, Airdrie, AB T4B 0B3For Sale
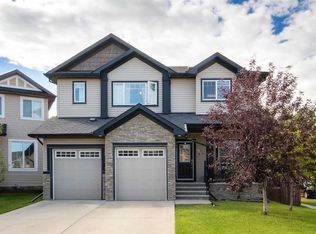 MLS ID #A2338217, Sean Hasson, Associate, Cir Realty. courtesy of Pillar9 System
 - C$875,0004 bd3 ba2.4k sqft2201 N Bayside Cir SW, Airdrie, AB T4B 0V6For Sale
 MLS ID #A2313254, Tara Molina, Associate, Royal Lepage Benchmark. courtesy of Pillar9 System
 - C$669,0003 bd4 ba1.9k sqft2306 NE Bayside Cir SW, Airdrie, AB T4B 0V4For Sale
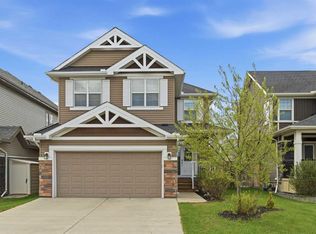 MLS ID #A2339009, Daniel Medina, Associate, Exp Realty. courtesy of Pillar9 System
 - C$1,025,0005 bd5 ba2.4k sqft325 E Bayside Cres SW, Airdrie, AB T4B 4H1For Sale
 MLS ID #A2331421, Pavan Kaushal, Associate, Cir Realty. courtesy of Pillar9 System
 - C$1,049,9007 bd5 ba2.4k sqft1125 E Channelside Dr SW, Airdrie, AB T4B 3J4For SaleMLS ID #A2336620, Arun Kaushal, Broker, Prep Realty Inc.. courtesy of Pillar9 System
- C$1,050,0004 bd3 ba1.3k sqft1147 E Bayside Dr SW, Airdrie, AB T4B 5E7For SaleMLS ID #A2323466, Ali Larsen, Associate, Cir Realty. courtesy of Pillar9 System
- C$849,9006 bd4 ba2.3k sqft1846 NW Baywater St SW, Airdrie, AB T4B 0A8For SaleMLS ID #A2337079, Justin Wiechnik, Associate, Grassroots Realty Group. courtesy of Pillar9 System
- C$689,0004 bd3 ba2.1k sqft870 S Bayview Cv SW, Airdrie, AB T4B 5G4For SaleMLS ID #A2338800, Dawn Herron Maser, Associate, Real Broker. courtesy of Pillar9 System
- C$759,0005 bd3 ba2.3k sqft1429 N Chinook Gate Gln SW, Airdrie, AB T4B 5J2For SaleMLS ID #A2338849, Amit Sehdev, Associate, Real Broker. courtesy of Pillar9 System
- C$1,149,9005 bd4 ba2.4k sqft146 W Canoe Cres SW, Airdrie, AB T4B 2N9For SaleMLS ID #A2336273, Arun Kaushal, Broker, Prep Realty Inc.. courtesy of Pillar9 System
- C$749,9006 bd4 ba2.3k sqft21 NE Canals Cv SW, Airdrie, AB T4B 3E8For SaleMLS ID #A2339189, Gagan Virk, Associate, Prep Realty Inc.. courtesy of Pillar9 System
- C$779,9005 bd4 ba2.4k sqft1870 N Baywater St SW, Airdrie, AB T4B 0B3For SaleMLS ID #A2336076, Tyler Baptist, Associate, Cir Realty. courtesy of Pillar9 System
- C$790,0004 bd3 ba1.9k sqft119 NW Baywater Rise SW, Airdrie, AB T4B 3V4For SaleMLS ID #A2332651, Jamie Mclachlin, Associate, Cir Realty. courtesy of Pillar9 System
- C$649,9004 bd4 ba2.2k sqft1316 S Bayside Ave SW, Airdrie, AB T4B 2X5For SaleMLS ID #A2336229, Maria Cristofaro, Associate, Royal Lepage Benchmark. courtesy of Pillar9 System
- C$659,9004 bd4 ba1.9k sqft325 Luxstone Grn SW, Airdrie, AB T4B 0A5For SaleMLS ID #A2336436, Kenny Vollet, Associate, Grassroots Realty Group. courtesy of Pillar9 System
- C$800,0004 bd3 ba2.4k sqft87 E Baywater Rise SW, Airdrie, AB T4B 3V3For SaleMLS ID #A2334430, Jamie Mclachlin, Associate, Cir Realty. courtesy of Pillar9 System
- C$649,9003 bd3 ba1.9k sqft1321 E Bayview Point SW, Airdrie, AB T4B 5K1For SaleMLS ID #A2339305, Amrit Bedi, Associate, Coldwell Banker Yad Realty. courtesy of Pillar9 System
- C$949,9006 bd4 ba2.4k sqft708 N Coopers Sq SW, Airdrie, AB T4B 0M1For SaleMLS ID #A2330977, Lawrence Barnett, Associate, Re/Max Landan Real Estate. courtesy of Pillar9 System
- C$700,0004 bd4 ba2.2k sqft21 SE Morningside Bay SW, Airdrie, AB T4B 0K6For SaleMLS ID #A2336782, Jeff Jackson, Associate Broker, Century 21 Masters. courtesy of Pillar9 System
- C$719,8884 bd4 ba2.4k sqft40 S Baywater Ct SW, Airdrie, AB T4B 0A9For SaleMLS ID #A2323394, Sahil Chaudhary, Associate, Royal Lepage Metro. courtesy of Pillar9 System
