Welcome to 1429 Chinook Gate Glen SW, Airdrie — an impressive and thoughtfully designed home offering 5 bedrooms, 3 bathrooms, a spacious double garage, a dedicated spice kitchen, and an incredibly functional floor plan designed for modern family living. From the moment you enter, you’re greeted by a welcoming foyer that flows into the heart of the home. The main floor features an expansive open-concept kitchen, dining and living area, creating the perfect environment for entertaining, family gatherings and everyday living. The kitchen offers excellent workspace and storage, while the separate spice kitchen provides the ideal setup for preparing larger meals while keeping the main kitchen clean and presentation-ready. One of the standout features is the main-floor bedroom, complemented by a full 3-piece bathroom nearby. Whether you need a private space for guests, a home office, or accommodation for extended family, this room adds tremendous flexibility to the home. Upstairs, the home becomes an incredible family retreat. The massive central family room provides a versatile second living space — perfect for movie nights, a kids' play area, a games room or simply a comfortable place for the family to unwind. The upper level offers four additional bedrooms, including a spacious primary suite designed as a true private retreat. The primary bedroom features its own 5-piece ensuite, complete with a generous vanity area and separate tub and shower, along with a walk-in closet. Three additional bedrooms provide plenty of room for a growing family, guests or dedicated home-office space, while another full bathroom and convenient upper-floor laundry complete this exceptionally practical level. This layout provides multiple living zones, excellent bedroom separation, generous entertaining areas and the flexibility today's families are looking for. Located in Chinook Gate in Airdrie, this is an opportunity to own a substantial family home in a desirable community while enjoying the convenience of nearby schools, parks, shopping, restaurants, amenities and major transportation routes.
For sale
C$759,000
1429 N Chinook Gate Gln SW, Airdrie, AB T4B 5J2
5beds
2,331sqft
Single Family Residence
Built in 2023
4,791 Square Feet Lot
$-- Zestimate®
C$326/sqft
C$8/mo HOA
What's special
- 1 day |
- 4 |
- 0 |
Zillow last checked:
Listing updated:
Listed by:
Amit Sehdev, Associate,
Real Broker,
Robby Khun Khun, Associate,
Real Broker
Source: courtesy of Pillar9 System,MLS®#: A2338849 Originating MLS®#: Calgary
Originating MLS®#: CalgaryFacts & features
Interior
Bedrooms & bathrooms
- Bedrooms: 5
- Bathrooms: 3
- Full bathrooms: 3
Bedroom
- Level: Main
- Dimensions: 9`1" x 10`11"
Bedroom
- Level: Second
- Dimensions: 10`11" x 11`11"
Bedroom
- Level: Second
- Dimensions: 9`11" x 13`6"
Bedroom
- Level: Second
- Dimensions: 13`7" x 9`11"
Other
- Level: Second
- Dimensions: 12`11" x 12`11"
Other
- Level: Main
- Dimensions: 8`0" x 5`0"
Other
- Level: Main
- Dimensions: 9`11" x 4`11"
Other
- Level: Second
- Dimensions: 11`3" x 12`11"
Bonus room
- Level: Second
- Dimensions: 14`7" x 25`4"
Dining room
- Level: Main
- Dimensions: 11`0" x 10`9"
Kitchen
- Level: Main
- Dimensions: 11`11" x 14`1"
Laundry
- Level: Second
- Dimensions: 9`8" x 4`11"
Living room
- Level: Main
- Dimensions: 13`0" x 12`11"
Mud room
- Level: Main
- Dimensions: 8`10" x 8`11"
Other
- Level: Main
- Dimensions: 9`1" x 6`7"
Walk in closet
- Level: Second
- Dimensions: 8`0" x 5`9"
Heating
- Forced Air
Cooling
- Central Air
Appliances
- Included: Dishwasher, Electric Cooktop, Gas Range, Microwave, Range Hood, Refrigerator, Washer/Dryer
- Laundry: Upper Level
Features
- Kitchen Island, Pantry, Quartz Counters
- Flooring: Vinyl
- Basement: Full
- Number of fireplaces: 1
- Fireplace features: Electric
Interior area
- Total interior livable area: 2,331 sqft
Property
Parking
- Total spaces: 2
- Parking features: Double Garage Attached
- Attached garage spaces: 2
Features
- Levels: Two,2 Storey
- Stories: 1
- Patio & porch: Other
- Exterior features: Private Entrance, Private Yard
- Fencing: Fenced
- Frontage length: 6.75M 22`2"
Lot
- Size: 4,791 Square Feet
- Features: Back Yard, Corner Lot, Front Yard, Landscaped, Low Maintenance Landscape, Private
Details
- Parcel number: 114144472
- Zoning: R1-U
Construction
Type & style
- Home type: SingleFamily
- Property subtype: Single Family Residence
Materials
- Vinyl Siding, Wood Frame
- Foundation: Concrete Perimeter
- Roof: Asphalt Shingle
Condition
- New construction: No
- Year built: 2023
Community & HOA
Community
- Features: Lake, Park, Sidewalks, Street Lights
- Subdivision: Chinook Gate
HOA
- Has HOA: No
- Amenities included: None
- HOA fee: C$100 annually
Location
- Region: Airdrie
Financial & listing details
- Price per square foot: C$326/sqft
- Date on market: 8/21/2026
- Inclusions: none
Price history
Price history is unavailable.
Public tax history
Tax history is unavailable.
Climate risks
Neighborhood: T4B
Nearby schools
GreatSchools rating
No schools nearby
We couldn't find any schools near this home.
- C$619,3803 bd3 ba1.9k sqft1133 E Chinook Gate Bay SW, Airdrie, AB T4B5J1New Construction
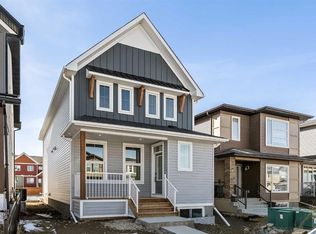
- C$999,0008 bd6 ba2.5k sqft1153 SE Chinook Gate Bay SW, Airdrie, AB T4B5J1For Sale

- C$--3 bd3 ba1.9k sqft3046 Chinook Winds Dr SW, Airdrie, AB T2V2P7Off Market
- C$--3 bd3 ba1.8k sqft3050 Chinook Winds Dr SW, Airdrie, AB T2V2P7Off Market
- C$--3 bd3 ba1.9k sqft3122 Chinook Winds Dr SW, Airdrie, AB T2V2P7Off Market
- C$--3 bd3 ba1.8k sqft3070 Chinook Winds Dr SW, Airdrie, AB T2V2P7Off Market
- C$--3 bd3 ba1.6k sqft3010 Chinook Winds Dr SW, Airdrie, AB T2V2P7Off Market
- C$--3 bd3 ba1.7k sqft3002 Chinook Winds Dr SW, Airdrie, AB T2V2P7Off Market
Similar homes
- C$689,0004 bd3 ba2.1k sqft870 S Bayview Cv SW, Airdrie, AB T4B 5G4For Sale
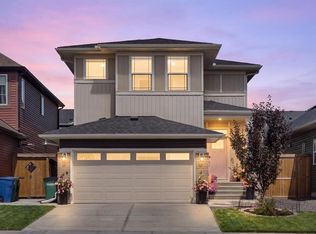 MLS ID #A2338800, Dawn Herron Maser, Associate, Real Broker. courtesy of Pillar9 System
 - C$674,9004 bd5 ba2.1k sqft2 Baywater Cpe N, Airdrie, AB T4B 0B3For Sale
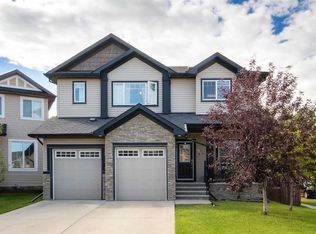 MLS ID #A2338217, Sean Hasson, Associate, Cir Realty. courtesy of Pillar9 System
 - C$779,9005 bd4 ba2.4k sqft1870 N Baywater St SW, Airdrie, AB T4B 0B3For Sale
 MLS ID #A2336076, Tyler Baptist, Associate, Cir Realty. courtesy of Pillar9 System
 - C$669,0003 bd4 ba1.9k sqft2306 NE Bayside Cir SW, Airdrie, AB T4B 0V4For Sale
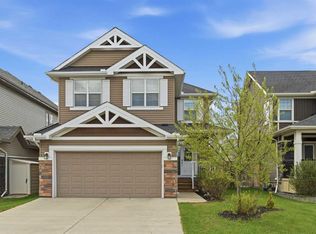 MLS ID #A2339009, Daniel Medina, Associate, Exp Realty. courtesy of Pillar9 System
 - C$649,9003 bd3 ba1.9k sqft1321 E Bayview Point SW, Airdrie, AB T4B 5K1For SaleMLS ID #A2339305, Amrit Bedi, Associate, Coldwell Banker Yad Realty. courtesy of Pillar9 System
- C$799,0005 bd4 ba2.6k sqft40 SE Cooperstown Pl SW, Airdrie, AB T4B 3T5For SaleMLS ID #A2335731, Chuck Nguyen, Associate, Royal Lepage Mission Real Estate. courtesy of Pillar9 System
- C$849,9006 bd4 ba2.3k sqft1846 NW Baywater St SW, Airdrie, AB T4B 0A8For SaleMLS ID #A2337079, Justin Wiechnik, Associate, Grassroots Realty Group. courtesy of Pillar9 System
- C$739,9004 bd4 ba2.7k sqft492 E Chinook Gate Sq SW, Airdrie, AB T4B 4W1For SaleMLS ID #A2312020, Ulises Ramirez, Associate, Propzap Realty. courtesy of Pillar9 System
- C$790,0004 bd3 ba1.9k sqft119 NW Baywater Rise SW, Airdrie, AB T4B 3V4For SaleMLS ID #A2332651, Jamie Mclachlin, Associate, Cir Realty. courtesy of Pillar9 System
- C$835,8005 bd4 ba2.7k sqft1826 W Baywater St SW, Airdrie, AB T4B 0A8For SaleMLS ID #A2332254, Pero Solin, Associate, Remax Innovations. courtesy of Pillar9 System
- C$774,0005 bd4 ba2.2k sqft1104 W Bayside Dr SW, Airdrie, AB T4B 4G9For SaleMLS ID #A2319349, Krassi Tzenov, Broker, Kt Capital Realty Inc.. courtesy of Pillar9 System
- C$800,0004 bd3 ba2.4k sqft87 E Baywater Rise SW, Airdrie, AB T4B 3V3For SaleMLS ID #A2334430, Jamie Mclachlin, Associate, Cir Realty. courtesy of Pillar9 System
- C$1,049,0004 bd3 ba1.6k sqft2257 NW Bayside Cir SW, Airdrie, AB T4B 0V6For SaleMLS ID #A2338952, Steve Throndson, Associate, Real Broker. courtesy of Pillar9 System
- C$909,0006 bd5 ba2.5k sqft694 Creekmill Ct SW, Airdrie, AB T4B 5J8For SaleMLS ID #A2338246, Jay Jhinger, Associate, Sutton Landmark Realty. courtesy of Pillar9 System
- C$778,5004 bd3 ba2.5k sqft541 E Baywater Mnr SW, Airdrie, AB T4B 5K6For SaleMLS ID #A2336474, Teri-Ann Begin, Associate, Re/Max First. courtesy of Pillar9 System
- C$649,9004 bd4 ba2.2k sqft1316 S Bayside Ave SW, Airdrie, AB T4B 2X5For SaleMLS ID #A2336229, Maria Cristofaro, Associate, Royal Lepage Benchmark. courtesy of Pillar9 System
- C$749,9003 bd3 ba2.3k sqft203 E Bayview Cir SW, Airdrie, AB T4B 5A7For SaleMLS ID #A2319899, Chris Ford, Associate, Maxwell Capital Realty. courtesy of Pillar9 System
- C$815,0004 bd3 ba2.5k sqft1798 W Baywater St SW, Airdrie, AB T4B 0A8For SaleMLS ID #A2324163, Justin Havre, Associate, Exp Realty. courtesy of Pillar9 System
- C$620,0004 bd3 ba2k sqft439 E Bayview Way SW, Airdrie, AB T4B 4G1For SaleMLS ID #A2335630, Justin Havre, Associate, Exp Realty. courtesy of Pillar9 System
- C$789,0004 bd3 ba2.3k sqft1595 NE Baywater St SW, Airdrie, AB T4B 5K6For SaleMLS ID #A2326565, Morris Tkachuk, Associate Broker, 2% Realty. courtesy of Pillar9 System
