Welcome to this stunning, fully developed 2-storey home located in the sought-after community of Chinook Gate SW in Airdrie. Situated on a massive pie-shaped corner lot of approximately 7,200 sq ft, this property offers exceptional space, privacy, and functionality—perfect for growing families or savvy investors. Step inside through the impressive double door entry into a grand, open foyer that sets the tone for the rest of the home. The main floor features a spacious bedroom and a full bathroom, ideal for guests or multi-generational living. The expansive living area is highlighted by a cozy gas fireplace and large windows that flood the space with natural light. The upgraded chef’s kitchen is a true showstopper, complete with built-in stainless steel appliances, a stylish range hood, and a large island countertop—perfect for entertaining. A separate spice kitchen with a gas stove adds extra convenience, while the bright dining area overlooks the backyard. Upstairs, you’ll find a well-designed layout featuring a luxurious primary bedroom with a 5-piece ensuite and walk-in closet. A second primary bedroom includes its own 3-piece ensuite, while two additional bedrooms share a full bathroom. The central bonus room provides extra living space, and a dedicated laundry room adds everyday convenience. The fully developed basement features a separate entrance and includes a legal 3-bedroom suite with 2 full bathrooms, its own kitchen, and laundry—an excellent investment opportunity. Additional upgrades include a water softener , water purification system and 8 feet garage door with tons shelves for extra storage . Enjoy outdoor living in the huge backyard with no rear neighbors, offering beautiful sunset views. The two-tier deck is perfect for entertaining, and there is ample space for RV parking. This exceptional property combines luxury, space, and income potential—all in a prime location close to amenities like schools, shopping plaza, playground, Parks, future recreation arena, church and many more. Don’t miss out on this rare opportunity—book your private showing today!
For sale
C$999,000
1153 SE Chinook Gate Bay SW, Airdrie, AB T4B 5J1
8beds
2,540sqft
Single Family Residence
Built in 2022
6,969 Square Feet Lot
$-- Zestimate®
C$393/sqft
C$9/mo HOA
What's special
Impressive double door entryGrand open foyerCozy gas fireplaceBuilt-in stainless steel appliancesStylish range hoodTwo additional bedroomsDedicated laundry room
- 54 days |
- 16 |
- 1 |
Zillow last checked:
Listing updated:
Listed by:
Naib Gehlot, Associate,
Re/Max Real Estate (Mountain View)
Source: courtesy of Pillar9 System,MLS®#: A2315700 Originating MLS®#: Calgary
Originating MLS®#: CalgaryFacts & features
Interior
Bedrooms & bathrooms
- Bedrooms: 8
- Bathrooms: 6
- Full bathrooms: 6
Bedroom
- Level: Main
- Dimensions: 12`5" x 10`1"
Bedroom
- Level: Upper
- Dimensions: 14`6" x 15`2"
Bedroom
- Level: Upper
- Dimensions: 10`8" x 10`0"
Bedroom
- Level: Upper
- Dimensions: 11`1" x 10`7"
Other
- Level: Upper
- Dimensions: 13`8" x 16`2"
Bedroom
- Level: Basement
- Dimensions: 11`5" x 9`9"
Bedroom
- Level: Basement
- Dimensions: 12`3" x 9`9"
Bedroom
- Level: Basement
- Dimensions: 12`3" x 8`5"
Other
- Level: Main
- Dimensions: 5`7" x 8`0"
Other
- Level: Upper
- Dimensions: 9`11" x 5`0"
Other
- Level: Basement
- Dimensions: 8`0" x 5`0"
Other
- Level: Basement
- Dimensions: 4`11" x 7`0"
Other
- Level: Upper
- Dimensions: 5`3" x 8`7"
Other
- Level: Upper
- Dimensions: 11`4" x 13`4"
Dining room
- Level: Main
- Dimensions: 12`7" x 8`10"
Family room
- Level: Upper
- Dimensions: 16`4" x 13`4"
Foyer
- Level: Main
- Dimensions: 11`7" x 7`7"
Kitchen
- Level: Main
- Dimensions: 10`1" x 16`2"
Kitchen
- Level: Basement
- Dimensions: 12`7" x 8`0"
Laundry
- Level: Suite
- Dimensions: 7`9" x 7`2"
Laundry
- Level: Basement
- Dimensions: 3`7" x 3`5"
Living room
- Level: Main
- Dimensions: 15`2" x 17`5"
Living room
- Level: Basement
- Dimensions: 14`4" x 11`8"
Other
- Level: Main
- Dimensions: 9`8" x 7`5"
Heating
- High Efficiency, Fireplace(s), Forced Air, Hot Water, Humidity Control, Natural Gas
Cooling
- Central Air
Appliances
- Included: Bar Fridge, Built-In Oven, Dishwasher, Electric Cooktop, Garage Control(s), Gas Range, Humidifier, Microwave, Range Hood, Refrigerator, Washer/Dryer, Water Softener
- Laundry: Laundry Room, Upper Level
Features
- Built-in Features, Double Vanity, High Ceilings, Kitchen Island, Low Flow Plumbing Fixtures, No Animal Home, No Smoking Home, Open Floorplan, Pantry, Quartz Counters, Recessed Lighting, Separate Entrance, Walk-In Closet(s)
- Flooring: Carpet, Ceramic Tile, Vinyl
- Windows: Vinyl Windows, Window Coverings
- Basement: Full
- Number of fireplaces: 1
- Fireplace features: Gas
Interior area
- Total interior livable area: 2,540 sqft
- Finished area above ground: 2,540
- Finished area below ground: 895
Video & virtual tour
Property
Parking
- Total spaces: 5
- Parking features: Covered, Double Garage Attached, Garage Door Opener
- Attached garage spaces: 2
- Has uncovered spaces: Yes
Features
- Levels: Two,2 Storey
- Stories: 1
- Patio & porch: Deck, Front Porch
- Exterior features: Other
- Fencing: Fenced
- Frontage length: 6.40M 21`0"
Lot
- Size: 6,969 Square Feet
- Features: Back Yard, Corner Lot, Irregular Lot, Level, No Neighbours Behind, Paved, Pie Shaped Lot
Details
- Additional structures: 2 Storey
- Parcel number: 103636638
- Zoning: R1-U
Construction
Type & style
- Home type: SingleFamily
- Property subtype: Single Family Residence
Materials
- Concrete, Vinyl Siding, Wood Frame
- Foundation: Concrete Perimeter
- Roof: Asphalt Shingle
Condition
- New construction: No
- Year built: 2022
Details
- Builder name: Sterling Homes
Community & HOA
Community
- Features: Other, Park, Playground, Sidewalks, Street Lights, Tennis Court(s)
- Subdivision: Chinook Gate
HOA
- Has HOA: No
- Amenities included: None
- HOA fee: C$107 annually
Location
- Region: Airdrie
Financial & listing details
- Price per square foot: C$393/sqft
- Date on market: 5/29/2026
- Inclusions: -
Naib Gehlot, Associate
Naib Gehlot, Associate
(403) 247-5178
By pressing Contact Agent, you agree that the real estate professional identified above may call/text you about your search, which may involve use of automated means and pre-recorded/artificial voices. You don't need to consent as a condition of buying any property, goods, or services. Message/data rates may apply. You also agree to our Terms of Use. Zillow does not endorse any real estate professionals. We may share information about your recent and future site activity with your agent to help them understand what you're looking for in a home.
Price history
Price history is unavailable.
Public tax history
Tax history is unavailable.
Climate risks
Neighborhood: T4B
Nearby schools
GreatSchools rating
No schools nearby
We couldn't find any schools near this home.
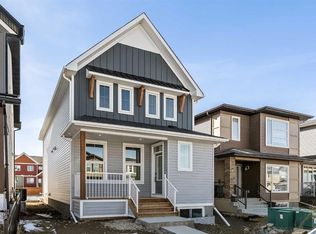
- C$619,3803 bd3 ba1.9k sqft1133 E Chinook Gate Bay SW, Airdrie, AB T4B5J1New Construction
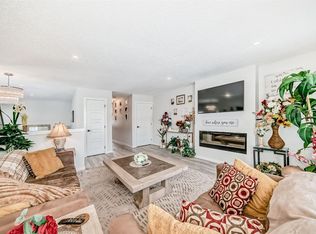
- C$470,0004 bd4 ba1.4k sqft158 Chinook Gate Blvd SW, Airdrie, AB T4B5J1For Sale
- C$--3 bd3 ba1.9k sqft3046 Chinook Winds Dr SW, Airdrie, AB T2V2P7Off Market
- C$--3 bd3 ba1.8k sqft3050 Chinook Winds Dr SW, Airdrie, AB T2V2P7Off Market
- C$--3 bd3 ba1.9k sqft3122 Chinook Winds Dr SW, Airdrie, AB T2V2P7Off Market
- C$--3 bd3 ba1.8k sqft3070 Chinook Winds Dr SW, Airdrie, AB T2V2P7Off Market
- C$--3 bd3 ba1.6k sqft3010 Chinook Winds Dr SW, Airdrie, AB T2V2P7Off Market
- C$--3 bd3 ba1.7k sqft3002 Chinook Winds Dr SW, Airdrie, AB T2V2P7Off Market
Similar homes
- C$999,9995 bd4 ba2.6k sqft247 N Coopers Cv SW, Airdrie, AB T4B 4C3For Sale
 MLS ID #A2326554, Tarandeep Bains, Associate, Real Broker. courtesy of Pillar9 System
 - C$849,9005 bd4 ba2.6k sqft1826 W Baywater St SW, Airdrie, AB T4B 0A8For Sale
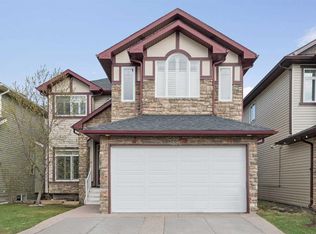 MLS ID #A2309363, Pero Solin, Associate, Remax Innovations. courtesy of Pillar9 System
 - C$750,0006 bd4 ba2.2k sqft1925 E Luxstone Park SW, Airdrie, AB T4B 3B5For Sale
 MLS ID #A2328960, Dusko Sremac, Associate, Real Broker. courtesy of Pillar9 System
 - C$875,0006 bd5 ba2.4k sqft51 E Midgrove Dr SW, Airdrie, AB T4B 5H2For Sale
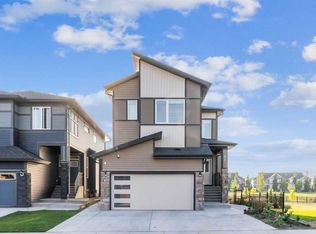 MLS ID #A2318040, Kai Liu, Associate, Hope Street Real Estate Corp.. courtesy of Pillar9 System
 - C$819,9007 bd4 ba2.6k sqft748 S Midtown Dr SW, Airdrie, AB T4B 4K5For SaleMLS ID #A2311927, Iraj Moulai, Associate, First Place Realty. courtesy of Pillar9 System
- C$1,100,0006 bd5 ba2.5k sqft247 W Hillcrest Hts SW, Airdrie, AB T4B 3Z2For SaleMLS ID #A2314043, Mike Hickey, Associate, First Place Realty. courtesy of Pillar9 System
- C$819,9005 bd4 ba2.8k sqft629 Southwinds Close SW, Airdrie, AB T4B 5L5For SaleMLS ID #A2310383, Jamie Newton, Associate, Re/Max First. courtesy of Pillar9 System
- C$889,0006 bd5 ba2.6k sqft129 W Kingsbury Close SE, Airdrie, AB T4A 0R4For SaleMLS ID #A2327850, Derek Thistle, Associate, Real Broker. courtesy of Pillar9 System
- C$775,0006 bd4 ba2.4k sqft652 W Reynolds Cres SW, Airdrie, AB T4B 5G1For SaleMLS ID #A2312809, Justin Wiechnik, Associate, Grassroots Realty Group. courtesy of Pillar9 System
- C$929,9997 bd5 ba2.5k sqft2325 S Lancaster Hts SE, Airdrie, AB T4A 3P3For SaleMLS ID #A2313950, Kulwinder Gill, Associate, Lpt Realty. courtesy of Pillar9 System
- C$1,099,9006 bd5 ba3k sqft119 N Panton Lndg NW, Calgary, AB T3K 0W4For SaleMLS ID #A2328450, Nadeem Chaudhry, Associate, Century 21 Bravo Realty. courtesy of Pillar9 System
- C$799,9005 bd5 ba2.1k sqft1044 W Creek Springs Rise NW, Airdrie, AB T4B 2V5For SaleMLS ID #A2326547, Carson Marr, Associate, Main Street Real Estate Inc.. courtesy of Pillar9 System
- C$709,9005 bd4 ba2k sqft1448 W Bayview Point SW, Airdrie, AB T4B 5G3For SaleMLS ID #A2325865, Andy Bhalla, Broker, Coldwell Banker Yad Realty. courtesy of Pillar9 System
- C$807,9005 bd3 ba2.5k sqft15 E Lawrence Grn SE, Airdrie, AB T4A 3M9For SaleMLS ID #A2321147, Michael Colpitts, Associate, Lpt Realty. courtesy of Pillar9 System
- C$749,0005 bd4 ba2.2k sqft2620 N Ravenslea Gdns SE, Airdrie, AB T4A 0T2For SaleMLS ID #A2324710, Sandeep Tahim, Associate, Maxwell Gold. courtesy of Pillar9 System
- C$924,9998 bd4 ba2.7k sqft23 Red Sky Mnr E, Calgary, AB T3N 1N3For SaleMLS ID #A2319149, Jaskaran Gandhok, Associate, Century 21 Bravo Realty. courtesy of Pillar9 System
- C$1,080,0007 bd6 ba3.1k sqft116 N Ambleside Cres NW, Calgary, AB T3P 1S6For SaleMLS ID #A2328245, Sal Hassan, Associate, Exp Realty. courtesy of Pillar9 System
- C$675,0005 bd5 ba2.4k sqft401 S Point Gln SW, Airdrie, AB T4B 4L1For SaleMLS ID #A2314777, Esha Malhotra, Associate, Cir Realty. courtesy of Pillar9 System
- C$970,0008 bd5 ba3k sqft148 N Savanna Close NE, Calgary, AB T3J 0X8For SaleMLS ID #A2312704, Amarjit Cudail, Associate, Maxwell Gold. courtesy of Pillar9 System
- C$978,0007 bd5 ba2.6k sqft43 N Homestead Close NE, Calgary, AB T3J 2H2For SaleMLS ID #A2318418, Murtaza Sadat, Associate, Exp Realty. courtesy of Pillar9 System
