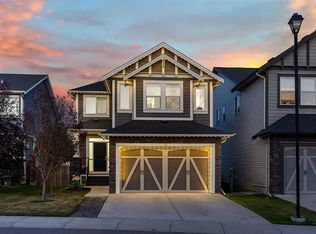
Welcome to your dream home in Southwinds, Airdrie. This 5 bedroom, 3.5 bathroom home is perfectly positioned on an oversized pie-shaped lot backing directly onto a walking path and playground, offering a rare combination of space, privacy, and convenience for families. Thoughtfully designed with tons of upgrades, the main floor features a bright open-concept layout with luxury vinyl plank flooring throughout, a versatile bedroom with a full bathroom, and a modern kitchen complete with high-end stainless steel appliances, sleek cabinetry, and a large island with breakfast bar seating. The dining area flows naturally into the main living space, creating an ideal setting for both entertaining and daily life. Upstairs you will find a spacious bonus room, a luxurious primary suite with walk-in closet and spa-inspired ensuite, along with three additional bedrooms and another full bathroom, providing exceptional space for larger or multi-generational families. The unfinished basement with separate entrance and 9-foot ceilings offers incredible potential for future development, whether that be a recreation space, home gym, or additional living space you can tailor to your needs. Enjoy direct backyard access to green space, making it easy to step outside for evening walks, playtime, or simply relaxing in a quiet outdoor setting. This home truly blends style, function, and location in one of Airdrie’s most sought-after new communities. Schools and shopping close by. Great access for commuting. Book your showing today!
For sale
C$815,000
629 Southwinds Close SW, Airdrie, AB T4B 5L5
5beds
2,839sqft
Single Family Residence
Built in 2023
7,405 Square Feet Lot
$-- Zestimate®
C$287/sqft
C$-- HOA
What's special
Oversized pie-shaped lotBright open-concept layoutModern kitchenHigh-end stainless steel appliancesSleek cabinetrySpacious bonus roomQuiet outdoor setting
- 113 days
- 20
- 0
Zillow last checked:
Listing updated:
Listed by:
Jamie Newton, Associate,
Re/Max First,
Mary Simon-Johnston, Associate,
Re/Max First
Source: courtesy of Pillar9 System,MLS®#: A2310383 Originating MLS®#: Calgary
Originating MLS®#: CalgaryFacts & features
Interior
Bedrooms & bathrooms
- Bedrooms: 5
- Bathrooms: 4
- Full bathrooms: 3
- 1/2 bathrooms: 1
Bedroom
- Level: Main
- Dimensions: 11`0" x 10`2"
Other
- Level: Upper
- Dimensions: 12`3" x 16`1"
Bedroom
- Level: Upper
- Dimensions: 10`9" x 14`11"
Bedroom
- Level: Upper
- Dimensions: 10`2" x 15`0"
Bedroom
- Level: Upper
- Dimensions: 11`4" x 14`7"
Other
- Level: Main
Other
- Level: Upper
Other
- Level: Main
Other
- Level: Upper
Dining room
- Level: Main
- Dimensions: 10`11" x 16`2"
Family room
- Level: Upper
- Dimensions: 28`11" x 25`1"
Foyer
- Level: Main
- Dimensions: 6`1" x 7`8"
Game room
- Level: Basement
- Dimensions: 34`11" x 40`3"
Kitchen
- Level: Main
- Dimensions: 13`10" x 15`10"
Laundry
- Level: Upper
- Dimensions: 7`9" x 6`4"
Living room
- Level: Main
- Dimensions: 11`9" x 12`5"
Heating
- Forced Air, Natural Gas
Cooling
- None
Appliances
- Included: Other
- Laundry: Upper Level
Features
- Double Vanity, High Ceilings, Kitchen Island, Open Floorplan, Pantry, Quartz Counters, Recessed Lighting, Walk-In Closet(s)
- Flooring: Carpet
- Basement: Full
- Number of fireplaces: 1
- Fireplace features: Family Room, Gas
Interior area
- Total interior livable area: 2,839 sqft
- Finished area above ground: 2,839
- Finished area below ground: 1,107
Property
Parking
- Total spaces: 4
- Parking features: Double Garage Attached
- Attached garage spaces: 2
Features
- Levels: Two,2 Storey
- Stories: 1
- Patio & porch: Front Porch
- Exterior features: None
- Fencing: None
- Frontage length: 12.04M 39`6"
Lot
- Size: 7,405 Square Feet
- Features: Backs on to Park/Green Space, Level, Pie Shaped Lot
Details
- Parcel number: 103695705
- Zoning: R1-U
Construction
Type & style
- Home type: SingleFamily
- Property subtype: Single Family Residence
Materials
- Vinyl Siding, Wood Frame
- Foundation: Concrete Perimeter
- Roof: Asphalt Shingle
Condition
- New construction: No
- Year built: 2023
Community & HOA
Community
- Features: None
- Subdivision: Southwinds
HOA
- Has HOA: No
Location
- Region: Airdrie
Financial & listing details
- Price per square foot: C$287/sqft
- Date on market: 6/15/2026
- Inclusions: None
Price history
Price history is unavailable.
Public tax history
Tax history is unavailable.
Climate risks
Neighborhood: T4B
Nearby schools
GreatSchools rating
No schools nearby
We couldn't find any schools near this home.
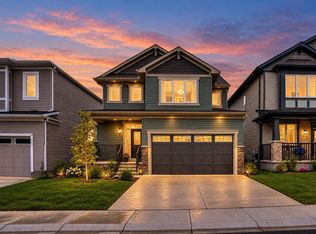
- C$609,9003 bd4 ba1.5k sqft609 W Southwinds Close SW, Airdrie, AB T4B5L5For Sale
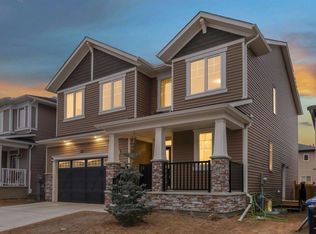
- C$800,0007 bd5 ba2.8k sqft610 E Southwinds Close SW, Airdrie, AB T4B5L5For Sale
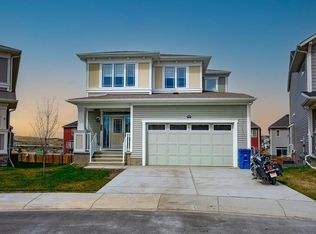
- C$699,9994 bd4 ba2.1k sqft717 S Windrow Mnr SW, Airdrie, AB T4B5H6For Sale
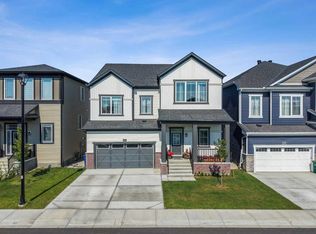
- C$750,0005 bd4 ba2.5k sqft181 Windrow Line SW, Airdrie, AB T4B4K3For Sale

Similar homes
- C$899,0004 bd3 ba2.9k sqft232 Windrow Line SW, Airdrie, AB T4B 5L5For Sale
 MLS ID #A2342043, Jot Singh, Associate, Exp Realty. courtesy of Pillar9 System
 - C$799,9995 bd4 ba2.8k sqft475 W Creekrun Cres SW, Airdrie, AB T4B 5J9For Sale
 MLS ID #A2340016, Rohit Verma, Associate, Royal Lepage Metro. courtesy of Pillar9 System
 - C$739,9004 bd4 ba2.3k sqft733 S Windrow Mnr SW, Airdrie, AB T4B 5H6For Sale
 MLS ID #A2329271, Catherine Tisdale, Associate, Nineteen 88 Real Estate. courtesy of Pillar9 System
 - C$799,0005 bd4 ba2.4k sqft89 W Williamstown Park NW, Airdrie, AB T4B 3Z1For Sale
 MLS ID #A2348849, Natalie Berthiaume, Associate, Cir Realty. courtesy of Pillar9 System
