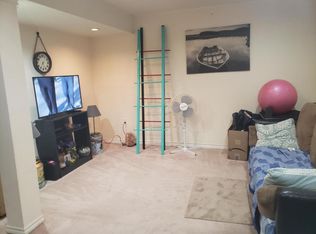
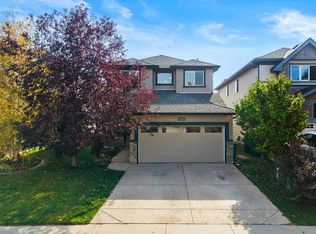
Spectacular McKee Homes built 2 Story home in the Heart of Cooper's Crossing. Near the schools, shopping, and quick exit to Hwy#1, and the airport. 4 bedrooms total, 3 full baths, & a half bath, fully developed basement including a bedroom, full bathroom, and recreation room. Sunny West rear yard with patio, and sheltered deck. Also an upper level deck exiting from the master bedroom for some spectacular views. Floor plan attached in pictures show a very popular open floor plan, family oriented. Lots of room to get together, and enough space to have your own quiet time when needed. Central Air, a high efficient furnace, smart thermostat, and main floor fireplace keep you comfortable all year. This home will not disappoint, book a showing and take a look.
For sale
C$740,000
100 E Cooperstown Pl SW, Airdrie, AB T4B 3T7
4beds
2,235sqft
Single Family Residence
Built in 2014
3,920 Square Feet Lot
$-- Zestimate®
C$331/sqft
C$6/mo HOA
What's special
Sheltered deckCentral airHigh efficient furnaceSmart thermostatMain floor fireplace
- 4 days
- 6
- 0
Zillow last checked:
Listing updated:
Listed by:
Rob Doel, Broker,
Manor Real Estate Ltd.
Source: courtesy of Pillar9 System,MLS®#: A2346670 Originating MLS®#: Calgary
Originating MLS®#: CalgaryFacts & features
Interior
Bedrooms & bathrooms
- Bedrooms: 4
- Bathrooms: 4
- Full bathrooms: 3
- 1/2 bathrooms: 1
Other
- Level: Upper
- Dimensions: 16`2" x 14`3"
Bedroom
- Level: Upper
- Dimensions: 14`11" x 10`6"
Bedroom
- Level: Upper
- Dimensions: 14`9" x 8`10"
Bedroom
- Level: Lower
- Dimensions: 10`7" x 11`0"
Other
- Level: Main
- Dimensions: 4`11" x 5`0"
Other
- Level: Upper
- Dimensions: 4`11" x 9`0"
Other
- Level: Lower
- Dimensions: 7`5" x 5`0"
Other
- Level: Upper
- Dimensions: 14`6" x 8`7"
Dinette
- Level: Main
- Dimensions: 8`3" x 10`9"
Family room
- Level: Upper
- Dimensions: 18`2" x 12`5"
Foyer
- Level: Main
- Dimensions: 14`9" x 9`1"
Other
- Level: Lower
- Dimensions: 13`5" x 9`4"
Game room
- Level: Lower
- Dimensions: 19`0" x 25`10"
Kitchen
- Level: Main
- Dimensions: 14`0" x 11`6"
Laundry
- Level: Upper
- Dimensions: 7`1" x 4`11"
Living room
- Level: Main
- Dimensions: 20`4" x 16`4"
Mud room
- Level: Main
- Dimensions: 5`11" x 11`6"
Office
- Level: Main
- Dimensions: 8`7" x 9`2"
Heating
- Fireplace(s), Forced Air, Humidity Control, Natural Gas
Cooling
- Central Air
Appliances
- Included: Dishwasher, Electric Oven, Garage Control(s), Gas Water Heater, Microwave, Refrigerator, Washer/Dryer Stacked
- Laundry: Laundry Room, Upper Level
Features
- Breakfast Bar, Built-in Features, Double Vanity, Granite Counters
- Flooring: Carpet, Ceramic Tile, Hardwood
- Basement: Full
- Number of fireplaces: 1
- Fireplace features: Gas, Great Room, Mantle, Masonry, Stone
- Common walls with other units/homes: No Common Walls
Interior area
- Total interior livable area: 2,235 sqft
- Finished area above ground: 2,235
Video & virtual tour
Property
Parking
- Total spaces: 5
- Parking features: Double Garage Attached, Driveway, Off Street, Parking Pad
- Attached garage spaces: 2
- Has uncovered spaces: Yes
Features
- Levels: Two,2 Storey
- Stories: 1
- Patio & porch: Deck
- Exterior features: Balcony, BBQ gas line, Courtyard, Private Yard
- Fencing: Fenced
- Frontage length: 11.65M 38`3"
Lot
- Size: 3,920 Square Feet
- Features: Back Yard, City Lot, Landscaped, No Neighbours Behind, Paved, Private, Standard Shaped Lot, Street Lighting, Treed
Details
- Parcel number: 114136869
- Zoning: R1-U
Construction
Type & style
- Home type: SingleFamily
- Property subtype: Single Family Residence
Materials
- Concrete, Stone, Vinyl Siding, Wood Frame
- Foundation: Concrete Perimeter
- Roof: Asphalt Shingle
Condition
- New construction: No
- Year built: 2014
Details
- Builder name: Mckee Homes Ltd.
Utilities & green energy
- Electric: 100 Amp Service
- Sewer: Public Sewer
- Water: Public
- Utilities for property: Natural Gas Connected
Community & HOA
Community
- Features: Golf, Street Lights
- Subdivision: Coopers Crossing
HOA
- Has HOA: No
- Amenities included: None
- HOA fee: C$75 annually
Location
- Region: Airdrie
Financial & listing details
- Price per square foot: C$331/sqft
- Date on market: 9/22/2026
- Inclusions: Bookshelves, floating shelves,
Price history
Price history is unavailable.
Public tax history
Tax history is unavailable.
Climate risks
Neighborhood: The Cooper's Town
Nearby schools
GreatSchools rating
No schools nearby
We couldn't find any schools near this home.
- C$--1 bd1 ba800 sqft1020 Windhaven Clos SW #BASEMENT, Airdrie, AB T4B0V8Off Market
- C$--3 bd3 ba2.2k sqft1292 NE Coopers Dr SW, Airdrie, AB T4B3T7Off Market
- C$620,0003 bd3 ba2.2k sqft1068 W Windhaven Close SW, Airdrie, AB T4B0T9For Sale

- C$799,0005 bd4 ba2.6k sqft40 SE Cooperstown Pl SW, Airdrie, AB T4B3T5For Sale

Similar homes
- C$659,9004 bd4 ba2.1k sqft143 N Windbrook Mnr SW, Airdrie, AB T4B 3X2For Sale
 MLS ID #A2347733, Amy Caughlin, Associate, Charles. courtesy of Pillar9 System
 - C$724,9004 bd4 ba2.2k sqft832 S Coopers Sq SW, Airdrie, AB T4B 0G5For Sale
 MLS ID #A2344178, Shawne Mohl, Associate, Century 21 Bamber Realty Ltd.. courtesy of Pillar9 System
 - C$724,9004 bd4 ba2.2k sqft832 Coopers Sq SW, Airdrie, AB T4B 0G5For Sale
 Century 21 Canada
 - C$629,9004 bd3 ba2.1k sqft1313 NE Prairie Springs Park SW, Airdrie, AB T4B 0E8For Sale
 MLS ID #A2347273, Jamie Newton, Associate, Re/Max First. courtesy of Pillar9 System
