This original owner two storey is located in The Canals on a quiet street with huge south facing yard. The home is very large and offers nearly 2400 square feet above grade with a rare 4 bedrooms up configuration. As you enter off the front porch the main floor is expansive - with several formal seating areas including a seating room as you enter, formal dining, family room with gas fireplace, a designated office (or 5th bedroom) corner breakfast nook leading out to the deck space and yard. Also on the main is your kitchen with large centre island & corner pantry, and a designated laundry/mudroom with closet and built ins entering into the 24 x 20 garage. Upstairs is clean and simple with your 4 bedrooms & 2 full bathrooms that are all very noticeably generous in size. The basement has remained an unspoiled workout and recreation area over the years and does offers the separate walkout entrance for any future development. The Canals is such a unique neighborhood of small linear waterways connected through kilometers of boardwalk-style pathways and trails, ideal for jogging, cycling and evening walks, all situated amongst more parks, playgrounds and greenspaces while fostering a warm, close-knit feel where neighbors chat, families bike and kids play. You have easy access to area schools & shopping, 4 minutes to the QE2 and only 25 minutes to downtown Calgary.
For sale
C$625,000
170 N Canals Cir SW, Airdrie, AB T4B 0L4
4beds
2,347sqft
Single Family Residence
Built in 2007
5,227 Square Feet Lot
$-- Zestimate®
C$266/sqft
C$-- HOA
What's special
Huge south facing yardFront porchSeveral formal seating areasFormal diningDeck spaceCorner pantry
- 10 days
- 10
- 2
Zillow last checked:
Listing updated:
Listed by:
Graeme Affleck, Associate,
Lpt Realty
Source: courtesy of Pillar9 System,MLS®#: A2350898 Originating MLS®#: Calgary
Facts & features
Interior
Bedrooms & bathrooms
- Bedrooms: 4
- Bathrooms: 3
- Full bathrooms: 2
- 1/2 bathrooms: 1
Bedroom
- Level: Upper
- Dimensions: 13`2" x 10`2"
Other
- Level: Upper
- Dimensions: 13`11" x 13`2"
Bedroom
- Level: Upper
- Dimensions: 14`0" x 11`9"
Bedroom
- Level: Upper
- Dimensions: 11`7" x 11`8"
Other
- Level: Main
- Dimensions: 5`3" x 4`11"
Other
- Level: Upper
- Dimensions: 4`11" x 8`0"
Other
- Level: Upper
- Dimensions: 15`2" x 5`11"
Breakfast nook
- Level: Main
- Dimensions: 14`3" x 8`5"
Dining room
- Level: Main
- Dimensions: 10`2" x 13`8"
Family room
- Level: Main
- Dimensions: 14`5" x 13`4"
Other
- Level: Basement
- Dimensions: 9`11" x 8`11"
Other
- Level: Main
- Dimensions: 14`5" x 10`3"
Laundry
- Level: Main
- Dimensions: 9`8" x 5`11"
Living room
- Level: Main
- Dimensions: 13`5" x 8`11"
Office
- Level: Main
- Dimensions: 8`10" x 10`4"
Heating
- Central, Forced Air, Natural Gas
Cooling
- None
Appliances
- Included: Dishwasher, Electric Stove, Microwave, Refrigerator
- Laundry: Laundry Room, Main Level
Features
- Built-in Features, Granite Counters, Kitchen Island, No Animal Home, No Smoking Home, Pantry
- Flooring: Carpet, Ceramic Tile, Hardwood
- Windows: Vinyl Windows
- Basement: Full
- Number of fireplaces: 1
- Fireplace features: Family Room, Gas
Interior area
- Total interior livable area: 2,347 sqft
- Finished area above ground: 2,347
- Finished area below ground: 1,089
Property
Parking
- Total spaces: 4
- Parking features: Concrete, Double Garage Attached
- Attached garage spaces: 2
- Has uncovered spaces: Yes
Features
- Levels: Two,2 Storey
- Stories: 1
- Patio & porch: Deck, Front Porch
- Exterior features: Balcony, BBQ gas line, Fire Pit, Private Yard
- Fencing: Fenced
- Frontage length: 14.22M 46`8"
Lot
- Size: 5,227 Square Feet
- Features: Back Yard, Front Yard, Landscaped, No Neighbours Behind, Rectangular Lot
Details
- Parcel number: 114133767
- Zoning: R1
Construction
Type & style
- Home type: SingleFamily
- Property subtype: Single Family Residence
Materials
- Stone, Vinyl Siding, Wood Frame
- Foundation: Concrete Perimeter
- Roof: Asphalt Shingle
Condition
- New construction: No
- Year built: 2007
Community & HOA
Community
- Features: Park, Playground, Sidewalks, Street Lights
- Subdivision: Canals
HOA
- Has HOA: No
Location
- Region: Airdrie
Financial & listing details
- Price per square foot: C$266/sqft
- Date on market: 10/8/2026
- Inclusions: None
Price history
Price history is unavailable.
Public tax history
Tax history is unavailable.
Climate risks
Neighborhood: West Airdrie
Nearby schools
GreatSchools rating
No schools nearby
We couldn't find any schools near this home.
Similar homes
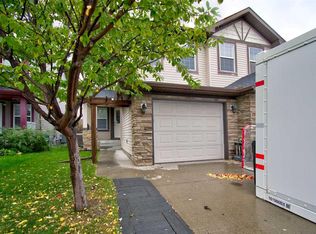
- C$609,9994 bd4 ba1.8k sqft1412 S Bayside Ave SW, Airdrie, AB T4B 2X5For Sale
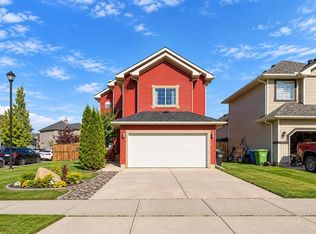 MLS ID #A2349541, Prajin Nair, Associate, Lpt Realty. courtesy of Pillar9 System
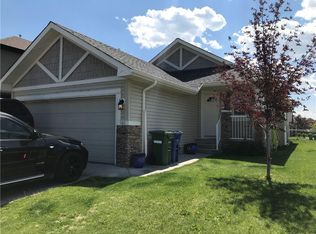
- C$629,9903 bd3 ba2.2k sqft2092 S Reunion Blvd NW, Airdrie, AB T4B 0J2For Sale
 MLS ID #A2348090, Chi Kong Chan, Associate, Grand Realty. courtesy of Pillar9 System
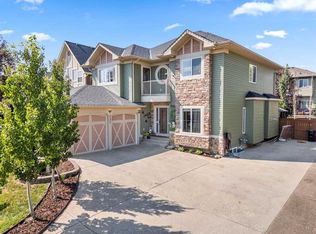
- C$580,0003 bd3 ba1.7k sqft89 E Canals Cir SW, Airdrie, AB T4B 0S6For Sale
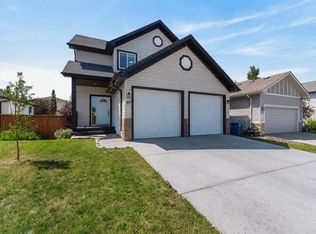 MLS ID #A2341308, Brent Wilcox, Associate, Cir Realty. courtesy of Pillar9 System
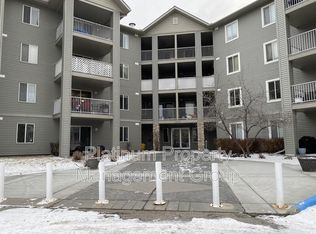
- C$625,0004 bd3 ba1.6k sqft125 SW Williamstown Grn NW, Airdrie, AB T4B 0S9For Sale
 MLS ID #A2338386, Shilo Storey, Associate, Re/Max First. courtesy of Pillar9 System
