WELCOME to this STUNNING DETACHED 2-STOREY HOME in the SOUGHT-AFTER COMMUNITY of HILLCREST in AIRDRIE, offering over 2,511 SQ FT ABOVE GRADE w/a Double ATTACHED INSULATED GARAGE, 4 BEDROOMS, 2.5 BATHROOMS, a BONUS ROOM + an UNFINISHED BASEMENT ready for your future vision!!! From the moment you arrive, you’ll appreciate the CURB APPEAL + welcoming FRONT PORCH. Step inside to a BRIGHT + INVITING FOYER w/9’ KNOCKDOWN CEILINGS, HARDWOOD FLOORING THROUGHOUT + NEUTRAL TONES that create a clean, modern feel across the OPEN-CONCEPT MAIN FLOOR. At the front of the home, a versatile FLEX ROOM/OFFICE provides the perfect space for a HOME OFFICE, PLAYROOM, or MUSIC ROOM — designed to adapt to your lifestyle. The LIVING ROOM is warm + welcoming, centered around a STONE GAS FIREPLACE w/MANTLE, creating a cozy focal point to relax, unwind + gather w/family + friends. Large windows + SLIDING DOORS bring in natural light + connect seamlessly to the BACK DECK, extending your living space outdoors. The layout flows seamlessly into the DINING AREA, perfect for everyday meals + hosting guests. The KITCHEN is truly the HEART OF THE HOME, feat. RICH BROWN CABINETRY, QUARTZ COUNTERTOPS, TILED BACKSPLASH, + SS APPLIANCES w/GAS STOVE, a CENTRAL ISLAND + CORNER PANTRY provide both functionality + storage, making cooking + entertaining effortless. A 2PC BATH is conveniently located on the main floor, along w/a MUDROOM w/DIRECT ACCESS TO THE INSULATED DOUBLE ATTACHED GARAGE, adding everyday convenience + functionality. Upstairs, you’ll find an impressive BONUS ROOM — ideal for movie nights, a kids’ play area, or a secondary living space. The upper level features 4 BEDROOMS including a SPACIOUS PRIMARY RETREAT complete w/a WALK-IN CLOSET + a LUXURIOUS ENSUITE boasting a DOUBLE VANITY, SOAKER TUB, + WALK-IN SHOWER — your own private escape. The additional 2nd, 3rd + 4th BEDROOMS are all GOOD-SIZED + a 5PC BATHROOM w/DOUBLE VANITY, making busy mornings a breeze for families. A dedicated UPPER-LEVEL LAUNDRY ROOM w/WALK-IN STORAGE CLOSET adds even more convenience to your daily routine. The UNFINISHED BASEMENT offers incredible potential, featuring 2 LEGAL EGRESS WINDOWS — perfect for adding 2 ADDITIONAL BEDROOMS + a LARGE FAMILY ROOM, or customizing the space to suit your needs. Step outside to your PRIVATE, FENCED BACKYARD backing onto OPEN GREEN SPACE, featuring a DECK perfect for BBQs, relaxing evenings, + enjoying the peaceful, unobstructed views. Located in the FAMILY-FRIENDLY COMMUNITY of HILLCREST, close to PARKS, PLAYGROUNDS, SCHOOLS, WALKING PATHS + SHOPPING like Cooper’s Town Promenade + Sierra Springs, along w/grocery stores, restaurants, + everyday essentials — all w/ EASY ACCESS to major routes including 8th Street + Hwy 2, making commuting to Calgary quick + convenient. This home is PERFECT for GROWING FAMILIES or BUYERS seeking SPACE, FUNCTIONALITY + FUTURE POTENTIAL in a well-established neighborhood!!!
For sale
C$695,000
104 S Hillcrest Ave SW, Airdrie, AB T4B 4C8
4beds
2,511sqft
Single Family Residence
Built in 2016
4,356 Square Feet Lot
$-- Zestimate®
C$277/sqft
C$-- HOA
What's special
Double attached insulated garageBonus roomCurb appealWelcoming front porchHardwood flooring throughoutNeutral tonesOpen-concept main floor
- 104 days |
- 28 |
- 0 |
Zillow last checked:
Listing updated:
Listed by:
Simon D. Hunt, Associate,
Re/Max House Of Real Estate
Source: courtesy of Pillar9 System,MLS®#: A2292997 Originating MLS®#: Calgary
Originating MLS®#: CalgaryFacts & features
Interior
Bedrooms & bathrooms
- Bedrooms: 4
- Bathrooms: 3
- Full bathrooms: 2
- 1/2 bathrooms: 1
Other
- Level: Second
- Dimensions: 17`11" x 14`5"
Bedroom
- Level: Second
- Dimensions: 12`2" x 8`11"
Bedroom
- Level: Second
- Dimensions: 10`4" x 10`0"
Bedroom
- Level: Second
- Dimensions: 11`11" x 8`11"
Other
- Level: Main
- Dimensions: 5`0" x 4`10"
Other
- Level: Second
- Dimensions: 10`10" x 5`3"
Other
- Level: Second
- Dimensions: 11`11" x 9`6"
Bonus room
- Level: Second
- Dimensions: 17`2" x 15`0"
Dining room
- Level: Main
- Dimensions: 10`11" x 9`4"
Family room
- Level: Basement
- Dimensions: 23`10" x 14`0"
Flex space
- Level: Basement
- Dimensions: 15`0" x 8`6"
Foyer
- Level: Main
- Dimensions: 9`11" x 7`5"
Other
- Level: Basement
- Dimensions: 16`4" x 6`10"
Game room
- Level: Basement
- Dimensions: 17`0" x 16`4"
Kitchen
- Level: Main
- Dimensions: 14`0" x 9`4"
Laundry
- Level: Second
- Dimensions: 5`11" x 5`3"
Living room
- Level: Main
- Dimensions: 15`8" x 14`5"
Mud room
- Level: Main
- Dimensions: 8`9" x 4`6"
Office
- Level: Main
- Dimensions: 9`11" x 9`10"
Pantry
- Level: Main
- Dimensions: 4`9" x 4`6"
Walk in closet
- Level: Second
- Dimensions: 9`3" x 4`1"
Heating
- Forced Air, Natural Gas
Cooling
- None
Appliances
- Included: Dishwasher, Dryer, Garage Control(s), Garburator, Gas Stove, Humidifier, Microwave Hood Fan, Refrigerator, Washer
- Laundry: Electric Dryer Hookup, Laundry Room, Upper Level, Washer Hookup
Features
- Bathroom Rough-in, Double Vanity, High Ceilings, Kitchen Island, Laminate Counters, No Animal Home, No Smoking Home, Open Floorplan, Pantry, Quartz Counters, Recessed Lighting, Separate Entrance, Walk-In Closet(s)
- Flooring: Carpet, Hardwood, Tile
- Windows: Vinyl Windows
- Basement: Full
- Number of fireplaces: 1
- Fireplace features: Decorative, Gas, Gas Starter, Living Room, Mantle, Stone
Interior area
- Total interior livable area: 2,511 sqft
- Finished area above ground: 2,511
Property
Parking
- Total spaces: 4
- Parking features: Double Garage Attached, Driveway, Garage Door Opener, Garage Faces Front, Insulated, Off Street, On Street
- Attached garage spaces: 2
- Has uncovered spaces: Yes
Features
- Levels: Two,2 Storey
- Stories: 1
- Patio & porch: Deck, Front Porch
- Exterior features: BBQ gas line, Playground, Private Yard, Rain Gutters
- Fencing: Fenced
- Frontage length: 11.00M 36`1"
Lot
- Size: 4,356 Square Feet
- Features: Backs on to Park/Green Space, City Lot, Few Trees, Front Yard, Lawn, Low Maintenance Landscape, Rectangular Lot
Details
- Parcel number: 103631568
- Zoning: R1
Construction
Type & style
- Home type: SingleFamily
- Property subtype: Single Family Residence
Materials
- Stone, Vinyl Siding, Wood Frame
- Foundation: Concrete Perimeter
- Roof: Asphalt Shingle
Condition
- New construction: No
- Year built: 2016
Utilities & green energy
- Utilities for property: Electricity Connected, Natural Gas Connected, Garbage Collection, Phone Connected, Sewer Connected, Water Connected
Community & HOA
Community
- Features: Park, Playground, Sidewalks, Street Lights
- Subdivision: Hillcrest
HOA
- Has HOA: No
Location
- Region: Airdrie
Financial & listing details
- Price per square foot: C$277/sqft
- Date on market: 4/18/2026
- Inclusions: Venetians Blinds
- Electric utility on property: Yes
Simon D. Hunt, Associate
Simon D. Hunt, Associate
(403) 850-5502
By pressing Contact Agent, you agree that the real estate professional identified above may call/text you about your search, which may involve use of automated means and pre-recorded/artificial voices. You don't need to consent as a condition of buying any property, goods, or services. Message/data rates may apply. You also agree to our Terms of Use. Zillow does not endorse any real estate professionals. We may share information about your recent and future site activity with your agent to help them understand what you're looking for in a home.
Price history
Price history is unavailable.
Public tax history
Tax history is unavailable.
Climate risks
Neighborhood: South Airdrie
Nearby schools
GreatSchools rating
No schools nearby
We couldn't find any schools near this home.
- C$445,9003 bd4 ba1.4k sqft673 S Hillcrest Rd SW, Airdrie, AB T4B4C7For Sale

- C$457,9003 bd4 ba1.4k sqft665 S Hillcrest Rd SW, Airdrie, AB T4B4C7For Sale

- C$488,0003 bd3 ba1.3k sqft613 W Hillcrest Rd SW, Airdrie, AB T4B4C8For Sale
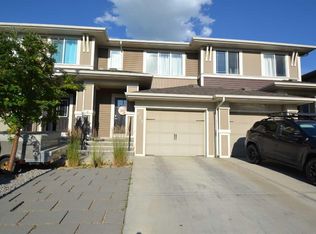
- C$510,0003 bd3 ba1.4k sqft110 N Hillcrest Close SW, Airdrie, AB T4B4H6For Sale

- C$525,0004 bd4 ba1.5k sqft114 N Hillcrest Close SW, Airdrie, AB T4B4H6For Sale
- C$1,100,0006 bd5 ba2.5k sqft247 W Hillcrest Hts SW, Airdrie, AB T4B3Z2For Sale
- C$465,0003 bd3 ba1.3k sqft549 W Hillcrest Rd SW, Airdrie, AB T4B4H6For Sale
- C$649,5004 bd4 ba1.9k sqft262 E Hillcrest Hts SW, Airdrie, AB T4B3Z2For Sale
Similar homes
- C$660,0005 bd5 ba2.4k sqft401 S Point Gln SW, Airdrie, AB T4B 4L1For Sale
 MLS ID #A2314777, Esha Malhotra, Associate, Cir Realty. courtesy of Pillar9 System
 - C$759,9004 bd4 ba2.3k sqft733 S Windrow Mnr SW, Airdrie, AB T4B 5H6For Sale
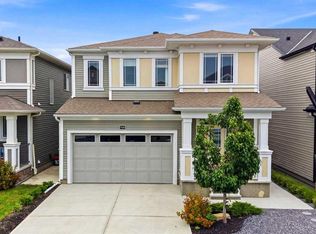 MLS ID #A2329271, Catherine Tisdale, Associate, Nineteen 88 Real Estate. courtesy of Pillar9 System
 - C$849,9005 bd4 ba2.6k sqft342 N Hillcrest Cir SW, Airdrie, AB T4B 4B3For Sale
 MLS ID #A2310025, Derek Timmons, Associate, Cir Realty. courtesy of Pillar9 System
 - C$739,9004 bd4 ba2.7k sqft492 E Chinook Gate Sq SW, Airdrie, AB T4B 4W1For Sale
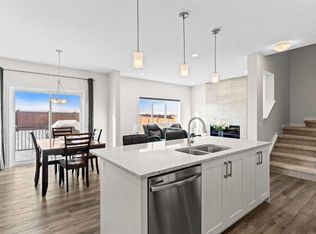 MLS ID #A2312020, Ulises Ramirez, Associate, Propzap Realty. courtesy of Pillar9 System
 - C$669,9003 bd3 ba1.9k sqft567 E Osborne Dr SW, Airdrie, AB T4B 5L1For SaleMLS ID #A2306087, Bradley Kjemhus, Associate, Sotheby's International Realty Canada. courtesy of Pillar9 System
- C$634,5003 bd3 ba2k sqft1020 Chinook Gate Heath SW, Airdrie, AB T4B 5C9For SaleMLS ID #A2330789, Erin Reeves, Associate, Exp Realty. courtesy of Pillar9 System
- C$679,8003 bd3 ba1.7k sqft925 E Reynolds Ln SW, Airdrie, AB T4B 5L7New ConstructionMLS ID #A2321844, Serghei Cicala, Associate, Century 21 Masters. courtesy of Pillar9 System
- C$684,5004 bd4 ba1.9k sqft3130 N Chinook Winds Dr SW, Airdrie, AB T4B 5P7New ConstructionMLS ID #A2324539, Kevin French, Associate, Charles. courtesy of Pillar9 System
- C$694,9003 bd3 ba2.2k sqft214 W Bayview Park SW, Airdrie, AB T4B 5N7New ConstructionMLS ID #A2301120, Lindsay Bosma, Associate, Lpt Realty. courtesy of Pillar9 System
- C$699,9003 bd3 ba2k sqft1241 W Chinook Winds Cir SW, Airdrie, AB T4B 5S7New ConstructionMLS ID #A2286907, Kevin French, Associate, Charles. courtesy of Pillar9 System
- C$465,0003 bd3 ba1.3k sqft549 W Hillcrest Rd SW, Airdrie, AB T4B 4H6For SaleMLS ID #A2323641, Lena Shaidullina, Associate, Comox Realty. courtesy of Pillar9 System
- C$649,0003 bd3 ba1.7k sqft457 E Midtown Pkwy SW, Airdrie, AB T4B 4E3New ConstructionMLS ID #A2327420, Terri Stephens, Associate, Cir Realty. courtesy of Pillar9 System
- C$675,0004 bd4 ba1.9k sqft192 S Carrington Cres NW, Calgary, AB T3P 1R1For SaleMLS ID #A2329625, Erin Reeves, Associate, Exp Realty. courtesy of Pillar9 System
- C$879,0006 bd5 ba2.6k sqft129 W Kingsbury Close SE, Airdrie, AB T4A 0R4For SaleMLS ID #A2327850, Derek Thistle, Associate, Real Broker. courtesy of Pillar9 System
- C$759,9974 bd4 ba2.1k sqft360 N Calhoun Cmn NE, Calgary, AB T3P 1N8For SaleMLS ID #A2315138, Rory Dewitt, Associate, Royal Lepage Solutions. courtesy of Pillar9 System
- C$784,5004 bd3 ba2.5k sqft541 E Baywater Mnr SW, Airdrie, AB T4B 5K6For SaleMLS ID #A2324760, Teri-Ann Begin, Associate, Re/Max First. courtesy of Pillar9 System
- C$630,0004 bd5 ba2k sqft211 W Skyview Point Rd NE, Calgary, AB T3N 0K6For SaleMLS ID #A2328321, Justin Havre, Associate, Exp Realty. courtesy of Pillar9 System
- C$635,0004 bd3 ba1.7k sqft22 W Edith Mnr NW, Calgary, AB T3R 1Y7For SaleMLS ID #A2328554, Parker Xiong, Associate, Homecare Realty Ltd.. courtesy of Pillar9 System
- C$739,9004 bd4 ba1.9k sqft26 W Evansfield Park NW, Calgary, AB T3P 0M1For SaleMLS ID #A2330118, Brian Cheung, Associate, Keller Williams Bold Realty. courtesy of Pillar9 System
- C$770,0004 bd3 ba2.2k sqft107 NE Lucas Ter NW, Calgary, AB T3P 1P9For SaleMLS ID #A2309133, Jessica Kushnir, Associate, Real Broker. courtesy of Pillar9 System
