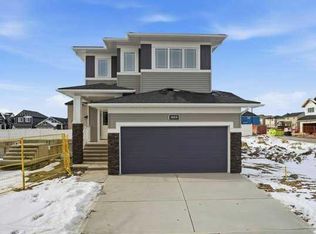
The "Mateo II" is a beautifully designed 2,262 sq ft home with 3 bedrooms, 2.5 bathrooms, and a main-floor office. The soaring open-to-above living room is a true standout, featuring stunning oversized windows that flood the space with natural light and create an airy, inviting atmosphere, with a striking floor-to-ceiling focal-point fireplace. The heart of the home is the chef's kitchen, equipped with stylish cabinetry, quartz countertops, and a sleek stainless-steel appliance package. The dining area flows seamlessly into the living room, making it an ideal space for hosting family events. The main floor office, dedicated powder room, and walk-through pantry to the mudroom round out the main floor. Upstairs, the spacious primary retreat offers a private escape, complete with a dreamy ensuite featuring dual sinks, a soaker tub, an oversized shower, and a walk-in closet. Two additional bedrooms are generously sized, each with its own walk-in closet, and are complemented by a full bathroom and a conveniently located laundry room, while the central bonus room is a great place to unwind at the end of the day. The basement is well laid out with 9' ceilings and a separate side entrance, providing excellent potential for future development tailored to your needs. Located in the sought-after community of Bayview, you'll enjoy scenic canals, walking paths, and a peaceful atmosphere while still being close to schools, parks, and everyday amenities. This is a community designed for connection, outdoor living, and long-term value. *RMS has been applied to construction drawings provided by the builder.
New construction
C$694,900
214 W Bayview Park SW, Airdrie, AB T4B 5N7
3beds
2,262sqft
Single Family Residence
Built in 2026
3,920 Square Feet Lot
$-- Zestimate®
C$307/sqft
C$-- HOA
What's special
Stunning oversized windowsNatural lightAiry inviting atmosphereStriking floor-to-ceiling focal-point fireplaceStylish cabinetryQuartz countertopsSleek stainless-steel appliance package
- 100 days |
- 39 |
- 1 |
Zillow last checked:
Listing updated:
Listed by:
Lindsay Bosma, Associate,
Lpt Realty
Source: courtesy of Pillar9 System,MLS®#: A2301120 Originating MLS®#: Calgary
Originating MLS®#: CalgaryFacts & features
Interior
Bedrooms & bathrooms
- Bedrooms: 3
- Bathrooms: 3
- Full bathrooms: 2
- 1/2 bathrooms: 1
Other
- Level: Second
- Dimensions: 12`8" x 11`1"
Bedroom
- Level: Second
- Dimensions: 12`9" x 9`11"
Bedroom
- Level: Second
- Dimensions: 12`10" x 12`8"
Other
- Level: Main
- Dimensions: 5`7" x 5`0"
Other
- Level: Second
- Dimensions: 9`0" x 5`0"
Other
- Level: Second
- Dimensions: 13`9" x 11`8"
Bonus room
- Level: Main
- Dimensions: 9`11" x 9`1"
Dining room
- Level: Main
- Dimensions: 14`1" x 9`1"
Kitchen
- Level: Main
- Dimensions: 13`8" x 13`6"
Laundry
- Level: Second
- Dimensions: 8`8" x 5`0"
Living room
- Level: Main
- Dimensions: 14`0" x 12`8"
Loft
- Level: Second
- Dimensions: 16`1" x 11`8"
Heating
- Forced Air
Cooling
- None
Appliances
- Included: Dishwasher, Microwave, Range, Range Hood, Refrigerator, Washer/Dryer
- Laundry: Laundry Room
Features
- High Ceilings, Kitchen Island, Separate Entrance, Smart Home
- Flooring: Carpet, Vinyl
- Basement: Full
- Number of fireplaces: 1
- Fireplace features: Electric
- Common walls with other units/homes: No Common Walls
Interior area
- Total interior livable area: 2,262 sqft
Property
Parking
- Total spaces: 4
- Parking features: Double Garage Attached
- Attached garage spaces: 2
Features
- Levels: Two,2 Storey
- Stories: 1
- Patio & porch: None
- Exterior features: Lighting, Other
- Fencing: Partial
- Frontage length: 10.40M 34`1"
Lot
- Size: 3,920 Square Feet
- Features: Other
Details
- Parcel number: 103675675
- Zoning: R1-U
Construction
Type & style
- Home type: SingleFamily
- Property subtype: Single Family Residence
Materials
- Concrete, Stone, Vinyl Siding, Wood Frame
- Foundation: Concrete Perimeter
- Roof: Asphalt Shingle
Condition
- New construction: Yes
- Year built: 2026
Details
- Builder name: Genesis Land Development Corp
Community & HOA
Community
- Features: Other
- Subdivision: Bayview
HOA
- Has HOA: No
Location
- Region: Airdrie
Financial & listing details
- Price per square foot: C$307/sqft
- Date on market: 4/15/2026
- Inclusions: N/A
Lindsay Bosma, Associate
Lindsay Bosma, Associate
(403) 702-5432
By pressing Contact Agent, you agree that the real estate professional identified above may call/text you about your search, which may involve use of automated means and pre-recorded/artificial voices. You don't need to consent as a condition of buying any property, goods, or services. Message/data rates may apply. You also agree to our Terms of Use. Zillow does not endorse any real estate professionals. We may share information about your recent and future site activity with your agent to help them understand what you're looking for in a home.
Price history
Price history is unavailable.
Public tax history
Tax history is unavailable.
Climate risks
Neighborhood: West Airdrie
Nearby schools
GreatSchools rating
No schools nearby
We couldn't find any schools near this home.
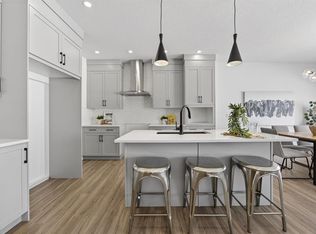
- C$649,0003 bd3 ba1.6k sqft213 E Bayview Park SW, Airdrie, AB T4B5N7New Construction
- C$649,9003 bd3 ba2k sqft1090 N Bayview Cres, Airdrie, AB T4B5N5New Construction
- C$699,0004 bd3 ba1.9k sqft9 E Bayview Mews SW, Airdrie, AB T4B5P1New Construction

- C$474,9003 bd3 ba1.4k sqft2278 S Bayview Dr SW, Airdrie, AB T4B5N6New Construction

- C$494,9003 bd3 ba1.5k sqft1059 N Bayview Cres, Airdrie, AB T4B5N8New Construction
- C$499,0003 bd3 ba1.2k sqft2253 N Bayview Dr SW, Airdrie, AB T4B5N3New Construction
- C$679,9003 bd4 ba1.9k sqft438 N Sagewood Park SW, Airdrie, AB T4B3A9For Sale
- C$--3 bd3 ba-- sqft2205 Bayview Dr SW #NA, Airdrie, AB T4B5N3Off Market
Similar homes
- C$674,9003 bd3 ba1.9k sqft40 W Willow Grn SW, Airdrie, AB T4B 5M3For Sale
 MLS ID #A2322427, Pragnesh Patel, Associate, Re/Max Complete Realty. courtesy of Pillar9 System
 - C$695,0004 bd3 ba2.5k sqft104 S Hillcrest Ave SW, Airdrie, AB T4B 4C8For Sale
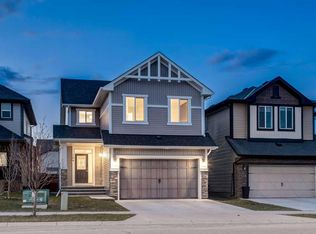 MLS ID #A2292997, Simon D. Hunt, Associate, Re/Max House Of Real Estate. courtesy of Pillar9 System
 - C$809,9003 bd3 ba2.3k sqft2765 NE Baywater Lndg SW, Airdrie, AB T4B 5K6New Construction
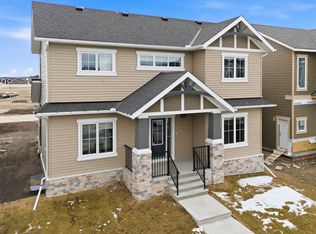 MLS ID #A2306400, Rob Doel, Broker, Manor Real Estate Ltd.. courtesy of Pillar9 System
 - C$684,5004 bd4 ba1.9k sqft3130 N Chinook Winds Dr SW, Airdrie, AB T4B 5P7New Construction
 MLS ID #A2324539, Kevin French, Associate, Charles. courtesy of Pillar9 System
 - C$784,5004 bd3 ba2.5k sqft541 E Baywater Mnr SW, Airdrie, AB T4B 5K6For SaleMLS ID #A2324760, Teri-Ann Begin, Associate, Re/Max First. courtesy of Pillar9 System
- C$775,0003 bd3 ba2.5k sqft444 Lawthorn Way N, Airdrie, AB T4A 3M7For SaleMLS ID #A2330675, Natalie Berthiaume, Associate, Cir Realty. courtesy of Pillar9 System
- C$669,9003 bd3 ba1.9k sqft567 E Osborne Dr SW, Airdrie, AB T4B 5L1For SaleMLS ID #A2306087, Bradley Kjemhus, Associate, Sotheby's International Realty Canada. courtesy of Pillar9 System
- C$739,9004 bd4 ba2.7k sqft492 E Chinook Gate Sq SW, Airdrie, AB T4B 4W1For SaleMLS ID #A2312020, Ulises Ramirez, Associate, Propzap Realty. courtesy of Pillar9 System
- C$769,9004 bd3 ba2.2k sqft553 E Baywater Mnr SW, Airdrie, AB T4B 5R7For SaleMLS ID #A2284743, Barbara Daroux, Associate, Royal Lepage Benchmark. courtesy of Pillar9 System
- C$849,9004 bd3 ba2.4k sqft97 E Baysprings Gdns SW, Airdrie, AB T4B 5C6New ConstructionMLS ID #A2316943, Abid Jahangir, Broker, Prep Ultra Realty Ltd.. courtesy of Pillar9 System
- C$649,0003 bd3 ba1.7k sqft457 E Midtown Pkwy SW, Airdrie, AB T4B 4E3New ConstructionMLS ID #A2327420, Terri Stephens, Associate, Cir Realty. courtesy of Pillar9 System
- C$675,0005 bd5 ba2.4k sqft401 S Point Gln SW, Airdrie, AB T4B 4L1For SaleMLS ID #A2314777, Esha Malhotra, Associate, Cir Realty. courtesy of Pillar9 System
- C$549,9003 bd3 ba1.5k sqft541 E Bayview St SW, Airdrie, AB T4B 5M4For SaleMLS ID #A2317648, Harjinder Sandhu, Associate, Century 21 Bravo Realty. courtesy of Pillar9 System
- C$759,9005 bd4 ba1.9k sqft309 W Baneberry Way SW, Airdrie, AB T4B 5R9For SaleMLS ID #A2312093, Bayo Agunbiade, Associate, D Gees Realty Inc.. courtesy of Pillar9 System
- C$775,0006 bd4 ba2.4k sqft652 W Reynolds Cres SW, Airdrie, AB T4B 5G1For SaleMLS ID #A2312809, Justin Wiechnik, Associate, Grassroots Realty Group. courtesy of Pillar9 System
- C$875,0006 bd5 ba2.4k sqft51 E Midgrove Dr SW, Airdrie, AB T4B 5H2For SaleMLS ID #A2318040, Kai Liu, Associate, Hope Street Real Estate Corp.. courtesy of Pillar9 System
- C$535,0003 bd3 ba1.9k sqft1014 W Bayview Rise SW, Airdrie, AB T4B 5K4For SaleMLS ID #A2315046, Rajwinder Sidhu, Associate, Alphax Realty. courtesy of Pillar9 System
- C$674,0003 bd3 ba1.8k sqft104 Howse Ter NE, Calgary, AB T3P 1K5For SaleMLS ID #A2319151, Ken Rigel, Associate, Exp Realty. courtesy of Pillar9 System
- C$679,9004 bd4 ba1.7k sqft673 E Livingston Way NE, Calgary, AB T3P 1N8For SaleMLS ID #A2325439, Bryan Joseph Cruz, Associate, First Place Realty. courtesy of Pillar9 System
- C$754,9993 bd3 ba2k sqft35 Howse Mnr NE, Calgary, AB T3P 0X2For SaleMLS ID #A2325103, Abid Rasheed, Broker, Exa Realty. courtesy of Pillar9 System
