Welcome to this beautiful one-year-old family home with a rare 4 bedrooms up in the highly sought-after community of Bayside in Airdrie. A thoughtfully designed living space, this home combines modern style, exceptional functionality & an unbeatable location. A spacious front entry with a walk-in closet welcomes you inside. The main floor features 9-foot ceilings & stylish luxury vinyl plank flooring throughout. A private office with door, convenient 2-piece powder room, & bright open-concept living spaces make this home ideal for both everyday living & entertaining. The stunning island kitchen showcases warm-toned cabinetry, elegant white quartz countertops, stainless steel appliances, & a huge walk-in pantry complete with additional cabinetry & drawers for exceptional storage. The spacious dining area flows seamlessly into the inviting living room, highlighted by a cozy electric fireplace. Upstairs, the central bonus room creates the perfect family gathering space. The generous primary retreat easily accommodates a king-size bedroom suite & features a luxurious ensuite with dual vanities, an oversized glass shower, relaxing soaker tub, & an impressive walk-in closet. Three additional bedrooms, a 5-piece main bathroom with dual sinks, & a spacious laundry room complete the upper level. The unfinished basement offers incredible future potential with upgraded 9-foot ceilings, a separate side entrance, & an ideal layout for two additional bedrooms, a full bathroom, media room, second laundry, & plenty of storage. Outside, enjoy the beautifully landscaped backyard complete with a large deck & gazebo—perfect for relaxing or entertaining. Recent upgrades include central air conditioning, water softener, reverse osmosis system, front & back landscaping, deck, gazebo, custom window coverings, home office door, & smart home automation including the thermostat, garage door opener, doorbell camera, Alexa integration & newly refinished exposed aggregate driveway & sidewalk. Located just steps from Nose Creek Elementary School, the scenic canal pathways, & the community playground with bike park, this exceptional home offers the perfect balance of comfort, convenience, & lifestyle. You'll love living here!
For sale
C$784,500
541 E Baywater Mnr SW, Airdrie, AB T4B 5K6
4beds
2,565sqft
Single Family Residence
Built in 2025
3,920 Square Feet Lot
$-- Zestimate®
C$306/sqft
C$-- HOA
What's special
Private office with doorBright open-concept living spacesStunning island kitchenWarm-toned cabinetryElegant white quartz countertopsStainless steel appliancesCozy electric fireplace
- 19 days |
- 13 |
- 3 |
Zillow last checked:
Listing updated:
Listed by:
Teri-Ann Begin, Associate,
Re/Max First
Source: courtesy of Pillar9 System,MLS®#: A2324760 Originating MLS®#: Calgary
Originating MLS®#: CalgaryFacts & features
Interior
Bedrooms & bathrooms
- Bedrooms: 4
- Bathrooms: 3
- Full bathrooms: 2
- 1/2 bathrooms: 1
Other
- Level: Second
- Dimensions: 15`8" x 15`7"
Bedroom
- Level: Second
- Dimensions: 13`1" x 9`10"
Bedroom
- Level: Second
- Dimensions: 13`5" x 9`8"
Bedroom
- Level: Second
- Dimensions: 11`5" x 9`0"
Other
- Level: Main
Other
- Level: Second
Other
- Level: Second
Bonus room
- Level: Second
- Dimensions: 14`10" x 11`0"
Dining room
- Level: Main
- Dimensions: 18`8" x 12`7"
Kitchen
- Level: Main
- Dimensions: 11`11" x 9`8"
Living room
- Level: Main
- Dimensions: 15`2" x 15`0"
Office
- Level: Main
- Dimensions: 14`9" x 10`11"
Heating
- Forced Air
Cooling
- Central Air
Appliances
- Included: Dishwasher, Dryer, Garage Control(s), Gas Cooktop, Microwave, Oven-Built-In, Refrigerator, Washer, Water Softener
- Laundry: Upper Level
Features
- Kitchen Island, Open Floorplan, Pantry, Quartz Counters, Walk-In Closet(s)
- Flooring: Carpet
- Windows: Window Coverings
- Basement: Full
- Number of fireplaces: 1
- Fireplace features: Electric
Interior area
- Total interior livable area: 2,565 sqft
- Finished area above ground: 2,565
Video & virtual tour
Property
Parking
- Total spaces: 4
- Parking features: Double Garage Attached
- Attached garage spaces: 2
Features
- Levels: Two,2 Storey
- Stories: 1
- Patio & porch: Deck
- Exterior features: Other
- Fencing: Fenced
- Frontage length: 11.05M 36`3"
Lot
- Size: 3,920 Square Feet
- Features: Landscaped, Lawn
Details
- Parcel number: 103638350
- Zoning: R1-U
Construction
Type & style
- Home type: SingleFamily
- Property subtype: Single Family Residence
Materials
- Stone, Vinyl Siding, Wood Frame
- Foundation: Concrete Perimeter
- Roof: Asphalt Shingle
Condition
- New construction: No
- Year built: 2025
Community & HOA
Community
- Features: Playground, Sidewalks, Street Lights
- Subdivision: Bayside
HOA
- Has HOA: No
Location
- Region: Airdrie
Financial & listing details
- Price per square foot: C$306/sqft
- Date on market: 7/3/2026
- Inclusions: Tire Rack, 3 TV Wall Mounts
Teri-Ann Begin, Associate
Teri-Ann Begin, Associate
(403) 835-4177
By pressing Contact Agent, you agree that the real estate professional identified above may call/text you about your search, which may involve use of automated means and pre-recorded/artificial voices. You don't need to consent as a condition of buying any property, goods, or services. Message/data rates may apply. You also agree to our Terms of Use. Zillow does not endorse any real estate professionals. We may share information about your recent and future site activity with your agent to help them understand what you're looking for in a home.
Price history
Price history is unavailable.
Public tax history
Tax history is unavailable.
Climate risks
Neighborhood: West Airdrie
Nearby schools
GreatSchools rating
No schools nearby
We couldn't find any schools near this home.
- C$769,9004 bd3 ba2.2k sqft553 E Baywater Mnr SW, Airdrie, AB T4B5R7For Sale

- C$759,9005 bd3 ba2.3k sqft458 W Baywater Grn SW, Airdrie, AB T4B5R7New Construction
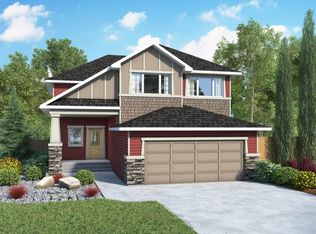
- C$798,0004 bd3 ba2.3k sqft1595 NE Baywater St SW, Airdrie, AB T4B5K6For Sale

- C$759,9003 bd3 ba2.2k sqft466 W Baywater Grn SW, Airdrie, AB T4B5R6New Construction
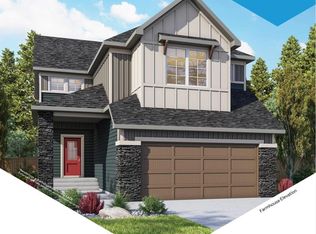
- C$779,9002 bd2 ba1.6k sqft351 E Baywater Cmn SW, Airdrie, AB T4B5R4For Sale
- C$759,9004 bd3 ba2.2k sqft470 W Baywater Grn, Airdrie, AB T4B0A9New Construction
- C$--4 bd3 ba-- sqft1662 Baywater St SW, Airdrie, AB T4B5K6Off Market
- C$699,0004 bd3 ba2k sqft475 E Baywater Grn SW, Airdrie, AB T4B5R6New Construction
Similar homes
- C$798,0004 bd3 ba2.3k sqft1595 NE Baywater St SW, Airdrie, AB T4B 5K6For SaleMLS ID #A2326565, Morris Tkachuk, Associate Broker, 2% Realty. courtesy of Pillar9 System
- C$809,9003 bd3 ba2.3k sqft2765 NE Baywater Lndg SW, Airdrie, AB T4B 5K6New Construction
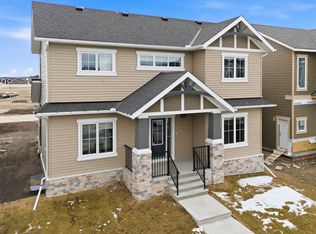 MLS ID #A2306400, Rob Doel, Broker, Manor Real Estate Ltd.. courtesy of Pillar9 System
 - C$769,9004 bd3 ba2.2k sqft553 E Baywater Mnr SW, Airdrie, AB T4B 5R7For SaleMLS ID #A2284743, Barbara Daroux, Associate, Royal Lepage Benchmark. courtesy of Pillar9 System
- C$799,0003 bd3 ba2.4k sqft504 S Creekrun Ln SW, Airdrie, AB T4B 5J9For Sale
 MLS ID #A2326131, Deanna Mcfarlane, Associate, Real Broker. courtesy of Pillar9 System
 - C$699,0004 bd3 ba2.4k sqft720 S Midtown Dr SW, Airdrie, AB T4B 4K5For SaleMLS ID #A2319029, Lindsay Bosma, Associate, Lpt Realty. courtesy of Pillar9 System
- C$835,0004 bd4 ba2.3k sqft347 SE Hillcrest Hts SW, Airdrie, AB T4B 4C1For SaleMLS ID #A2319389, Natalie Berthiaume, Associate, Cir Realty. courtesy of Pillar9 System
- C$875,0006 bd5 ba2.4k sqft51 E Midgrove Dr SW, Airdrie, AB T4B 5H2For SaleMLS ID #A2318040, Kai Liu, Associate, Hope Street Real Estate Corp.. courtesy of Pillar9 System
- C$807,9005 bd3 ba2.5k sqft15 E Lawrence Grn SE, Airdrie, AB T4A 3M9For SaleMLS ID #A2321147, Michael Colpitts, Associate, Lpt Realty. courtesy of Pillar9 System
- C$678,0003 bd3 ba2k sqft674 S Creekmill Ct SW, Airdrie, AB T4B 5J8For SaleMLS ID #A2323189, Lindsay Bosma, Associate, Lpt Realty. courtesy of Pillar9 System
- C$694,9003 bd3 ba2.2k sqft214 W Bayview Park SW, Airdrie, AB T4B 5N7New ConstructionMLS ID #A2301120, Lindsay Bosma, Associate, Lpt Realty. courtesy of Pillar9 System
- C$720,0004 bd4 ba2k sqft293 E Carringsby Way NW, Calgary, AB T3P 1T6For SaleMLS ID #A2331276, Vincent Phan, Associate, 2% Realty. courtesy of Pillar9 System
- C$695,0004 bd3 ba2.5k sqft104 S Hillcrest Ave SW, Airdrie, AB T4B 4C8For SaleMLS ID #A2292997, Simon D. Hunt, Associate, Re/Max House Of Real Estate. courtesy of Pillar9 System
- C$675,0005 bd5 ba2.4k sqft401 S Point Gln SW, Airdrie, AB T4B 4L1For SaleMLS ID #A2314777, Esha Malhotra, Associate, Cir Realty. courtesy of Pillar9 System
- C$674,9003 bd3 ba1.9k sqft40 W Willow Grn SW, Airdrie, AB T4B 5M3For SaleMLS ID #A2322427, Pragnesh Patel, Associate, Re/Max Complete Realty. courtesy of Pillar9 System
- C$789,9114 bd4 ba2.1k sqft360 N Calhoun Cmn NE, Calgary, AB T3P 1N8For SaleMLS ID #A2315138, Rory Dewitt, Associate, Royal Lepage Solutions. courtesy of Pillar9 System
- C$889,0006 bd5 ba2.6k sqft129 W Kingsbury Close SE, Airdrie, AB T4A 0R4For SaleMLS ID #A2327850, Derek Thistle, Associate, Real Broker. courtesy of Pillar9 System
- C$936,7005 bd4 ba2.3k sqft680 W Coopers Cres SW, Airdrie, AB T4B 5L6New ConstructionMLS ID #A2327870, Serghei Cicala, Associate, Century 21 Masters. courtesy of Pillar9 System
- C$699,9003 bd3 ba2k sqft1241 W Chinook Winds Cir SW, Airdrie, AB T4B 5S7New ConstructionMLS ID #A2286907, Kevin French, Associate, Charles. courtesy of Pillar9 System
- C$565,0004 bd4 ba1.4k sqft207 N Sagewood Dr SW, Airdrie, AB T4B 3B3For SaleMLS ID #A2320262, Daniel Medina, Associate, Exp Realty. courtesy of Pillar9 System
- C$709,9003 bd3 ba2.2k sqft1333 N South Point Parade SW, Airdrie, AB T4B 5P3New ConstructionMLS ID #A2309772, Keaten Klein, Associate, Real Broker. courtesy of Pillar9 System
