Nestled in the highly sought-after community of Bayside, this beautifully designed Parkgate model by McKee Homes offers the perfect blend of style, space, and functionality for today’s modern family. This quick possession home is thoughtfully crafted with an open-concept layout and loaded with upgrades throughout. The main floor features a rare and versatile bedroom paired with a full bathroom, making it ideal for guests, extended family, or a private home office setup. The heart of the home is the upgraded kitchen, showcasing premium appliances, modern finishes, ample cabinetry, and plenty of prep space for both everyday living and entertaining. Upstairs, you’ll find three spacious bedrooms, including a relaxing primary retreat, along with a bright and inviting bonus room perfect for movie nights, a kids’ play area, or additional living space. Large windows throughout the home flood the interior with natural light, creating a warm and welcoming atmosphere. The oversized double attached garage offers extra room for a workbench, bikes, tools, or additional storage — a dream setup for hobbyists and busy families alike. A convenient side entrance adds future flexibility and functionality to the home. Step outside to enjoy the oversized backyard, offering endless possibilities for outdoor entertaining, gardening, or creating your own private oasis. Located in the well-established and family-friendly community of Bayside, this exceptional home combines comfort, convenience, and timeless design in one incredible package.
New construction
C$699,000
475 E Baywater Grn SW, Airdrie, AB T4B 5R6
4beds
2,043sqft
Single Family Residence
Built in 2025
4,791 Square Feet Lot
$-- Zestimate®
C$342/sqft
C$-- HOA
What's special
Open-concept layoutUpgraded kitchenPremium appliancesModern finishesAmple cabinetryPlenty of prep spaceRelaxing primary retreat
- 63 days |
- 7 |
- 0 |
Zillow last checked:
Listing updated:
Listed by:
Mark Younis, Associate,
Manor Real Estate Ltd.
Source: courtesy of Pillar9 System,MLS®#: A2308160 Originating MLS®#: Calgary
Originating MLS®#: CalgaryFacts & features
Interior
Bedrooms & bathrooms
- Bedrooms: 4
- Bathrooms: 3
- Full bathrooms: 3
Bedroom
- Level: Main
- Dimensions: 8`10" x 11`4"
Other
- Level: Upper
- Dimensions: 13`0" x 15`8"
Bedroom
- Level: Upper
- Dimensions: 10`10" x 12`0"
Bedroom
- Level: Upper
- Dimensions: 10`0" x 11`7"
Other
- Level: Main
- Dimensions: 5`0" x 8`0"
Other
- Level: Upper
- Dimensions: 5`0" x 8`0"
Other
- Level: Upper
- Dimensions: 8`10" x 9`1"
Bonus room
- Level: Upper
- Dimensions: 11`8" x 15`0"
Dining room
- Level: Main
- Dimensions: 11`0" x 9`10"
Other
- Level: Main
- Dimensions: 8`10" x 5`6"
Kitchen
- Level: Main
- Dimensions: 11`0" x 8`9"
Laundry
- Level: Upper
- Dimensions: 6`9" x 4`11"
Living room
- Level: Main
- Dimensions: 16`0" x 14`10"
Pantry
- Level: Main
- Dimensions: 5`6" x 4`2"
Walk in closet
- Level: Upper
- Dimensions: 8`0" x 6`8"
Heating
- Forced Air
Cooling
- None
Appliances
- Included: Dishwasher, Dryer, Gas Stove, Microwave, Range Hood, Refrigerator, Washer
- Laundry: Laundry Room, Upper Level
Features
- Double Vanity, Granite Counters, High Ceilings, Kitchen Island, No Animal Home, No Smoking Home, Open Floorplan, Pantry, Separate Entrance, Tray Ceiling(s), Walk-In Closet(s)
- Flooring: Carpet
- Doors: French Doors
- Windows: Vinyl Windows
- Basement: Full
- Number of fireplaces: 1
- Fireplace features: Electric
Interior area
- Total interior livable area: 2,043 sqft
- Finished area above ground: 2,043
Property
Parking
- Total spaces: 4
- Parking features: Concrete, Double Garage Attached
- Attached garage spaces: 2
- Has uncovered spaces: Yes
Features
- Levels: Two,2 Storey
- Stories: 1
- Patio & porch: Other
- Exterior features: Other
- Fencing: Partial
- Frontage length: 12.19M 40`0"
Lot
- Size: 4,791 Square Feet
- Features: Back Yard, Level
Details
- Parcel number: 103656784
- Zoning: R1
Construction
Type & style
- Home type: SingleFamily
- Property subtype: Single Family Residence
Materials
- Mixed
- Foundation: Concrete Perimeter
- Roof: Asphalt Shingle
Condition
- New construction: Yes
- Year built: 2025
Community & HOA
Community
- Features: Lake, Other, Park, Playground, Sidewalks, Street Lights
- Subdivision: Bayside
HOA
- Has HOA: No
Location
- Region: Airdrie
Financial & listing details
- Price per square foot: C$342/sqft
- Date on market: 5/26/2026
- Inclusions: NA
Mark Younis, Associate
Mark Younis, Associate
(403) 333-8344
By pressing Contact Agent, you agree that the real estate professional identified above may call/text you about your search, which may involve use of automated means and pre-recorded/artificial voices. You don't need to consent as a condition of buying any property, goods, or services. Message/data rates may apply. You also agree to our Terms of Use. Zillow does not endorse any real estate professionals. We may share information about your recent and future site activity with your agent to help them understand what you're looking for in a home.
Price history
Price history is unavailable.
Public tax history
Tax history is unavailable.
Climate risks
Neighborhood: West Airdrie
Nearby schools
GreatSchools rating
No schools nearby
We couldn't find any schools near this home.
- C$759,9004 bd3 ba2.2k sqft470 W Baywater Grn, Airdrie, AB T4B0A9New Construction

- C$759,9003 bd3 ba2.2k sqft466 W Baywater Grn SW, Airdrie, AB T4B5R6New Construction
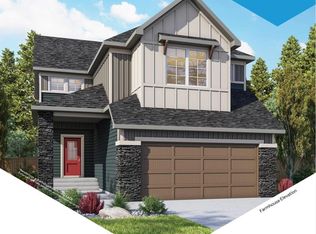
- C$759,9005 bd3 ba2.3k sqft458 W Baywater Grn SW, Airdrie, AB T4B5R7New Construction

- C$650,0003 bd3 ba2.3k sqft60 Baywater Ct S, Airdrie, AB T4B0A9For Sale
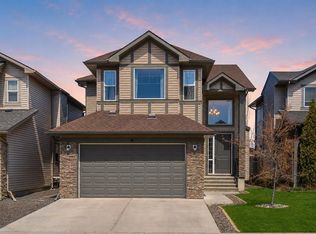
- C$799,9004 bd3 ba2.5k sqft821 N Baywater Pl SW, Airdrie, AB T4B3V3New Construction
- C$719,8884 bd4 ba2.4k sqft40 S Baywater Ct SW, Airdrie, AB T4B0A9For Sale
- C$769,9004 bd3 ba2.2k sqft553 E Baywater Mnr SW, Airdrie, AB T4B5R7For Sale
- C$749,9004 bd3 ba2.3k sqft825 N Baywater Pl SW, Airdrie, AB T4B3V3New Construction
Similar homes
- C$784,5004 bd3 ba2.5k sqft541 E Baywater Mnr SW, Airdrie, AB T4B 5K6For Sale
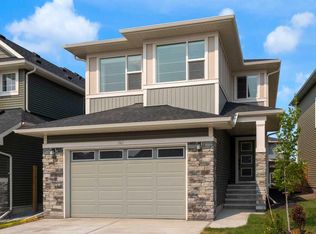 MLS ID #A2324760, Teri-Ann Begin, Associate, Re/Max First. courtesy of Pillar9 System
 - C$729,9004 bd4 ba2.1k sqft31 N Ravenslea Cres SE, Airdrie, AB T4A 0H3For Sale
 MLS ID #A2329552, Erin Holowach, Associate Broker, Comfree. courtesy of Pillar9 System
 - C$684,5004 bd4 ba1.9k sqft3130 N Chinook Winds Dr SW, Airdrie, AB T4B 5P7New Construction
 MLS ID #A2324539, Kevin French, Associate, Charles. courtesy of Pillar9 System
 - C$659,9004 bd4 ba2k sqft327 W Sagewood Pl SW, Airdrie, AB T4B 3M8For Sale
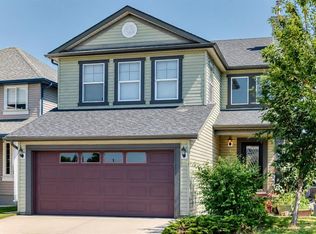 MLS ID #A2317017, Veronika Badzgon, Associate, Century 21 Masters. courtesy of Pillar9 System
 - C$695,0004 bd3 ba2.5k sqft104 S Hillcrest Ave SW, Airdrie, AB T4B 4C8For SaleMLS ID #A2292997, Simon D. Hunt, Associate, Re/Max House Of Real Estate. courtesy of Pillar9 System
- C$649,7863 bd3 ba1.9k sqft57 E Willow Grn SW, Airdrie, AB T4B 5M3For SaleMLS ID #A2323465, Veronika Badzgon, Associate, Century 21 Masters. courtesy of Pillar9 System
- C$649,7863 bd3 ba1.9k sqft57 Willow Grn SW, Airdrie, AB T4B 5M3For SaleCentury 21 Canada
- C$660,0005 bd5 ba2.4k sqft401 S Point Gln SW, Airdrie, AB T4B 4L1For SaleMLS ID #A2314777, Esha Malhotra, Associate, Cir Realty. courtesy of Pillar9 System
- C$644,0003 bd4 ba1.8k sqft285 S Windrow Cres SW, Airdrie, AB T4B 4K2For SaleMLS ID #A2315118, Sabrina Zhang, Associate, Skyrock. courtesy of Pillar9 System
- C$639,0003 bd3 ba1.7k sqft1346 E Kings Heights Way SE, Airdrie, AB T4A 0R9For SaleMLS ID #A2323731, Darya Pfund, Broker, Easy List Realty. courtesy of Pillar9 System
- C$759,9005 bd4 ba1.9k sqft309 W Baneberry Way SW, Airdrie, AB T4B 5R9For SaleMLS ID #A2312093, Bayo Agunbiade, Associate, D Gees Realty Inc.. courtesy of Pillar9 System
- C$665,9003 bd3 ba1.8k sqft464 N Lawthorn Way SE, Airdrie, AB T4A 3M8For SaleMLS ID #A2298099, Rogelio Calalo, Associate, Cir Realty. courtesy of Pillar9 System
- C$799,9003 bd3 ba1.5k sqft228 E Woodside Cres NW, Airdrie, AB T4B 2G8For SaleMLS ID #A2298688, Tara Molina, Associate, Royal Lepage Benchmark. courtesy of Pillar9 System
- C$699,9004 bd2 ba1.8k sqft55 Corner Meadows Vlg NE, Calgary, AB T3N 1J5For SaleMLS ID #A2325449, Naib Gehlot, Associate, Re/Max Real Estate (Mountain View). courtesy of Pillar9 System
- C$759,9003 bd4 ba2k sqft198 NW Howse Dr NE, Calgary, AB T3P 0V5For SaleMLS ID #A2326938, Michelle Plach, Broker, Honestdoor Inc.. courtesy of Pillar9 System
- C$529,9002 bd2 ba1.1k sqft101 N Channelside Cv SW, Airdrie, AB T4B 3J1For SaleMLS ID #A2309656, Micaela Wolf, Associate, Cir Realty. courtesy of Pillar9 System
- C$699,9995 bd4 ba1.7k sqft185 S Tuscarora Close NW, Calgary, AB T3L 2E3For SaleMLS ID #A2330549, Shauna Buhr, Associate, Real Estate Professionals Inc.. courtesy of Pillar9 System
- C$770,0004 bd4 ba1.9k sqft74 S Carrington Cres NW, Calgary, AB T3P 1N6For SaleMLS ID #A2319858, Sunny Bhandohal, Associate, Century 21 Bravo Realty. courtesy of Pillar9 System
- C$675,0005 bd3 ba2.4k sqft46 S Cityside Gdns NE, Calgary, AB T3N 1J2For SaleMLS ID #A2323543, Harry Morgan, Associate, Royal Lepage Blue Sky. courtesy of Pillar9 System
- C$699,9003 bd3 ba2.2k sqft72 E Pantego Close NW, Calgary, AB T3K 0K1For SaleMLS ID #A2307103, Qi Zhao, Associate, Trec The Real Estate Company. courtesy of Pillar9 System
