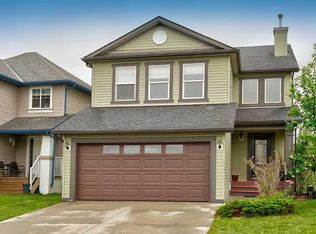
FULLY finished, WALK OUT, backing onto the path, and steps to schools & pathways! Eye catching glass door leading into this spacious foyer, open to above. Main floor space is great for your office, playroom or dining room. Spacious kitchen with brand new fridge, stone feature on the island, plus good sized windows, allowing an abundance of natural light in. Family room on this main floor features a great fireplace. Great sized deck off the kitchen to enjoy your morning coffee. Main floor laundry room. Upstairs boasts 2 good sized spare bedrooms, plus good sized hall linen closet. Primary bedroom has plenty of space for your king sized bed, an extra large walk in closet, & the ensuite has a deep soaker tub, separate stand up shower, plus water closet. Downstairs boasts a separate entry, with a reading nook, living room with corner fireplace. Bedroom is massive, with space for your desk! Stand up shower down there. Plus, enjoy the extra mini kitchen space featuring a sink, microwave, fridge! Perfect for a in-law retreat or a teenager with their own space. The garage is drywalled, insulated & has built-in shelving, that stays. The siding, shingles, garage door, eves troughs plus downspouts were all new in 2014. Deck supports are all brand new, and freshly stained. Close proximity to the Monklands Soccer fields, both public & catholic schools, plus miles of pathways!
For sale
C$659,900
327 W Sagewood Pl SW, Airdrie, AB T4B 3M8
4beds
2,092sqft
Single Family Residence
Built in 2006
4,356 Square Feet Lot
$-- Zestimate®
C$315/sqft
C$-- HOA
What's special
Spacious kitchenMain floor laundry room
- 45 days |
- 2 |
- 0 |
Zillow last checked:
Listing updated:
Listed by:
Veronika Badzgon, Associate,
Century 21 Masters
Source: courtesy of Pillar9 System,MLS®#: A2317017 Originating MLS®#: Calgary
Originating MLS®#: CalgaryFacts & features
Interior
Bedrooms & bathrooms
- Bedrooms: 4
- Bathrooms: 4
- Full bathrooms: 3
- 1/2 bathrooms: 1
Bedroom
- Level: Upper
- Dimensions: 10`6" x 10`0"
Bedroom
- Level: Upper
- Dimensions: 12`9" x 9`11"
Other
- Level: Upper
- Dimensions: 13`0" x 13`5"
Bedroom
- Level: Lower
- Dimensions: 10`10" x 14`9"
Other
- Level: Main
- Dimensions: 5`9" x 5`2"
Other
- Level: Upper
- Dimensions: 5`10" x 8`2"
Other
- Level: Lower
- Dimensions: 6`9" x 6`1"
Other
- Level: Upper
- Dimensions: 8`8" x 13`6"
Bonus room
- Level: Upper
- Dimensions: 18`2" x 12`5"
Dining room
- Level: Main
- Dimensions: 11`3" x 8`10"
Foyer
- Level: Main
- Dimensions: 9`10" x 8`4"
Other
- Level: Lower
- Dimensions: 6`9" x 10`5"
Game room
- Level: Lower
- Dimensions: 18`5" x 14`10"
Kitchen
- Level: Main
- Dimensions: 17`7" x 13`4"
Living room
- Level: Main
- Dimensions: 15`11" x 14`5"
Mud room
- Level: Lower
- Dimensions: 10`8" x 6`6"
Office
- Level: Main
- Dimensions: 11`5" x 9`2"
Other
- Level: Upper
- Dimensions: 4`6" x 11`2"
Other
- Level: Lower
- Dimensions: 10`2" x 9`7"
Storage
- Level: Lower
- Dimensions: 10`11" x 11`3"
Heating
- Forced Air
Cooling
- None
Appliances
- Included: Dishwasher, Microwave Hood Fan, Refrigerator, Stove(s), Washer/Dryer
- Laundry: Main Level
Features
- Breakfast Bar, Built-in Features, Kitchen Island, Open Floorplan, Quartz Counters, Walk-In Closet(s)
- Flooring: Ceramic Tile, Hardwood
- Windows: Vinyl Windows, Window Coverings
- Basement: Full
- Number of fireplaces: 2
- Fireplace features: Basement, Gas, Living Room, Mantle, Tile
Interior area
- Total interior livable area: 2,092 sqft
- Finished area above ground: 2,092
- Finished area below ground: 937
Video & virtual tour
Property
Parking
- Total spaces: 4
- Parking features: Double Garage Attached
- Attached garage spaces: 2
Features
- Levels: Two,2 Storey
- Stories: 1
- Patio & porch: Deck, Front Porch
- Exterior features: None
- Fencing: Fenced
- Frontage length: 11.84M 38`10"
Lot
- Size: 4,356 Square Feet
- Features: Front Yard, Gentle Sloping, Landscaped, Lawn, Rectangular Lot, Street Lighting
Details
- Parcel number: 103675303
- Zoning: R1
Construction
Type & style
- Home type: SingleFamily
- Property subtype: Single Family Residence
Materials
- Vinyl Siding
- Foundation: Concrete Perimeter
- Roof: Asphalt Shingle
Condition
- New construction: No
- Year built: 2006
Community & HOA
Community
- Features: Golf, Park, Playground, Sidewalks, Street Lights
- Subdivision: Sagewood
HOA
- Has HOA: No
Location
- Region: Airdrie
Financial & listing details
- Price per square foot: C$315/sqft
- Date on market: 6/3/2026
- Inclusions: Basement microwave, basement fridge, 2 Sheds
Veronika Badzgon, Associate
Veronika Badzgon, Associate
(403) 804-8051
By pressing Contact Agent, you agree that the real estate professional identified above may call/text you about your search, which may involve use of automated means and pre-recorded/artificial voices. You don't need to consent as a condition of buying any property, goods, or services. Message/data rates may apply. You also agree to our Terms of Use. Zillow does not endorse any real estate professionals. We may share information about your recent and future site activity with your agent to help them understand what you're looking for in a home.
Price history
Price history is unavailable.
Public tax history
Tax history is unavailable.
Climate risks
Neighborhood: West Airdrie
Nearby schools
GreatSchools rating
No schools nearby
We couldn't find any schools near this home.
- C$659,9004 bd4 ba2k sqft327 Sagewood Pl SW, Airdrie, AB T4B3M8For Sale
- C$--3 bd3 ba2k sqft307 Sagewood Pl SW, Airdrie, AB T4B3M8Off Market
- C$569,8884 bd4 ba1.4k sqft344 E Sagewood Pl SW, Airdrie, AB T4B3M8For Sale

- C$600,0004 bd4 ba1.5k sqft2362 S Sagewood Cres SW, Airdrie, AB T4B3M8For Sale

- C$529,9004 bd3 ba1k sqft2367 N Sagewood Gate SW, Airdrie, AB T4B3M7For Sale
- C$529,9004 bd3 ba1k sqft2367 Sagewood Gate SW, Airdrie, AB T4B3M7For Sale
- C$--3 bd3 ba1.2k sqft2384 S Sagewood Gate SW #1201, Airdrie, AB T4B0K7Off Market
- C$--3 bd3 ba1.2k sqft2384 Sagewood Gate SW #1201, Airdrie, AB T4B0K7Off Market
Similar homes
- C$659,9004 bd4 ba2k sqft327 Sagewood Pl SW, Airdrie, AB T4B 3M8For SaleCentury 21 Canada
- C$659,9004 bd4 ba2.1k sqft664 S Luxstone Lndg SW, Airdrie, AB T4B 3L2For Sale
 MLS ID #A2315122, Justin Shin, Associate, Cir Realty. courtesy of Pillar9 System
 - C$679,9004 bd3 ba2.5k sqft69 N Morningside Cir SW, Airdrie, AB T4B 0L7For Sale
 MLS ID #A2329402, Zoe-Anne Mackenzie, Associate, Cir Realty. courtesy of Pillar9 System
 - C$649,7863 bd3 ba1.9k sqft57 E Willow Grn SW, Airdrie, AB T4B 5M3For Sale
 MLS ID #A2323465, Veronika Badzgon, Associate, Century 21 Masters. courtesy of Pillar9 System
 - C$589,9004 bd4 ba1.9k sqft788 S Luxstone Lndg SW, Airdrie, AB T4B 3L1For SaleMLS ID #A2324311, Beatrix Smolejova, Associate, Premiere Realty Direct. courtesy of Pillar9 System
- C$639,9994 bd4 ba1.9k sqft2407 E Kingsland Vw SE, Airdrie, AB T4A 0A5For SaleMLS ID #A2319754, Love Mann, Associate, Executive Real Estate Services. courtesy of Pillar9 System
- C$634,9003 bd3 ba1.2k sqft902 W Williamstown Blvd NW, Airdrie, AB T4B 0S8For SaleMLS ID #A2320874, Trenton Pittner, Associate, Real Broker. courtesy of Pillar9 System
- C$649,9003 bd3 ba1.3k sqft2391 N Morris Cres SE, Airdrie, AB T4A 2B6For SaleMLS ID #A2326555, Bobbi Morrison, Associate, Re/Max Rocky View Real Estate. courtesy of Pillar9 System
- C$600,0005 bd4 ba2k sqft130 S Morningside Point SW, Airdrie, AB T4B 3M3For SaleMLS ID #A2311461, Rose Calvelo, Associate, Exp Realty. courtesy of Pillar9 System
- C$649,0003 bd4 ba1.8k sqft285 S Windrow Cres SW, Airdrie, AB T4B 4K2For SaleMLS ID #A2315118, Sabrina Zhang, Associate, Skyrock. courtesy of Pillar9 System
- C$699,0005 bd4 ba2.3k sqft203 S Morningside Cir SW, Airdrie, AB T4B 0L7For SaleMLS ID #A2317726, Harkanwal Sidhu, Associate, Re/Max Complete Realty. courtesy of Pillar9 System
- C$625,0003 bd4 ba1.8k sqft166 W Hillcrest Cir SW, Airdrie, AB T4B 0Y5For SaleMLS ID #A2324657, Justin Havre, Associate, Exp Realty. courtesy of Pillar9 System
- C$729,0005 bd4 ba2.5k sqft65 N Morningside Cir SW, Airdrie, AB T4B 0L7For SaleMLS ID #A2324567, Jennifer Johnson, Associate, Re/Max First. courtesy of Pillar9 System
- C$680,0005 bd3 ba1.4k sqft57 E Thornfield Close SE, Airdrie, AB T4A 2K7For SaleMLS ID #A2309695, Wayne Nelson, Associate, Royal Lepage Benchmark. courtesy of Pillar9 System
- C$619,5003 bd3 ba2.1k sqft322 S Windridge Vw SW, Airdrie, AB T4B 3R9For SaleMLS ID #A2294830, Michael Thach, Associate, Grassroots Realty Group. courtesy of Pillar9 System
- C$585,0004 bd4 ba1.3k sqft83 N Luxstone Cres SW, Airdrie, AB T4B 2W7For SaleMLS ID #A2314175, Anna King, Associate, Re/Max West Real Estate. courtesy of Pillar9 System
- C$825,0004 bd3 ba2.5k sqft1798 W Baywater St SW, Airdrie, AB T4B 0A8For SaleMLS ID #A2324163, Justin Havre, Associate, Exp Realty. courtesy of Pillar9 System
- C$529,5004 bd4 ba1.7k sqft578 W Luxstone Lndg SW, Airdrie, AB T4B 0C7For SaleMLS ID #A2323427, Celeste Wood, Associate, Real Broker. courtesy of Pillar9 System
- C$619,0003 bd3 ba2.1k sqft23 Kingston Vw SE, Airdrie, AB T4A 0K4For SaleMLS ID #A2322643, Charmaine Richter, Associate, Cir Realty. courtesy of Pillar9 System
- C$639,0003 bd3 ba1.7k sqft1346 E Kings Heights Way SE, Airdrie, AB T4A 0R9For SaleMLS ID #A2323731, Darya Pfund, Broker, Easy List Realty. courtesy of Pillar9 System
