Welcome to this beautifully maintained family home in the highly sought-after community of Sagewood, where comfort, functionality, and outdoor living come together perfectly. Ideally situated close to walking paths, ponds, schools, parks, Woodside Golf Course, shopping, and convenient access to Veterans Boulevard, this location offers an outstanding lifestyle for families and commuters alike. Step inside to discover a bright, open-concept main floor featuring 9-foot ceilings, oversized windows that flood the home with natural light, and a spacious layout designed for everyday living and entertaining. The inviting living room is anchored by a cozy corner gas fireplace, creating the perfect gathering space. The well-appointed kitchen showcases upgraded cabinetry, under-cabinet lighting, an island with a raised eating bar, abundant storage, and generous counter space, making meal preparation effortless. A convenient main floor laundry room and stylish 2-piece powder room complete this level. Upstairs, you'll find three generously sized bedrooms, including an impressive primary retreat featuring a walk-in closet and a private 4-piece ensuite. Two additional spacious bedrooms and another full bathroom provide plenty of room for the entire family. The professionally finished basement expands your living space with a massive recreation room that is projector-ready, making it ideal for movie nights, gaming, or entertaining. A fourth bedroom and a full 4-piece bathroom create the perfect setup for guests, teenagers, or a home office. Outside, the backyard is designed for enjoying Alberta summers. Relax or entertain on the large elevated deck complete with a natural gas BBQ hookup, while the low-maintenance landscaping provides plenty of room to unwind around the fire pit. Car enthusiasts and hobbyists will appreciate the oversized heated double detached garage featuring durable epoxy fleck flooring and valuable attic storage. Additional upgrades include a high-efficiency furnace, high-efficiency water heater, and brand-new shingles installed on both the home and garage in June 2026, providing peace of mind for years to come. This move-in-ready home offers the perfect combination of space, thoughtful upgrades, and an exceptional location in one of Airdrie's most desirable family communities. Don't miss your opportunity to make it yours.
For sale
C$580,000
2362 S Sagewood Cres SW, Airdrie, AB T4B 3M8
4beds
1,555sqft
Single Family Residence
Built in 2006
3,920 Square Feet Lot
$-- Zestimate®
C$373/sqft
C$-- HOA
What's special
Bright open-concept main floorCozy corner gas fireplaceWell-appointed kitchenUpgraded cabinetryUnder-cabinet lightingAbundant storageGenerous counter space
- 20 days |
- 7 |
- 0 |
Zillow last checked:
Listing updated:
Listed by:
Mike Star, Associate,
Real Broker
Source: courtesy of Pillar9 System,MLS®#: A2326096 Originating MLS®#: Calgary
Originating MLS®#: CalgaryFacts & features
Interior
Bedrooms & bathrooms
- Bedrooms: 4
- Bathrooms: 4
- Full bathrooms: 3
- 1/2 bathrooms: 1
Bedroom
- Level: Upper
- Dimensions: 11`11" x 10`4"
Bedroom
- Level: Upper
- Dimensions: 12`5" x 11`2"
Other
- Level: Upper
- Dimensions: 16`11" x 13`8"
Bedroom
- Level: Basement
- Dimensions: 11`9" x 12`2"
Other
- Level: Main
- Dimensions: 2`7" x 6`7"
Other
- Level: Upper
- Dimensions: 5`0" x 8`5"
Other
- Level: Basement
- Dimensions: 4`11" x 7`7"
Other
- Level: Upper
- Dimensions: 8`3" x 8`5"
Dining room
- Level: Main
- Dimensions: 9`1" x 14`0"
Other
- Level: Basement
- Dimensions: 11`9" x 7`2"
Game room
- Level: Basement
- Dimensions: 16`3" x 19`9"
Kitchen
- Level: Main
- Dimensions: 10`8" x 14`0"
Laundry
- Level: Main
- Dimensions: 5`2" x 6`7"
Living room
- Level: Main
- Dimensions: 16`5" x 14`1"
Storage
- Level: Basement
- Dimensions: 3`5" x 3`11"
Heating
- Forced Air
Cooling
- None
Appliances
- Included: Dishwasher, Dryer, Electric Stove, Microwave, Range Hood, Refrigerator, Washer
- Laundry: Main Level
Features
- High Ceilings, Kitchen Island
- Flooring: Carpet, Ceramic Tile, Laminate
- Windows: Window Coverings
- Basement: Full
- Number of fireplaces: 1
- Fireplace features: Gas
Interior area
- Total interior livable area: 1,555 sqft
- Finished area above ground: 1,555
- Finished area below ground: 721
Video & virtual tour
Property
Parking
- Total spaces: 2
- Parking features: Double Garage Detached
- Garage spaces: 2
Features
- Levels: Two,2 Storey
- Stories: 1
- Patio & porch: Deck, Front Porch
- Exterior features: Private Entrance, Private Yard
- Fencing: Fenced
- Frontage length: 10.79M 35`5"
Lot
- Size: 3,920 Square Feet
- Features: Back Lane, Back Yard, Landscaped
Details
- Parcel number: 103675286
- Zoning: R1-L
Construction
Type & style
- Home type: SingleFamily
- Property subtype: Single Family Residence
Materials
- Vinyl Siding, Wood Frame
- Foundation: Concrete Perimeter
- Roof: Asphalt Shingle
Condition
- New construction: No
- Year built: 2006
Community & HOA
Community
- Features: Park, Playground
- Subdivision: Sagewood
HOA
- Has HOA: No
Location
- Region: Airdrie
Financial & listing details
- Price per square foot: C$373/sqft
- Date on market: 7/2/2026
- Inclusions: N/A
Mike Star, Associate
Mike Star, Associate
(403) 397-8246
By pressing Contact Agent, you agree that the real estate professional identified above may call/text you about your search, which may involve use of automated means and pre-recorded/artificial voices. You don't need to consent as a condition of buying any property, goods, or services. Message/data rates may apply. You also agree to our Terms of Use. Zillow does not endorse any real estate professionals. We may share information about your recent and future site activity with your agent to help them understand what you're looking for in a home.
Price history
Price history is unavailable.
Public tax history
Tax history is unavailable.
Climate risks
Neighborhood: West Airdrie
Nearby schools
GreatSchools rating
No schools nearby
We couldn't find any schools near this home.
- C$529,9004 bd3 ba1k sqft2367 N Sagewood Gate SW, Airdrie, AB T4B3M7For Sale

- C$529,9004 bd3 ba1k sqft2367 Sagewood Gate SW, Airdrie, AB T4B3M7For Sale

- C$569,8884 bd4 ba1.4k sqft344 E Sagewood Pl SW, Airdrie, AB T4B3M8For Sale

- C$659,9004 bd4 ba2k sqft327 W Sagewood Pl SW, Airdrie, AB T4B3M8For Sale
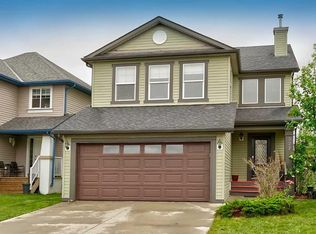
- C$659,9004 bd4 ba2k sqft327 Sagewood Pl SW, Airdrie, AB T4B3M8For Sale
- C$--3 bd3 ba1.2k sqft2384 S Sagewood Gate SW #1201, Airdrie, AB T4B0K7Off Market
- C$--3 bd3 ba1.2k sqft2384 Sagewood Gate SW #1201, Airdrie, AB T4B0K7Off Market
- C$395,0003 bd3 ba1.3k sqft2384 E Sagewood Gate SW #1201, Airdrie, AB T4B0K7For Sale
Similar homes
- C$569,8884 bd4 ba1.4k sqft344 E Sagewood Pl SW, Airdrie, AB T4B 3M8For SaleMLS ID #A2318551, Scot Lane, Associate, Re/Max Complete Realty. courtesy of Pillar9 System
- C$565,0004 bd4 ba1.4k sqft207 N Sagewood Dr SW, Airdrie, AB T4B 3B3For Sale
 MLS ID #A2320262, Daniel Medina, Associate, Exp Realty. courtesy of Pillar9 System
 - C$568,8885 bd4 ba1.4k sqft793 N Luxstone Lndg SW, Airdrie, AB T4B 3K9For Sale
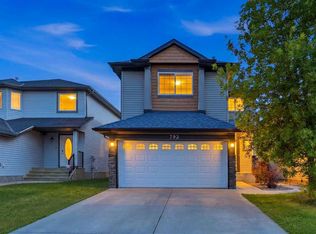 MLS ID #A2329711, Shaukat Hayat, Associate, Remax Innovations. courtesy of Pillar9 System
 - C$589,9004 bd4 ba1.4k sqft744 S Luxstone Lndg SW, Airdrie, AB T4B 3L1For Sale
 MLS ID #A2328521, Amandeep Nanreh, Associate, Prep Ultra Realty Ltd.. courtesy of Pillar9 System
 - C$629,9004 bd4 ba2k sqft84 SW Willowbrook Cres NW, Airdrie, AB T4B 2S4For SaleMLS ID #A2328375, Ryan Jacques, Associate, Re/Max First. courtesy of Pillar9 System
- C$554,9004 bd4 ba1.5k sqft1163 N Prairie Springs Hl SW, Airdrie, AB T4B 0E6For SaleMLS ID #A2323524, Lindsay Bosma, Associate, Lpt Realty. courtesy of Pillar9 System
- C$579,9004 bd4 ba1.7k sqft1148 S Windhaven Close SW, Airdrie, AB T4B 0T9For SaleMLS ID #A2297869, Gs Mann, Associate, Remax Innovations. courtesy of Pillar9 System
- C$529,5004 bd4 ba1.7k sqft578 W Luxstone Lndg SW, Airdrie, AB T4B 0C7For SaleMLS ID #A2323427, Celeste Wood, Associate, Real Broker. courtesy of Pillar9 System
- C$600,0005 bd4 ba2k sqft130 S Morningside Point SW, Airdrie, AB T4B 3M3For SaleMLS ID #A2311461, Rose Calvelo, Associate, Exp Realty. courtesy of Pillar9 System
- C$649,9005 bd4 ba2.1k sqft52 W Reunion Close NW, Airdrie, AB T4B 0M2For SaleMLS ID #A2319336, Greg Kennedy, Associate, Exp Realty. courtesy of Pillar9 System
- C$539,9003 bd4 ba1.6k sqft531 N Stonegate Rd NW, Airdrie, AB T4B 2Z9For SaleMLS ID #A2318075, Steve Sklenka, Associate, Re/Max House Of Real Estate. courtesy of Pillar9 System
- C$649,9004 bd4 ba1.8k sqft174 N Morningside Cir SW, Airdrie, AB T4B 0X4For SaleMLS ID #A2318615, Andy Bhalla, Broker, Coldwell Banker Yad Realty. courtesy of Pillar9 System
- C$497,0003 bd3 ba1.2k sqft75 S Everglade Dr SE, Airdrie, AB T4B 2E8For SaleMLS ID #A2326880, Dan Peters, Broker, Re/Max Rocky View Real Estate. courtesy of Pillar9 System
- C$420,0004 bd2 ba1k sqft27 N Elk Hl SE, Airdrie, AB T4B 1Z1For SaleMLS ID #A2327378, Todd Steeves, Associate, Sotheby's International Realty Canada. courtesy of Pillar9 System
- C$585,0003 bd3 ba1.3k sqft125 SW Coverton Cir NE, Calgary, AB T3K 4R7For SaleMLS ID #A2324804, Kelsey Jones, Associate, Cir Realty. courtesy of Pillar9 System
- C$589,9004 bd4 ba1.5k sqft40 W Hidden Point NW, Calgary, AB T3A 5P5For SaleMLS ID #A2327130, Vishnu Vardhan Gabbula, Associate, Prep Realty Inc.. courtesy of Pillar9 System
- C$645,0004 bd4 ba1.6k sqft642 N Citadel Dr NW, Calgary, AB T3G 4Z3For SaleMLS ID #A2328595, Syed Farrukh Ali, Associate, Calestate Realty. courtesy of Pillar9 System
- C$559,0004 bd3 ba1.4k sqft28 S Saddlebrook Gdns NE, Calgary, AB T3J 5M6For SaleMLS ID #A2325561, Kevin Haller, Associate, Re/Max House Of Real Estate. courtesy of Pillar9 System
- C$575,0003 bd3 ba1.5k sqft418 NE Evansdale Way NW, Calgary, AB T3P 0B1For SaleMLS ID #A2323904, Maricel Mcdonald, Associate, Royal Lepage Benchmark. courtesy of Pillar9 System
- C$579,9004 bd4 ba1.4k sqft67 N Evanspark Rd NW, Calgary, AB T3P 0G6For SaleMLS ID #A2296846, Marlu Badillo, Associate, Real Estate Professionals Inc.. courtesy of Pillar9 System
