Welcome to 40 Hidden Point NW, a well-maintained two-storey walkout home tucked into a quiet street in the heart of Hidden Valley NW. From the moment you walk in, the dramatic open-to-below foyer makes an impression. The main floor flows seamlessly from a generous living room into a cozy family room with fireplace, then into a bright kitchen and dining area that opens onto a full-width deck, ideal for summer BBQs and entertaining. Upstairs you'll find three bedrooms including a primary retreat with walk-in closet and 4-piece ensuite, plus a 4-piece main bath for the additional two bedrooms. The fully developed walkout basement adds serious value with a one-bedroom featuring its own private entrance, full kitchen, 4-piece bath, and bright living area, perfect for multi-generational living. Major upgrades are already done including a new roof and new hot water heater. Move-in ready with the big ticket items taken care of. Hidden Valley is one of NW Calgary's most sought-after family communities, offering quiet streets, excellent schools, and outstanding amenities all within reach. Hidden Valley Elementary, Valley Creek School, and St. Elizabeth Seton are all located within the neighbourhood itself, and the area is surrounded by parks, playgrounds, an off-leash dog park, and trails connecting to Nose Hill Park. With quick access to Stoney Trail, Beddington Trail, and Country Hills Boulevard, commuting across Calgary or reaching the airport is a breeze. This is a home that truly delivers on location, lifestyle, and long-term value.
For sale
C$587,500
40 W Hidden Point NW, Calgary, AB T3A 5P5
4beds
1,540sqft
Single Family Residence
Built in 1997
3,484 Square Feet Lot
$-- Zestimate®
C$381/sqft
C$-- HOA
What's special
Well-maintained two-storey walkout homeQuiet streetDramatic open-to-below foyerFully developed walkout basementNew roof
- 45 days |
- 16 |
- 2 |
Zillow last checked:
Listing updated:
Listed by:
Vishnu Vardhan Gabbula, Associate,
Prep Realty Inc.
Source: courtesy of Pillar9 System,MLS®#: A2327130 Originating MLS®#: Calgary
Originating MLS®#: CalgaryFacts & features
Interior
Bedrooms & bathrooms
- Bedrooms: 4
- Bathrooms: 4
- Full bathrooms: 3
- 1/2 bathrooms: 1
Bedroom
- Level: Second
- Dimensions: 9`0" x 9`2"
Bedroom
- Level: Second
- Dimensions: 11`11" x 9`2"
Other
- Level: Second
- Dimensions: 11`8" x 15`11"
Bedroom
- Level: Basement
- Dimensions: 10`10" x 9`4"
Other
- Level: Main
- Dimensions: 4`3" x 5`1"
Other
- Level: Second
- Dimensions: 6`9" x 7`8"
Other
- Level: Basement
- Dimensions: 5`1" x 8`10"
Other
- Level: Second
- Dimensions: 9`0" x 4`11"
Dining room
- Level: Main
- Dimensions: 9`5" x 8`10"
Family room
- Level: Main
- Dimensions: 11`7" x 14`2"
Foyer
- Level: Main
- Dimensions: 7`0" x 8`0"
Other
- Level: Basement
- Dimensions: 11`7" x 13`3"
Game room
- Level: Basement
- Dimensions: 11`0" x 15`4"
Kitchen
- Level: Main
- Dimensions: 9`5" x 9`7"
Kitchen
- Level: Basement
- Dimensions: 8`9" x 12`0"
Laundry
- Level: Lower
- Dimensions: 8`5" x 7`6"
Living room
- Level: Main
- Dimensions: 13`4" x 18`8"
Heating
- Forced Air, Natural Gas
Cooling
- None
Appliances
- Included: Dishwasher, Electric Stove, Refrigerator, Washer/Dryer
- Laundry: Lower Level
Features
- Central Vacuum
- Flooring: Carpet, Hardwood, Laminate, Tile
- Basement: Full
- Number of fireplaces: 1
- Fireplace features: Gas
- Common walls with other units/homes: No Common Walls
Interior area
- Total interior livable area: 1,540 sqft
- Finished area above ground: 1,540
- Finished area below ground: 772
Video & virtual tour
Property
Parking
- Total spaces: 2
- Parking features: Parking Pad
- Has uncovered spaces: Yes
Features
- Levels: Two,2 Storey
- Stories: 1
- Entry location: Ground
- Patio & porch: Deck, Front Porch
- Exterior features: None
- Fencing: Fenced
- Frontage length: 9.20M 30`2"
Lot
- Size: 3,484 Square Feet
- Features: Back Lane, Rectangular Lot
Details
- Zoning: R-CG
Construction
Type & style
- Home type: SingleFamily
- Property subtype: Single Family Residence
Materials
- Vinyl Siding, Wood Frame
- Foundation: Concrete Perimeter
- Roof: Asphalt
Condition
- New construction: No
- Year built: 1997
Community & HOA
Community
- Features: Park, Playground, Sidewalks, Street Lights
- Subdivision: Hidden Valley
HOA
- Has HOA: No
Location
- Region: Calgary
Financial & listing details
- Price per square foot: C$381/sqft
- Date on market: 7/7/2026
- Inclusions: NONE
Price history
Price history is unavailable.
Public tax history
Tax history is unavailable.
Climate risks
Neighborhood: Hidden Valley
Nearby schools
GreatSchools rating
No schools nearby
We couldn't find any schools near this home.
- C$529,9003 bd3 ba1.3k sqft140 SE Hidden Point NW, Calgary, AB T3A5P5For Sale
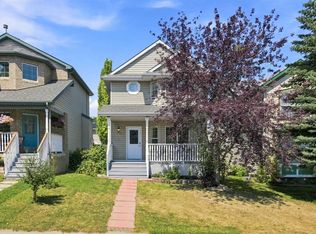
- C$2,1503 bd3 ba-- sqft27 Hidden Cres NW, Calgary, AB T3A5L3For Rent

- C$519,9003 bd2 ba1.1k sqft79 E Hidden Cres NW, Calgary, AB T3A5L4For Sale
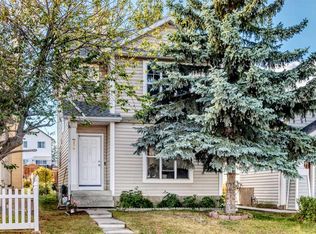
- C$649,9004 bd3 ba1k sqft58 W Hidden Cres NW, Calgary, AB T3A5L4For Sale
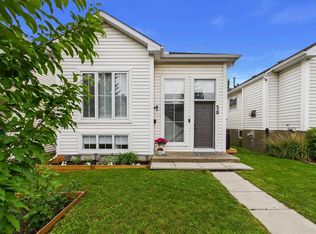
- C$580,0003 bd3 ba1.1k sqft95 SE Hidden Point NW, Calgary, AB T3A5P5For Sale
- C$529,0003 bd2 ba1k sqft91 W Hidden Cres NW, Calgary, AB T3A5L4For Sale
- C$665,0004 bd4 ba1.8k sqft9683 S Hidden Valley Dr NW, Calgary, AB T3A5P8For Sale
- C$525,0003 bd3 ba1k sqft131 E Hidden Way NW, Calgary, AB T3A5S7For Sale
Similar homes
- C$594,9004 bd3 ba1.3k sqft10433 NE Hidden Valley Dr NW, Calgary, AB T3A 5M2For Sale
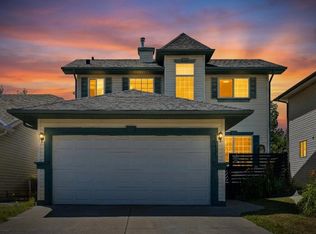 MLS ID #A2335615, Mingu Kyoung, Associate, Maxwell Capital Realty. courtesy of Pillar9 System
 - C$599,0004 bd4 ba1.4k sqft10521 NE Hidden Valley Dr NW, Calgary, AB T3A 5W8For Sale
 MLS ID #A2333979, Khalil Ebrahim, Broker, Pine Real Estate Brokerage. courtesy of Pillar9 System
 - C$529,0003 bd2 ba1k sqft91 W Hidden Cres NW, Calgary, AB T3A 5L4For Sale
 MLS ID #A2336261, Erin Flasch, Associate, The Real Estate District. courtesy of Pillar9 System
 - C$574,9005 bd3 ba1k sqft30 W Covehaven Vw NE, Calgary, AB T3K 5S4For Sale
 MLS ID #A2337869, Ricky Ahuja, Associate, Maxwell Capital Realty. courtesy of Pillar9 System
 - C$584,9004 bd2 ba1.4k sqft391 SE Country Hills Pl NW, Calgary, AB T3K 4W6For SaleMLS ID #A2319282, Jessica Chan, Broker, Jessica Chan Real Estate & Management Inc.. courtesy of Pillar9 System
- C$649,9005 bd4 ba1.8k sqft163 W Macewan Meadow Way NW, Calgary, AB T3K 3J1For SaleMLS ID #A2327849, Keri Cabrito, Associate, Cir Realty. courtesy of Pillar9 System
- C$599,5003 bd4 ba1.4k sqft232 W Harvest Glen Pl NE, Calgary, AB T3K 4J1For SaleMLS ID #A2333348, Melissa Seifert, Associate, Cir Realty. courtesy of Pillar9 System
- C$585,0003 bd3 ba1.5k sqft152 N Covewood Grn NE, Calgary, AB T3K 5G6For SaleMLS ID #A2334693, Shauna Yawney, Associate, Re/Max Real Estate (Mountain View). courtesy of Pillar9 System
- C$634,9004 bd4 ba1.5k sqft116 S Panora Close NW, Calgary, AB T3K 0G4For SaleMLS ID #A2321370, Bryan Herman, Associate, Real Broker. courtesy of Pillar9 System
- C$574,9904 bd4 ba1.5k sqft33 N Saddlecrest Close NE, Calgary, AB T3J 5B5For SaleMLS ID #A2337166, Jaskaran Singh Dhillon, Associate, Exp Realty. courtesy of Pillar9 System
- C$575,0003 bd2 ba1.1k sqft172 W Citadel Bluff Close NW, Calgary, AB T3G 5E3For SaleMLS ID #A2327122, Erin Flasch, Associate, The Real Estate District. courtesy of Pillar9 System
- C$612,9005 bd4 ba1.3k sqft43 Covington Close NE, Calgary, AB T3K 4M2For SaleMLS ID #A2329098, Okikiola Ajagbe, Associate, Cir Realty. courtesy of Pillar9 System
- C$559,9003 bd4 ba1.7k sqft142 W Arbour Meadows Close NW, Calgary, AB T3G 5J4For SaleMLS ID #A2332615, Aleksey Julanov, Associate, Re/Max First. courtesy of Pillar9 System
- C$559,0003 bd3 ba1.2k sqft267 S Covington Rd NE, Calgary, AB T3K 4G2For SaleMLS ID #A2324588, Amanda Trottier, Associate, Re/Max Key. courtesy of Pillar9 System
- C$549,0003 bd3 ba1.6k sqft1210 N Harvest Hills Dr NE, Calgary, AB T3K 5B3For SaleMLS ID #A2324650, Ken Yeoh, Broker, Maple Leaf Realty Inc.. courtesy of Pillar9 System
- C$515,0004 bd4 ba1.4k sqft65 E Taralake Ter NE, Calgary, AB T3J 0A4For SaleMLS ID #A2338940, Monit Kaushal, Associate, Prep Realty Inc.. courtesy of Pillar9 System
- C$585,0004 bd4 ba1.3k sqft238 E Skyview Point Rd NE, Calgary, AB T3N 0K7For SaleMLS ID #A2320950, Kanwarbir Pannu, Associate, Maxwell Central. courtesy of Pillar9 System
- C$629,9004 bd3 ba1.4k sqft138 S Tuscarora Way NW, Calgary, AB T3L 2H1For SaleMLS ID #A2311355, Lisa Li, Associate, Urban-Realty.Ca. courtesy of Pillar9 System
- C$533,0004 bd2 ba1.1k sqft20 S Bedwood Hl NE, Calgary, AB T3K 1L9For SaleMLS ID #A2335316, David Hammer, Associate, Re/Max First. courtesy of Pillar9 System
- C$664,9005 bd3 ba1.2k sqft5 E Citadel Hills Cir NW, Calgary, AB T3G 3V4For SaleMLS ID #A2329054, Hussain Vasanwala, Associate, Diamond Realty & Associates Ltd. courtesy of Pillar9 System
