Welcome home! This spacious 5 bedroom, 4 bathroom gem offers over 2500 ft2 of comfortable living space. Step inside to a large open living room and dining area, with hardwood flowing throughout. The kitchen is nice! Ample cabinets and storage space, stainless steel appliances, granite counters, and leads out to a recently built deck. Stairs lead down to the walk-out level patio area and generous yard, complete with storage shed. With recent upgrades like new siding, shingles, eaves, and windows, it's move-in ready. This home has enough space for the whole family! Three comfortable bedrooms upstairs, and two full baths including an en-suite. Enjoy cozy nights by the wood burning fireplace in the lower living room. This level has patio doors to the backyard, and is complete with a bedroom and bathroom. The basement features an extra kitchen area, perfect for the in-laws! There's also an addition bedroom with en-suite bathroom, den, and laundry. Located just a short walk from two elementary schools, playgrounds, parks- including Nose Hill, and a variety of rec facilities- tennis, pickleball, basketball, baseball diamonds, and skating rink. This home is also conveniently close to shopping plazas. Experience comfort, convenience, and community in this exceptional property.
For sale
C$649,900
163 W Macewan Meadow Way NW, Calgary, AB T3K 3J1
5beds
1,874sqft
Single Family Residence
Built in 1986
4,356 Square Feet Lot
$-- Zestimate®
C$347/sqft
C$-- HOA
What's special
Stainless steel appliancesGranite countersRecently built deckWalk-out level patio areaGenerous yardStorage shedBedroom with en-suite bathroom
- 46 days |
- 63 |
- 2 |
Zillow last checked:
Listing updated:
Listed by:
Keri Cabrito, Associate,
Cir Realty
Source: courtesy of Pillar9 System,MLS®#: A2327849 Originating MLS®#: Calgary
Originating MLS®#: CalgaryFacts & features
Interior
Bedrooms & bathrooms
- Bedrooms: 5
- Bathrooms: 4
- Full bathrooms: 4
Other
- Level: Second
- Dimensions: 13`4" x 12`8"
Bedroom
- Level: Second
- Dimensions: 12`9" x 10`4"
Bedroom
- Level: Second
- Dimensions: 9`4" x 9`1"
Bedroom
- Level: Lower
- Dimensions: 12`7" x 11`3"
Bedroom
- Level: Basement
- Dimensions: 10`0" x 9`11"
Other
- Level: Second
- Dimensions: 5`0" x 7`0"
Other
- Level: Second
- Dimensions: 7`8" x 5`0"
Other
- Level: Lower
- Dimensions: 7`8" x 5`1"
Other
- Level: Basement
- Dimensions: 7`7" x 4`2"
Den
- Level: Basement
- Dimensions: 11`0" x 14`0"
Dining room
- Level: Main
- Dimensions: 13`11" x 9`5"
Family room
- Level: Lower
- Dimensions: 12`7" x 23`6"
Kitchen
- Level: Main
- Dimensions: 16`11" x 10`6"
Kitchen
- Level: Basement
- Dimensions: 14`6" x 13`7"
Living room
- Level: Main
- Dimensions: 18`1" x 16`1"
Heating
- Forced Air, Natural Gas
Cooling
- None
Appliances
- Included: Double Oven, Electric Stove, European Washer/Dryer Combination, Gas Cooktop, Microwave Hood Fan, Refrigerator, Washer/Dryer
- Laundry: In Basement, In Kitchen
Features
- No Smoking Home, Separate Entrance, Storage
- Flooring: Ceramic Tile, Hardwood
- Windows: Vinyl Windows, Window Coverings
- Basement: Full
- Number of fireplaces: 1
- Fireplace features: Gas Starter, Living Room, Wood Burning
Interior area
- Total interior livable area: 1,874 sqft
- Finished area above ground: 1,874
- Finished area below ground: 696
Video & virtual tour
Property
Parking
- Total spaces: 4
- Parking features: Concrete, Double Garage Attached, Garage Door Opener
- Attached garage spaces: 2
- Has uncovered spaces: Yes
Features
- Levels: 4 Level Split
- Stories: 1
- Patio & porch: Deck, Patio
- Exterior features: BBQ gas line, Lighting, Private Entrance, Private Yard, Storage
- Fencing: Fenced
- Frontage length: 13.01M 42`8"
Lot
- Size: 4,356 Square Feet
- Features: Back Lane, Back Yard, Front Yard, Landscaped, Rectangular Lot
Details
- Additional structures: Shed(s)
- Parcel number: 112266971
- Zoning: R-CG
Construction
Type & style
- Home type: SingleFamily
- Property subtype: Single Family Residence
Materials
- Vinyl Siding, Wood Frame
- Foundation: Wood
- Roof: Asphalt Shingle
Condition
- New construction: No
- Year built: 1986
Community & HOA
Community
- Features: Park, Playground, Tennis Court(s)
- Subdivision: MacEwan Glen
HOA
- Has HOA: No
Location
- Region: Calgary
Financial & listing details
- Price per square foot: C$347/sqft
- Date on market: 7/9/2026
- Inclusions: 2nd Frdige and hoodfan
Price history
Price history is unavailable.
Public tax history
Tax history is unavailable.
Climate risks
Neighborhood: Macewan Glen
Nearby schools
GreatSchools rating
No schools nearby
We couldn't find any schools near this home.
- C$635,0003 bd2 ba1.4k sqft19 E Macewan Meadow Cres NW, Calgary, AB T3K3H6For Sale

- C$620,0004 bd3 ba2k sqft119 N Macewan Meadow Way NW, Calgary, AB T3K3H9For Sale

- C$569,0003 bd3 ba1.1k sqft28 Macewan Meadow Line NW, Calgary, AB T3K3H4For Sale
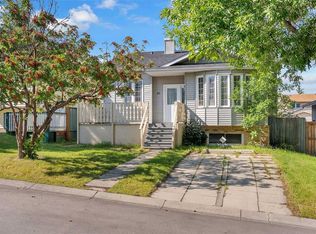
- C$514,8883 bd2 ba1k sqft32 Macewan Park Line NW, Calgary, AB T3K3E8For Sale
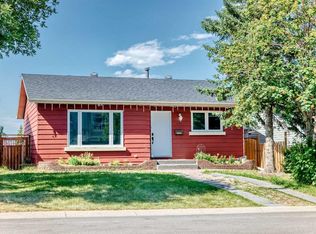
- C$--3 bd1 ba-- sqft18 Macewan Park Rd NW, Calgary, AB T3K3G4Off Market
- C$449,9002 bd2 ba1k sqft11 N Macewan Park Hts NW, Calgary, AB T3K3W6For Sale
- C$574,5003 bd3 ba1.7k sqft651 S Macewan Dr NW, Calgary, AB T3K3R1For Sale
- C$--3 bd2 ba-- sqft88 Macewan Park Way NW, Calgary, AB T3K3E3Off Market
Similar homes
- C$649,9005 bd4 ba1.8k sqft19 Marthas Meadow Close E, Calgary, AB T3J 4N7For Sale
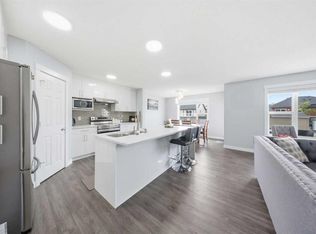 MLS ID #A2338380, Harkirat Singh, Associate, Coldwell Banker Yad Realty. courtesy of Pillar9 System
 - C$587,5004 bd4 ba1.5k sqft40 W Hidden Point NW, Calgary, AB T3A 5P5For Sale
 MLS ID #A2327130, Vishnu Vardhan Gabbula, Associate, Prep Realty Inc.. courtesy of Pillar9 System
 - C$664,9005 bd3 ba1.2k sqft5 E Citadel Hills Cir NW, Calgary, AB T3G 3V4For Sale
 MLS ID #A2329054, Hussain Vasanwala, Associate, Diamond Realty & Associates Ltd. courtesy of Pillar9 System
 - C$594,9004 bd3 ba1.3k sqft10433 NE Hidden Valley Dr NW, Calgary, AB T3A 5M2For Sale
 MLS ID #A2335615, Mingu Kyoung, Associate, Maxwell Capital Realty. courtesy of Pillar9 System
 - C$699,0004 bd4 ba1.9k sqft46 S Citadel Meadow Cres NW, Calgary, AB T3G 4Z1For SaleMLS ID #A2337742, Sheetal Cheema, Associate, Smartpro Realty. courtesy of Pillar9 System
- C$664,9004 bd3 ba1.7k sqft244 E Scurfield Pl NW, Calgary, AB T3L 1T5For SaleMLS ID #A2333455, Dimitrios Tsakalakis, Associate, Cir Realty. courtesy of Pillar9 System
- C$565,0004 bd2 ba1k sqft32 W Beddington Rise NE, Calgary, AB T3K 1N2For SaleMLS ID #A2338678, Vijay Thankey, Associate, Re/Max Realty Professionals. courtesy of Pillar9 System
- C$659,9994 bd4 ba1.8k sqft610 S Saddlecreek Way NE, Calgary, AB T3J 4A4For SaleMLS ID #A2335811, Waja Feroz, Associate, Re/Max Real Estate (Mountain View). courtesy of Pillar9 System
- C$710,0004 bd3 ba1.8k sqft215 W Arbour Ridge Way NW, Calgary, AB T3G 3Z3For SaleMLS ID #A2334298, Gary Miller, Associate, Maxwell Capital Realty. courtesy of Pillar9 System
- C$650,0004 bd4 ba1.9k sqft728 Shawnee Dr SW, Calgary, AB T2Y 1V5For SaleMLS ID #A2338810, Caleb Reich, Associate, Re/Max Landan Real Estate. courtesy of Pillar9 System
- C$639,9993 bd3 ba1.7k sqft151 N Ranchview Pl NW, Calgary, AB T3G 1H7For SaleMLS ID #A2323408, Sylvia Wong, Associate, Evertrust Realty. courtesy of Pillar9 System
- C$529,0003 bd2 ba1k sqft91 W Hidden Cres NW, Calgary, AB T3A 5L4For SaleMLS ID #A2336261, Erin Flasch, Associate, The Real Estate District. courtesy of Pillar9 System
- C$719,9006 bd3 ba1.3k sqft358 E Hawkstone Dr NW, Calgary, AB T3G 3T7For SaleMLS ID #A2330185, Robby Khun Khun, Associate, Real Broker. courtesy of Pillar9 System
- C$639,9995 bd4 ba1.6k sqft19 N Skyview Point Rd NE, Calgary, AB T3N 0G9For SaleMLS ID #A2324310, Jaspreet Butter, Associate, Prep Realty Inc.. courtesy of Pillar9 System
- C$689,0005 bd4 ba1.2k sqft44 SW Scenic Cove Cir NW, Calgary, AB T3L 1N1For SaleMLS ID #A2311997, Susanita De Diego, Associate Broker, Coldwell Banker Mountain Central. courtesy of Pillar9 System
- C$635,0005 bd2 ba1.2k sqft212 W Hendon Dr NW, Calgary, AB T2K 1Z2For SaleMLS ID #A2327802, Zhigang Zhang, Associate, Skyrock. courtesy of Pillar9 System
- C$529,9003 bd3 ba1.3k sqft140 SE Hidden Point NW, Calgary, AB T3A 5P5For SaleMLS ID #A2333533, David Williams, Associate, Royal Lepage Solutions. courtesy of Pillar9 System
- C$449,9002 bd2 ba1k sqft11 N Macewan Park Hts NW, Calgary, AB T3K 3W6For SaleMLS ID #A2339194, Jim Campbell, Associate, Trec The Real Estate Company. courtesy of Pillar9 System
- C$799,8884 bd4 ba2.1k sqft276 W Kincora Hts NW, Calgary, AB T3R 1N6For SaleMLS ID #A2331490, Paul Lehmann, Associate, Trec The Real Estate Company. courtesy of Pillar9 System
- C$639,9005 bd4 ba1.7k sqft47 S Coral Springs Close NE, Calgary, AB T3J 3S4For SaleMLS ID #A2329567, Karan Saini, Associate, Real Broker. courtesy of Pillar9 System
