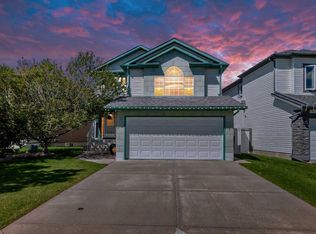
OPEN HOUSE - Aug 22 - SAT - 1 PM- 3 PM. Priced to Sell !! Welcome to this beautifully maintained home in the highly sought-after CITADEL COMMUNITY OF NW CALGARY, offering 2,644 SQ. FT. OF LIVING SPACE, 4 BEDROOMS, and 3.5 BATHROOMS. This exceptional property is loaded with thoughtful upgrades and features designed for comfortable family living and added functionality. The main living areas are enhanced by TWO FIREPLACES, creating warm and inviting spaces to gather. The Kitchen comes with NEW DISHWASHER, UPDATED Cabinets and Counter top, and CHIMNEY Hoodfan. SKYLIGHTS in Family room add ample sunlight. The upper level boasts NEW FLOORING, NEW BASEBOARDS THROUGHOUT THE SECOND LEVEL, and ALL NEW TOILETS, providing a fresh and modern feel throughout. The bright family room features a beautiful SKYLIGHT, filling the space with natural light, while CENTRAL AIR CONDITIONING (A/C) ensures year-round comfort. Convenience is at the forefront with TWO MUD ROOMS—one at the FRONT ENTRANCE and another with DIRECT GARAGE ACCESS. The GARAGE HAS BEEN FRESHLY PAINTED, reflecting the pride of ownership evident throughout the home. Step outside to a fully GATED AND FENCED BACKYARD WITH ACCESS FROM BOTH SIDES, perfect for families, pets, and outdoor entertaining. Enjoy the spacious DECK, a FUNCTIONING FOUNTAIN, and a stunning GAZEBO WITH A GAS FIREPLACE, creating a private backyard retreat for relaxing or hosting guests. The fully developed basement offers an ILLEGAL SUITE WITH EGRESS WINDOWS, a WASHER AND DRYER COMBINATION, and a METAL SAFETY DOOR for added security and privacy. It features huge LIVING Room with FIREPLACE, BEDROOM, and KItchenette. Whether you're looking for additional living space, multi-generational living, or income potential, this basement provides excellent flexibility. Located close to schools, parks, shopping, transit, and all essential amenities, this remarkable home combines space, comfort, upgrades, and income potential in one of NW Calgary's most desirable communities. Don't miss the opportunity to make this 4 BEDROOM, 3.5 BATHROOM Citadel gem your next home!
For sale
C$699,000
46 S Citadel Meadow Cres NW, Calgary, AB T3G 4Z1
4beds
1,950sqft
Single Family Residence
Built in 2000
4,356 Square Feet Lot
$-- Zestimate®
C$358/sqft
C$-- HOA
What's special
Two fireplacesNew dishwasherChimney hoodfanSkylights in family roomNew flooringAll new toiletsBright family room
- 13 days
- 80
- 8
Zillow last checked:
Listing updated:
Listed by:
Sheetal Cheema, Associate,
Smartpro Realty
Source: courtesy of Pillar9 System,MLS®#: A2337742 Originating MLS®#: Calgary
Originating MLS®#: CalgaryFacts & features
Interior
Bedrooms & bathrooms
- Bedrooms: 4
- Bathrooms: 4
- Full bathrooms: 3
- 1/2 bathrooms: 1
Other
- Level: Second
- Dimensions: 14`2" x 11`2"
Bedroom
- Level: Second
- Dimensions: 14`4" x 9`2"
Bedroom
- Level: Second
- Dimensions: 10`2" x 9`10"
Bedroom
- Level: Basement
- Dimensions: 12`0" x 9`7"
Other
- Level: Main
- Dimensions: 5`1" x 4`9"
Other
- Level: Second
- Dimensions: 7`7" x 5`1"
Other
- Level: Basement
- Dimensions: 8`0" x 5`1"
Other
- Level: Second
- Dimensions: 11`4" x 10`8"
Dining room
- Level: Main
- Dimensions: 10`7" x 6`10"
Family room
- Level: Main
- Dimensions: 22`2" x 13`9"
Other
- Level: Basement
- Dimensions: 8`2" x 6`10"
Kitchen
- Level: Main
- Dimensions: 10`7" x 13`5"
Kitchen
- Level: Basement
- Dimensions: 7`0" x 6`5"
Laundry
- Level: Main
- Dimensions: 8`10" x 8`8"
Living room
- Level: Main
- Dimensions: 18`3" x 14`7"
Other
- Level: Basement
- Dimensions: 17`11" x 16`10"
Heating
- Central
Cooling
- Central Air
Appliances
- Included: Dishwasher, Dryer, Electric Stove, European Washer/Dryer Combination, Microwave, Range, Range Hood, Refrigerator, Washer
- Laundry: Main Level
Features
- Closet Organizers, Kitchen Island, No Smoking Home, Open Floorplan, Pantry, Quartz Counters, Vaulted Ceiling(s), Walk-In Closet(s)
- Flooring: Carpet, Vinyl
- Windows: Skylight(s)
- Basement: Full
- Number of fireplaces: 2
- Fireplace features: Electric, Gas
Interior area
- Total interior livable area: 1,950 sqft
Video & virtual tour
Property
Parking
- Total spaces: 4
- Parking features: Double Garage Attached
- Attached garage spaces: 2
Features
- Levels: Two,2 Storey
- Stories: 1
- Patio & porch: Deck, Enclosed, Front Porch
- Exterior features: Private Yard
- Fencing: Fenced
- Frontage length: 8.18M 26`10"
Lot
- Size: 4,356 Square Feet
- Features: Back Yard, City Lot, Landscaped, No Neighbours Behind, Street Lighting
Details
- Parcel number: 112412052
- Zoning: R-CG
Construction
Type & style
- Home type: SingleFamily
- Property subtype: Single Family Residence
Materials
- Concrete, Vinyl Siding, Wood Frame
- Foundation: Concrete Perimeter
- Roof: Asphalt
Condition
- New construction: No
- Year built: 2000
Community & HOA
Community
- Features: Park, Playground, Sidewalks, Street Lights
- Subdivision: Citadel
HOA
- Has HOA: No
Location
- Region: Calgary
Financial & listing details
- Price per square foot: C$358/sqft
- Date on market: 8/15/2026
- Inclusions: A/C
Price history
Price history is unavailable.
Public tax history
Tax history is unavailable.
Climate risks
Neighborhood: Citadel
Nearby schools
GreatSchools rating
No schools nearby
We couldn't find any schools near this home.
- C$619,8803 bd4 ba1.6k sqft15 E Citadel Meadow Cres NW, Calgary, AB T3G4Z1For Sale

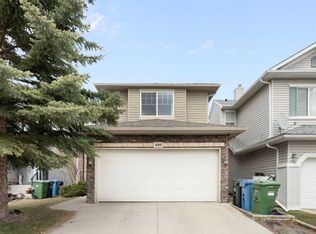
- C$629,9004 bd4 ba1.6k sqft459 S Citadel Meadow Bay NW, Calgary, AB T3G4Z2For Sale
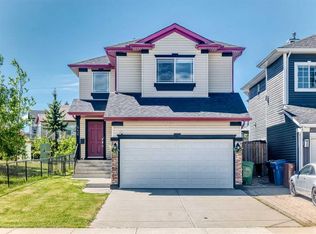
- C$689,9003 bd3 ba1.8k sqft442 N Citadel Dr NW, Calgary, AB T3G4Z1For Sale
- C$--3 bd3 ba2k sqft541 Citadel Meadow Bay NW, Calgary, AB T3G4Y9Off Market

Similar homes
- C$699,9004 bd5 ba1.5k sqft151 S Citadel Close NW, Calgary, AB T3G 4A6For Sale
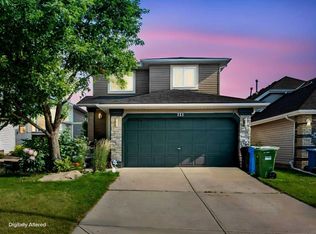 MLS ID #A2330320, Don Wong, Associate, 2% Realty. courtesy of Pillar9 System
 - C$728,0004 bd4 ba1.7k sqft119 W Citadel Meadow Grv NW, Calgary, AB T3G 4K8For Sale
 MLS ID #A2320785, Jian Hui Ouyang, Associate, Century 21 Bamber Realty Ltd.. courtesy of Pillar9 System
 - C$769,0004 bd4 ba2k sqft182 W Kincora Park NW, Calgary, AB T3R 1L2For Sale
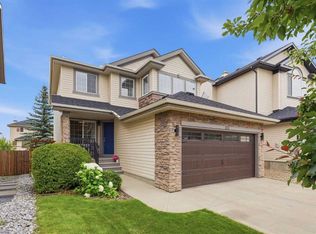 MLS ID #A2339676, Janine Ion, Associate, Cir Realty. courtesy of Pillar9 System
 - C$724,9004 bd3 ba1.6k sqft78 SE Arbour Butte Rd NW, Calgary, AB T3G 4L9For Sale
 MLS ID #A2327596, Bruce Voigt, Associate, Maxwell Canyon Creek. courtesy of Pillar9 System
