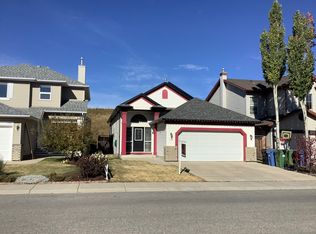
Welcome to an exceptional opportunity to own a beautifully renovated, move-in ready home in one of Calgary's most sought-after lake communities. Meticulously maintained and thoughtfully updated, this impressive 4-bedroom, 3-bathroom home offers the perfect combination of comfort, functionality, and an unbeatable location. From the moment you arrive, you'll appreciate the pride of ownership that is evident throughout. Inside, the home is spotless and tastefully finished with newer paint and carpet, creating a fresh, modern feel that's ready for you to enjoy from day one. Upstairs, you'll find three generously sized bedrooms, including a comfortable primary retreat, along with a massive bonus room that offers endless possibilities. The fully developed lower level expands your living space even further with a large family room that's perfect for movie nights for the entire family. An additional bedroom makes this level ideal for guests, teenagers, or multi-generational living. The home also features a home security system with door and window sensors, motion detectors, and doorbell and driveway cameras. The insulated and drywalled double attached garage provides year-round comfort while offering plenty of room for vehicles, tools, and recreational equipment. Step outside and discover a backyard that's equally impressive. The beautifully updated deck, rebuilt just two summers ago, features durable vinyl decking for years of low-maintenance enjoyment. Waterproof storage underneath the deck provides the perfect place to keep seasonal items organized, and the attached shed adds additional storage for all of your gardening needs. The natural gas hookup also makes summer barbecues quick and convenient. The recently redone fence adds both privacy and curb appeal, creating an inviting outdoor space for family gatherings or peaceful evenings. Directly across the street, you'll find scenic walking paths leading to an expansive green space where you can enjoy daily walks, cycling, outdoor play, and nature right outside your front door. Living in Arbour Lake means enjoying a lifestyle that few Calgary communities can offer. As Calgary's only northwest lake community, residents enjoy year-round lake privileges including paddleboarding, fishing, canoeing, skating, and countless community events. With the lake just a short walk away, every season brings new opportunities to enjoy the outdoors and connect with your neighbours. Excellent schools, shopping, restaurants, parks, transit, YMCA, library, and easy access to major roadways make this an outstanding location for families, professionals, and anyone seeking the perfect balance of recreation and convenience. Beautifully updated, exceptionally maintained, and ideally located, this home delivers everything today's buyers are looking for. It's more than just a house—it's an opportunity to enjoy the incredible Arbour Lake lifestyle while creating lasting memories in a home you'll be proud to call your own. Book your showing today!
For sale
C$739,900
78 SE Arbour Butte Rd NW, Calgary, AB T3G 4L9
4beds
1,696sqft
Single Family Residence
Built in 1998
4,356 Square Feet Lot
$-- Zestimate®
C$436/sqft
C$26/mo HOA
What's special
Beautifully renovatedMove-in ready homeSpotless and tastefully finishedNewer paint and carpetFresh modern feelThree generously sized bedroomsComfortable primary retreat
- 21 days |
- 35 |
- 0 |
Zillow last checked:
Listing updated:
Listed by:
Bruce Voigt, Associate,
Maxwell Canyon Creek
Source: courtesy of Pillar9 System,MLS®#: A2327596 Originating MLS®#: Calgary
Originating MLS®#: CalgaryFacts & features
Interior
Bedrooms & bathrooms
- Bedrooms: 4
- Bathrooms: 3
- Full bathrooms: 2
- 1/2 bathrooms: 1
Other
- Level: Second
- Dimensions: 13`4" x 11`0"
Bedroom
- Level: Second
- Dimensions: 10`2" x 9`8"
Bedroom
- Level: Second
- Dimensions: 9`11" x 9`6"
Bedroom
- Level: Lower
- Dimensions: 12`4" x 9`11"
Other
- Level: Second
- Dimensions: 9`3" x 5`3"
Other
- Level: Main
- Dimensions: 5`10" x 5`0"
Other
- Level: Second
- Dimensions: 7`8" x 7`5"
Bonus room
- Level: Second
- Dimensions: 18`0" x 13`5"
Dining room
- Level: Main
- Dimensions: 10`11" x 8`3"
Other
- Level: Main
- Dimensions: 9`3" x 6`6"
Family room
- Level: Lower
- Dimensions: 15`8" x 11`8"
Flex space
- Level: Lower
- Dimensions: 9`11" x 5`4"
Other
- Level: Lower
- Dimensions: 15`4" x 9`8"
Kitchen
- Level: Main
- Dimensions: 10`11" x 10`11"
Laundry
- Level: Main
- Dimensions: 6`8" x 6`2"
Living room
- Level: Main
- Dimensions: 15`11" x 12`0"
Mud room
- Level: Main
- Dimensions: 9`3" x 5`3"
Pantry
- Level: Main
- Dimensions: 3`10" x 3`9"
Walk in closet
- Level: Second
- Dimensions: 6`0" x 5`3"
Heating
- Forced Air, Natural Gas
Cooling
- None
Appliances
- Included: Dishwasher, Dryer, Electric Stove, Garage Control(s), Microwave Hood Fan, Refrigerator, Washer
- Laundry: Laundry Room, Main Level
Features
- Built-in Features, Ceiling Fan(s), Closet Organizers, Granite Counters, Kitchen Island, No Animal Home, No Smoking Home, Open Floorplan, Pantry, Recessed Lighting, Storage, Vaulted Ceiling(s), Walk-In Closet(s)
- Flooring: Carpet, Ceramic Tile, Laminate
- Windows: Window Coverings
- Basement: Full
- Number of fireplaces: 1
- Fireplace features: Gas, Great Room
Interior area
- Total interior livable area: 1,696 sqft
- Finished area above ground: 1,696
- Finished area below ground: 5,220
Property
Parking
- Total spaces: 4
- Parking features: Double Garage Attached, Garage Door Opener, Insulated, See Remarks
- Attached garage spaces: 2
- Has uncovered spaces: Yes
Features
- Levels: Two,2 Storey
- Stories: 1
- Patio & porch: Deck, See Remarks
- Exterior features: BBQ gas line, Private Yard, Storage
- Fencing: Fenced
- Frontage length: 5.01M 16`5"
Lot
- Size: 4,356 Square Feet
- Features: Back Lane, Back Yard, Few Trees, Front Yard, Landscaped, Lawn, Rectangular Lot, See Remarks
Details
- Parcel number: 112575179
- Zoning: SR
Construction
Type & style
- Home type: SingleFamily
- Property subtype: Single Family Residence
Materials
- Vinyl Siding, Wood Frame
- Foundation: Concrete Perimeter
- Roof: Asphalt Shingle
Condition
- New construction: No
- Year built: 1998
Community & HOA
Community
- Features: Clubhouse, Lake, Park, Playground, Tennis Court(s)
- Subdivision: Arbour Lake
HOA
- Has HOA: No
- Amenities included: Beach Access, Boating, Clubhouse, Park, Picnic Area, Playground, Racquet Courts
- HOA fee: C$318 annually
Location
- Region: Calgary
Financial & listing details
- Price per square foot: C$436/sqft
- Date on market: 7/15/2026
- Inclusions: Shed, Standing Cabinets In Garage, Work Bench & Cabinet In Garage, Metal Shelving In Garage
B
Bruce Voigt, Associate
(403) 620-2685
By pressing Contact Agent, you agree that the real estate professional identified above may call/text you about your search, which may involve use of automated means and pre-recorded/artificial voices. You don't need to consent as a condition of buying any property, goods, or services. Message/data rates may apply. You also agree to our Terms of Use. Zillow does not endorse any real estate professionals. We may share information about your recent and future site activity with your agent to help them understand what you're looking for in a home.
Price history
Price history is unavailable.
Public tax history
Tax history is unavailable.
Climate risks
Neighborhood: Arbour Lake
Nearby schools
GreatSchools rating
No schools nearby
We couldn't find any schools near this home.
- C$429,9002 bd2 ba1.1k sqft303 W Arbour Crest Dr NW #2215, Calgary, AB T3G5G4For Sale

- C$439,0002 bd2 ba1.1k sqft303 NE Arbour Crest Dr NW #2309, Calgary, AB T3G5G4For Sale

- C$--4 bd3 ba-- sqft108 Arbour Crest Ter NW, Calgary, AB T3G5A2Off Market
- C$719,9006 bd3 ba1.3k sqft75 E Arbour Ridge Way NW, Calgary, AB T3G3T1For Sale

- C$850,0005 bd4 ba2.2k sqft63 SW Arbour Lake Dr NW, Calgary, AB T3G4A2For Sale
- C$--4 bd4 ba-- sqft11 Arbour Vista Gate NW, Calgary, AB T3G4T8Off Market
- C$775,0002 bd2 ba1.3k sqft106 E Arbour Ridge Close NW, Calgary, AB T3G4M5For Sale
- C$1,039,0004 bd3 ba1.7k sqft35 NE Arbour Vista Way NW, Calgary, AB T3G4R1For Sale
Similar homes
- C$730,0004 bd4 ba1.9k sqft46 S Citadel Meadow Cres NW, Calgary, AB T3G 4Z1For Sale
 MLS ID #A2319919, Sheetal Cheema, Associate, Smartpro Realty. courtesy of Pillar9 System
 - C$664,9004 bd3 ba1.7k sqft244 E Scurfield Pl NW, Calgary, AB T3L 1T5For Sale
 MLS ID #A2333455, Dimitrios Tsakalakis, Associate, Cir Realty. courtesy of Pillar9 System
 - C$728,0004 bd4 ba1.7k sqft119 W Citadel Meadow Grv NW, Calgary, AB T3G 4K8For Sale
 MLS ID #A2320785, Jian Hui Ouyang, Associate, Century 21 Bamber Realty Ltd.. courtesy of Pillar9 System
 - C$739,0003 bd3 ba1.4k sqft19 Rocky Ridge Vlg NW, Calgary, AB T3G 4R2For Sale
 MLS ID #A2333325, Catalina Suarez-Groen, Associate, Re/Max House Of Real Estate. courtesy of Pillar9 System
 - C$720,0004 bd4 ba2k sqft15 E Sherwood Cmn NW, Calgary, AB T3R 1P6For SaleMLS ID #A2328220, Jun Ho Lee, Associate, Re/Max Landan Real Estate. courtesy of Pillar9 System
- C$749,9004 bd4 ba2k sqft86 W Tuscany Ravine Rd NW, Calgary, AB T3L 2R9For SaleMLS ID #A2323292, Caleb Reich, Associate, Re/Max Landan Real Estate. courtesy of Pillar9 System
- C$689,9003 bd3 ba1.8k sqft442 N Citadel Dr NW, Calgary, AB T3G 4Z1For SaleMLS ID #A2319207, Sanjay Negi, Associate, Cir Realty. courtesy of Pillar9 System
- C$749,9004 bd4 ba2.1k sqft99 Evansmeade Cres NW, Calgary, AB T3P 1B9For SaleMLS ID #A2307968, Joy Peacock, Associate, Exp Realty. courtesy of Pillar9 System
- C$699,9004 bd4 ba1.7k sqft44 S Tuscarora Pl NW, Calgary, AB T3L 2G1For SaleMLS ID #A2315539, Kashif Sohail, Associate, Urban-Realty.Ca. courtesy of Pillar9 System
- C$695,0003 bd3 ba2.1k sqft56 S Evansborough Grn NW, Calgary, AB T3P 0M8For SaleMLS ID #A2333733, Kate Mehri, Associate, Town Residential. courtesy of Pillar9 System
- C$649,9004 bd3 ba1.4k sqft138 S Tuscarora Way NW, Calgary, AB T3L 2H1For SaleMLS ID #A2311355, Lisa Li, Associate, Urban-Realty.Ca. courtesy of Pillar9 System
- C$675,0004 bd4 ba1.8k sqft163 N Valley Crest Close NW, Calgary, AB T3B 5X2For SaleMLS ID #A2331735, Samir Zahalan, Associate, Royal Lepage Solutions. courtesy of Pillar9 System
- C$830,0004 bd4 ba1.9k sqft50 S Hampstead Ter NW, Calgary, AB T3A 5Y5For SaleMLS ID #A2320843, Wei Liao, Associate, Cir Realty. courtesy of Pillar9 System
- C$619,8803 bd4 ba1.6k sqft15 E Citadel Meadow Cres NW, Calgary, AB T3G 4Z1For SaleMLS ID #A2318242, Ronald Jobbagy, Associate, Royal Lepage Benchmark. courtesy of Pillar9 System
- C$599,0003 bd3 ba1.5k sqft150 S Hidden Hills Ter NW, Calgary, AB T3A 6E3For SaleMLS ID #A2332026, George Costa, Associate, Royal Lepage Blue Sky. courtesy of Pillar9 System
- C$619,9005 bd3 ba1.2k sqft168 NE Country Hills Way NW, Calgary, AB T3K 4W4For SaleMLS ID #A2333817, Amir Yanny, Associate, Grand Realty. courtesy of Pillar9 System
- C$887,0005 bd4 ba2.2k sqft146 Scenic View Close NE, Calgary, AB T3L 1Z4For SaleMLS ID #A2328540, Jaskaran Brar, Associate, Insta Realty. courtesy of Pillar9 System
- C$719,9005 bd4 ba2k sqft60 W Evansborough Rd NW, Calgary, AB T3P 0R1For SaleMLS ID #A2305605, Tanweer Ahmed, Associate, Re/Max House Of Real Estate. courtesy of Pillar9 System
- C$699,9004 bd4 ba2k sqft39 Sage Bluff Mews NW, Calgary, AB T3R 0X5For SaleMLS ID #A2312503, Steve Zacher, Associate, Re/Max Real Estate (Mountain View). courtesy of Pillar9 System
- C$848,8886 bd4 ba2.3k sqft95 N Hawkstone Close NW, Calgary, AB T3G 3P3For SaleMLS ID #A2305619, Kerling Vasquez Garcia, Associate, Cir Realty. courtesy of Pillar9 System
