OPEN HOUSE Sat Aug 1, 1-3pm. Welcome to this beautifully maintained bungalow villa in the highly sought-after community of Rocky Ridge, offering over 2,144 sq. ft. of thoughtfully developed living space and the ease of maintenance-free living, with lawn care and snow removal included. Upon entry, you'll be welcomed by an elegant formal dining room featuring beautiful bay windows that fill the space with natural light, creating the perfect setting for family dinners or entertaining guests. Just beyond, French doors open to a versatile office that can easily be used as a second bedroom on the main level, offering flexibility to suit your lifestyle. The heart of the home is the bright, open-concept living area, where soaring vaulted ceilings and large windows create an inviting atmosphere. A cozy gas fireplace serves as the focal point of the living room, making it the perfect place to relax or gather with family and friends. The well-appointed kitchen features quartz countertops, ample cabinetry, a pantry, and a large island with seating, providing both style and functionality. Step outside onto the private deck to enjoy your morning coffee or unwind while taking in the peaceful surroundings. The spacious primary bedroom is a relaxing retreat, complete with a walk-in closet and a private 3-piece ensuite featuring a spacious walk-in shower. A second full bathroom and a convenient main-floor laundry area complete the main level. The fully finished lower level expands your living space with a large recreation room featuring a second gas fireplace and a wet bar, making it ideal for entertaining, movie nights, or relaxing. An additional bedroom, a full bathroom, and generous storage space provide plenty of room for guests, hobbies, or everyday living. A double attached garage adds everyday convenience, while the maintenance-free lifestyle allows you to spend more time enjoying everything this exceptional community has to offer. Residents of Rocky Ridge Ranch enjoy outstanding amenities, including a private lake, tennis and pickleball courts, a skating rink, splash park, walking paths, playgrounds, and a clubhouse. Shopping, restaurants, schools, the Shane Homes YMCA, Tuscany LRT Station, and major roadways are all just minutes away, providing easy access to downtown Calgary and the mountains for weekend getaways. This exceptional bungalow villa offers the perfect combination of comfort, space, and convenience in one of northwest Calgary's most desirable communities. Don't miss your opportunity to make this beautiful home yours—book your private showing today!
For sale
C$739,000
19 Rocky Ridge Vlg NW, Calgary, AB T3G 4R2
3beds
1,423sqft
Semi Detached (Half Duplex)
Built in 1999
-- sqft lot
$-- Zestimate®
C$519/sqft
C$467/mo HOA
What's special
Elegant formal dining roomSoaring vaulted ceilingsCozy gas fireplaceWell-appointed kitchenQuartz countertopsAmple cabinetryLarge island with seating
- 6 hours |
- 2 |
- 0 |
Zillow last checked:
Listing updated:
Listed by:
Catalina Suarez-Groen, Associate,
Re/Max House Of Real Estate
Source: courtesy of Pillar9 System,MLS®#: A2333325 Originating MLS®#: Calgary
Originating MLS®#: CalgaryFacts & features
Interior
Bedrooms & bathrooms
- Bedrooms: 3
- Bathrooms: 3
- Full bathrooms: 3
Bedroom
- Level: Main
- Dimensions: 30`2" x 36`9"
Other
- Level: Main
- Dimensions: 48`3" x 40`4"
Bedroom
- Level: Basement
- Dimensions: 42`8" x 40`0"
Other
- Level: Main
- Dimensions: 16`5" x 28`10"
Other
- Level: Basement
- Dimensions: 39`0" x 16`5"
Other
- Level: Main
- Dimensions: 30`6" x 40`0"
Other
- Level: Main
- Dimensions: 25`11" x 38`9"
Dining room
- Level: Main
- Dimensions: 34`5" x 32`2"
Other
- Level: Main
- Dimensions: 46`3" x 37`9"
Flex space
- Level: Basement
- Dimensions: 55`1" x 58`5"
Other
- Level: Basement
- Dimensions: 57`5" x 99`5"
Other
- Level: Main
- Dimensions: 39`8" x 39`4"
Laundry
- Level: Main
- Dimensions: 31`2" x 20`0"
Living room
- Level: Main
- Dimensions: 59`9" x 60`8"
Walk in closet
- Level: Main
- Dimensions: 16`1" x 22`8"
Heating
- Fireplace(s), Forced Air, Natural Gas
Cooling
- Central Air
Appliances
- Included: Dishwasher, Garage Control(s), Gas Range, Range Hood, Refrigerator, Washer, Water Softener
- Laundry: Main Level
Features
- Bar, Built-in Features, Central Vacuum, Kitchen Island, No Animal Home, No Smoking Home, Open Floorplan, Storage, Vaulted Ceiling(s)
- Flooring: Carpet, Ceramic Tile, Hardwood
- Windows: Window Coverings
- Basement: Full
- Number of fireplaces: 2
- Fireplace features: Basement, Gas, Living Room
- Common walls with other units/homes: End Unit
Interior area
- Total interior livable area: 1,423 sqft
- Finished area above ground: 1,423
- Finished area below ground: 721
Property
Parking
- Total spaces: 4
- Parking features: Double Garage Attached, Garage Door Opener, Attached Garage
- Attached garage spaces: 2
- Has uncovered spaces: Yes
Features
- Levels: One
- Stories: 1
- Patio & porch: Deck
- Exterior features: BBQ gas line
- Fencing: Partial
- Frontage length: 11.03M 36`2"
Lot
- Size: 435 Square Feet
- Features: Landscaped, Many Trees, Open Lot
Details
- Parcel number: 112595020
- Zoning: R-CG
Construction
Type & style
- Home type: MultiFamily
- Property subtype: Semi Detached (Half Duplex)
- Attached to another structure: Yes
Materials
- Stone, Vinyl Siding
- Foundation: Concrete Perimeter
- Roof: Asphalt Shingle
Condition
- New construction: No
- Year built: 1999
Community & HOA
Community
- Features: Clubhouse, Lake, Park, Tennis Court(s)
- Subdivision: Rocky Ridge
HOA
- Has HOA: Yes
- Amenities included: None
- Services included: Amenities of HOA/Condo, Insurance, Professional Management, Reserve Fund Contributions, Snow Removal, Trash
- HOA fee: C$445 monthly
- Second HOA fee: C$263 annually
Location
- Region: Calgary
Financial & listing details
- Price per square foot: C$519/sqft
- Date on market: 7/30/2026
- Inclusions: N/A
Catalina Suarez-Groen, Associate
Catalina Suarez-Groen, Associate
(403) 287-3880
By pressing Contact Agent, you agree that the real estate professional identified above may call/text you about your search, which may involve use of automated means and pre-recorded/artificial voices. You don't need to consent as a condition of buying any property, goods, or services. Message/data rates may apply. You also agree to our Terms of Use. Zillow does not endorse any real estate professionals. We may share information about your recent and future site activity with your agent to help them understand what you're looking for in a home.
Price history
Price history is unavailable.
Public tax history
Tax history is unavailable.
Climate risks
Neighborhood: Rocky Ridge
Nearby schools
GreatSchools rating
No schools nearby
We couldn't find any schools near this home.
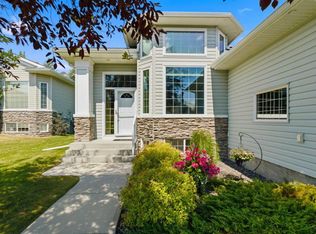
- C$675,9003 bd3 ba1.5k sqft215 Rocky Ridge Vlg NW, Calgary, AB T3G4R2For Sale
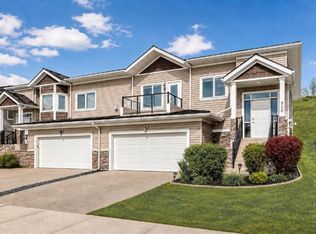
- C$619,9502 bd2 ba1.3k sqft520 S Rocky Vista Gdns NW, Calgary, AB T3G0B7For Sale
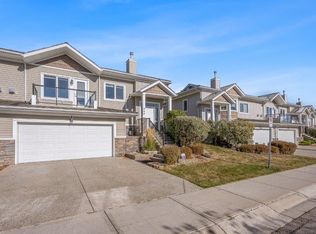
- C$2,3502 bd2 ba1.3k sqft544 Rocky Vista Gdns NW, Calgary, AB T3G0B7For Rent
- C$269,9001 bd1 ba682 sqft500 S Rocky Vista Gdns NW #102, Calgary, AB T3G0C3For Sale

- C$1,299,0005 bd4 ba2.6k sqft311 NE Rocky Ridge Dr NW, Calgary, AB T3G4P4For Sale
- C$399,9004 bd3 ba1.1k sqft15 N Rocky Ridge Gate NW #1, Calgary, AB T3G4P6For Sale
- C$2,200,0008 bd7 ba5.1k sqft10909 Eamon Rd NW, Calgary, AB T3G5H2For Sale
- C$2,200,0008 bd7 ba5.1k sqft10909 NE Eamon Rd NW, Calgary, AB T3G5H2For Sale
Similar homes
- C$675,9003 bd3 ba1.5k sqft215 Rocky Ridge Vlg NW, Calgary, AB T3G 4R2For SaleMLS ID #A2329725, Shelley Soles, Associate, Royal Lepage Benchmark. courtesy of Pillar9 System
- C$750,0004 bd4 ba2k sqft240 E Tuscany Ridge Vw NW, Calgary, AB T3L 2J2For Sale
 MLS ID #A2332357, Jeremy Campbell, Associate, Cir Realty. courtesy of Pillar9 System
 - C$799,8004 bd4 ba2k sqft101 NE Royal Oak Cres NW, Calgary, AB T3G 4Y7For Sale
 MLS ID #A2332440, Majid Farook, Associate, Real Estate Professionals Inc.. courtesy of Pillar9 System
 - C$669,9003 bd3 ba1.9k sqft23 Royal Oak Ter NW, Calgary, AB T3G 6A5For Sale
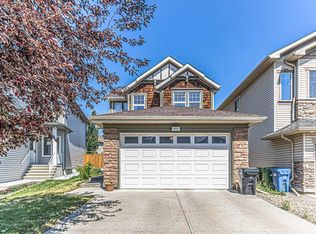 Century 21 Canada
 - C$669,9003 bd3 ba1.9k sqft23 S Royal Oak Ter NW, Calgary, AB T3G 6A5For SaleMLS ID #A2332334, Kiron Banik, Associate, Century 21 Bravo Realty. courtesy of Pillar9 System
- C$730,0005 bd3 ba1.2k sqft111 W Arbour Stone Cres NW, Calgary, AB T3G 5A1For SaleMLS ID #A2331324, Rose Ryan, Associate, Trec The Real Estate Company. courtesy of Pillar9 System
- C$769,9003 bd2 ba1.1k sqft216 E Tuscany Ridge Vw NW, Calgary, AB T3L 2J2For SaleMLS ID #A2331766, Ankur Thukral, Associate, Dreamhouse Realty Ltd.. courtesy of Pillar9 System
- C$649,0003 bd4 ba1.5k sqft43 E Rockmont Ct NW, Calgary, AB T3G 5V8For SaleMLS ID #A2327705, Gene Yamada, Associate Broker, Royal Lepage Solutions. courtesy of Pillar9 System
- C$699,9003 bd3 ba1.2k sqft42 Royal Crest Point NW, Calgary, AB T3G 5W5For SaleMLS ID #A2302537, Naheed Kazmi, Associate, Diamond Realty & Associates Ltd. courtesy of Pillar9 System
- C$829,8005 bd3 ba1.7k sqft315 W Rocky Ridge Bay NW, Calgary, AB T3G 4H8For SaleMLS ID #A2328782, Parks Layton, Associate, Re/Max Landan Real Estate. courtesy of Pillar9 System
- C$839,9004 bd4 ba1.7k sqft545 W Rocky Ridge Bay NW, Calgary, AB T3G 4E7For SaleMLS ID #A2308309, Ginny Webster, Associate, Zolo Realty. courtesy of Pillar9 System
- C$679,9763 bd3 ba1.6k sqft153 N Royal Birch Bay NW, Calgary, AB T3G 5X6For SaleMLS ID #A2331721, Fanrong Zeng, Associate, Grand Realty. courtesy of Pillar9 System
- C$699,9003 bd3 ba2k sqft79 Royal Crest Way NW, Calgary, AB T3G 4M9For SaleMLS ID #A2329111, Ashley Mckay, Associate, Re/Max First. courtesy of Pillar9 System
- C$739,9004 bd3 ba1.6k sqft78 SE Arbour Butte Rd NW, Calgary, AB T3G 4L9For SaleMLS ID #A2327596, Bruce Voigt, Associate, Maxwell Canyon Creek. courtesy of Pillar9 System
- C$619,9502 bd2 ba1.3k sqft520 S Rocky Vista Gdns NW, Calgary, AB T3G 0B7For SaleMLS ID #A2297571, Adam Envoldsen, Associate, Grand Realty. courtesy of Pillar9 System
- C$774,5004 bd4 ba1.7k sqft110 N Tuscany Summit Grn NW, Calgary, AB T3L 0B8For SaleMLS ID #A2315282, Sapna Savai, Associate, Coldwell Banker Mountain Central. courtesy of Pillar9 System
- C$650,0003 bd3 ba1.3k sqft197 NE Royal Crest Vw NW, Calgary, AB T3G 5W4For SaleMLS ID #A2314361, Asif Vasti, Associate, Town Residential. courtesy of Pillar9 System
- C$680,8883 bd4 ba1.7k sqft88 W Rockyledge Cres NW, Calgary, AB T3G 5M9For SaleMLS ID #A2315361, Danny Castelino, Associate, Power Properties. courtesy of Pillar9 System
- C$865,0003 bd3 ba1.6k sqft202 SE Tusslewood Ter NW, Calgary, AB T3L 2W5For SaleMLS ID #A2326354, Peter Skolaude, Associate, Cir Realty. courtesy of Pillar9 System
- C$619,9004 bd3 ba1.2k sqft87 S Royal Elm Way NW, Calgary, AB T3G 5M3For SaleMLS ID #A2330307, Clarence Kim, Associate, Bow Realty. courtesy of Pillar9 System
