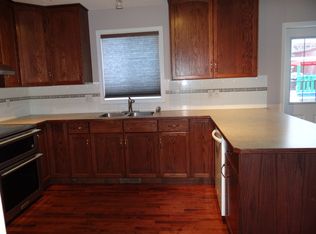
Welcome to this beautifully maintained family home in the highly desirable community of Rocky Ridge. Situated on a generous lot with a west-facing front exposure and an east-facing backyard, this home offers an ideal balance of natural light, comfortable living spaces, and everyday functionality. The inviting main floor welcomes you with a bright open-concept design, where the living room, dining area, and kitchen flow seamlessly together to create the perfect setting for both family living and entertaining. Large windows fill the home with natural light throughout the day, while a convenient main-floor powder room adds practicality for guests and daily use. The front-attached double garage provides added convenience, especially during Calgary's winter months, along with ample space for vehicles and storage. Upstairs, a spacious bonus room offers flexible living space that can easily serve as a family room, media area, home office, or children's playroom. The primary bedroom provides a comfortable retreat complete with a private 4-piece ensuite, while two additional bedrooms and a full bathroom accommodate family and guests with ease. The fully developed basement extends the home's functionality with a large recreation and entertainment area, ideal for movie nights, games, fitness equipment, or a variety of family activities. Recent improvements include fresh interior paint and a newer furnace, providing added comfort and peace of mind for years to come. Step outside to enjoy the east-facing backyard, an ideal setting for morning coffee and outdoor relaxation. Residents of Rocky Ridge enjoy access to outstanding community amenities, including parks, playgrounds, walking pathways, sports courts, and the Rocky Ridge Ranch community centre with year-round recreational opportunities. Conveniently located close to schools, shopping, transit, and major roadways, this move-in-ready home presents an exceptional opportunity to enjoy one of Northwest Calgary's most sought-after family communities. Whether you're looking for additional space for a growing family or simply seeking a welcoming home in an established neighborhood, this property is ready to welcome its next owners. Come experience everything Rocky Ridge has to offer.
For sale
C$680,888
88 W Rockyledge Cres NW, Calgary, AB T3G 5M9
3beds
1,711sqft
Single Family Residence
Built in 2006
4,791 Square Feet Lot
$-- Zestimate®
C$398/sqft
C$22/mo HOA
What's special
Generous lotWest-facing front exposureEast-facing backyardInviting main floorBright open-concept designMain-floor powder roomFront-attached double garage
- 15 days |
- 22 |
- 0 |
Zillow last checked:
Listing updated:
Listed by:
Danny Castelino, Associate,
Power Properties
Source: courtesy of Pillar9 System,MLS®#: A2315361 Originating MLS®#: Calgary
Originating MLS®#: CalgaryFacts & features
Interior
Bedrooms & bathrooms
- Bedrooms: 3
- Bathrooms: 4
- Full bathrooms: 3
- 1/2 bathrooms: 1
Bedroom
- Level: Second
- Dimensions: 9`1" x 11`5"
Bedroom
- Level: Second
- Dimensions: 9`1" x 10`11"
Other
- Level: Second
- Dimensions: 11`1" x 13`2"
Other
- Level: Second
- Dimensions: 5`0" x 7`7"
Other
- Level: Main
- Dimensions: 5`0" x 5`1"
Other
- Level: Basement
- Dimensions: 8`6" x 4`11"
Other
- Level: Second
- Dimensions: 7`10" x 11`5"
Bonus room
- Level: Second
- Dimensions: 19`0" x 12`6"
Dining room
- Level: Main
- Dimensions: 11`0" x 8`1"
Foyer
- Level: Main
- Dimensions: 6`4" x 7`5"
Other
- Level: Basement
- Dimensions: 7`2" x 8`3"
Game room
- Level: Basement
- Dimensions: 23`10" x 26`6"
Kitchen
- Level: Main
- Dimensions: 11`0" x 11`0"
Living room
- Level: Main
- Dimensions: 14`0" x 13`0"
Mud room
- Level: Main
- Dimensions: 9`2" x 7`4"
Pantry
- Level: Main
- Dimensions: 4`0" x 4`0"
Storage
- Level: Basement
- Dimensions: 5`9" x 5`0"
Walk in closet
- Level: Basement
- Dimensions: 3`9" x 6`5"
Walk in closet
- Level: Upper
- Dimensions: 4`1" x 8`0"
Heating
- Forced Air, Natural Gas
Cooling
- None
Appliances
- Included: Dishwasher, Electric Stove, Garage Control(s), Microwave Hood Fan, Refrigerator, Washer/Dryer
- Laundry: Main Level
Features
- No Animal Home, Open Floorplan
- Flooring: Carpet, Ceramic Tile, Laminate
- Basement: Full
- Number of fireplaces: 1
- Fireplace features: Gas
Interior area
- Total interior livable area: 1,711 sqft
- Finished area above ground: 1,710
- Finished area below ground: 686
Property
Parking
- Total spaces: 4
- Parking features: Double Garage Attached
- Attached garage spaces: 2
Features
- Levels: Two,2 Storey
- Stories: 1
- Patio & porch: Deck
- Exterior features: None
- Fencing: Fenced
- Frontage length: 11.50M 37`9"
Lot
- Size: 4,791 Square Feet
- Features: Landscaped, Rectangular Lot
Details
- Parcel number: 112189489
- Zoning: R-C1
Construction
Type & style
- Home type: SingleFamily
- Property subtype: Single Family Residence
Materials
- Stone, Vinyl Siding, Wood Frame
- Foundation: Concrete Perimeter
- Roof: Asphalt Shingle
Condition
- New construction: No
- Year built: 2006
Community & HOA
Community
- Features: Clubhouse, Park, Playground, Sidewalks, Street Lights
- Subdivision: Rocky Ridge
HOA
- Has HOA: No
- Amenities included: None
- HOA fee: C$263 annually
Location
- Region: Calgary
Financial & listing details
- Price per square foot: C$398/sqft
- Date on market: 6/26/2026
- Inclusions: none
Danny Castelino, Associate
Danny Castelino, Associate
(403) 509-0040
By pressing Contact Agent, you agree that the real estate professional identified above may call/text you about your search, which may involve use of automated means and pre-recorded/artificial voices. You don't need to consent as a condition of buying any property, goods, or services. Message/data rates may apply. You also agree to our Terms of Use. Zillow does not endorse any real estate professionals. We may share information about your recent and future site activity with your agent to help them understand what you're looking for in a home.
Price history
Price history is unavailable.
Public tax history
Tax history is unavailable.
Climate risks
Neighborhood: Rocky Ridge
Nearby schools
GreatSchools rating
No schools nearby
We couldn't find any schools near this home.
- C$2,6253 bd4 ba-- sqft88 Rockyledge Cres NW #88, Calgary, AB T3G5M9For Rent

- C$849,9003 bd4 ba2k sqft10450 SW Rockyledge St NW, Calgary, AB T3G5N1For Sale

- C$--3 bd4 ba-- sqft10490 Rockyledge St NW, Calgary, AB T3G5N2Off Market
- C$1,150,0005 bd4 ba2.9k sqft630 SW Rocky Ridge Vw NW, Calgary, AB T3G5C2For Sale

- C$884,9003 bd3 ba1.5k sqft511 E Rocky Ridge Dr NW, Calgary, AB T3G5C3For Sale
- C$1,499,9004 bd4 ba2.7k sqft423 E Rocky Ridge Dr NW, Calgary, AB T3G5C2For Sale
- C$--4 bd4 ba2.5k sqft121 Rockbluff Pl NW, Calgary, AB T3G5B1Off Market
- C$--4 bd4 ba-- sqft11405 Rockyvalley Dr NW, Calgary, AB T3G5C3Off Market
Similar homes
- C$649,9004 bd3 ba1.4k sqft138 S Tuscarora Way NW, Calgary, AB T3L 2H1For Sale
 MLS ID #A2311355, Lisa Li, Associate, Urban-Realty.Ca. courtesy of Pillar9 System
 - C$590,0003 bd2 ba1.1k sqft172 W Citadel Bluff Close NW, Calgary, AB T3G 5E3For Sale
 MLS ID #A2327122, Erin Flasch, Associate, The Real Estate District. courtesy of Pillar9 System
 - C$629,9003 bd3 ba1.6k sqft74 SE Tuscarora Hts NW, Calgary, AB T3L 2H2For Sale
 MLS ID #A2318190, Serhan Tarkan, Associate, Royal Lepage Benchmark. courtesy of Pillar9 System
 - C$645,0004 bd3 ba1.9k sqft30 Citadel Crest Line NW, Calgary, AB T3G 4W4For Sale
 MLS ID #A2326206, Summer Tarrabay, Associate, Power Properties. courtesy of Pillar9 System
 - C$649,9002 bd4 ba1.1k sqft73 Rocky Ridge Close N, Calgary, AB T3G 4X1For SaleMLS ID #A2283247, Mingu Kyoung, Associate, Maxwell Capital Realty. courtesy of Pillar9 System
- C$699,9005 bd4 ba1.8k sqft163 W Macewan Meadow Way NW, Calgary, AB T3K 3J1For SaleMLS ID #A2327849, Keri Cabrito, Associate, Cir Realty. courtesy of Pillar9 System
- C$649,8803 bd4 ba1.6k sqft15 E Citadel Meadow Cres NW, Calgary, AB T3G 4Z1For SaleMLS ID #A2318242, Ronald Jobbagy, Associate, Royal Lepage Benchmark. courtesy of Pillar9 System
- C$584,9004 bd3 ba1.4k sqft94 E Tuscany Ridge Cmn NW, Calgary, AB T3L 3E2For SaleMLS ID #A2323905, Larry Thieu, Associate, First Place Realty. courtesy of Pillar9 System
- C$710,0003 bd4 ba1.9k sqft279 W Valley Brook Cir NW, Calgary, AB T3B 5S4For SaleMLS ID #A2317039, Matthew Antrum, Associate, Real Broker. courtesy of Pillar9 System
- C$665,0003 bd3 ba1.7k sqft90 S Hidden Ranch Ter NW, Calgary, AB T3A 5Z4For SaleMLS ID #A2321487, Kari-Ann Macdougall, Associate, Cir Realty. courtesy of Pillar9 System
- C$599,9004 bd4 ba1.5k sqft40 W Hidden Point NW, Calgary, AB T3A 5P5For SaleMLS ID #A2327130, Vishnu Vardhan Gabbula, Associate, Prep Realty Inc.. courtesy of Pillar9 System
- C$639,9004 bd4 ba1.6k sqft459 S Citadel Meadow Bay NW, Calgary, AB T3G 4Z2For SaleMLS ID #A2306384, Ben Zielke, Associate, Cir Realty. courtesy of Pillar9 System
- C$635,0003 bd3 ba1.8k sqft288 N Evansbrooke Way NW, Calgary, AB T3P 1H2For SaleMLS ID #A2322823, Justin Havre, Associate, Exp Realty. courtesy of Pillar9 System
- C$648,8004 bd4 ba1.5k sqft116 S Panora Close NW, Calgary, AB T3K 0G4For SaleMLS ID #A2321370, Bryan Herman, Associate, Real Broker. courtesy of Pillar9 System
- C$689,0005 bd4 ba1.2k sqft44 SW Scenic Cove Cir NW, Calgary, AB T3L 1N1For SaleMLS ID #A2311997, Susanita De Diego, Associate Broker, Coldwell Banker Mountain Central. courtesy of Pillar9 System
- C$659,0005 bd4 ba1.6k sqft16 Evansbrooke Rise E, Calgary, AB T3P 1C6For SaleMLS ID #A2322257, Caitlin Fike, Associate, Cir Realty. courtesy of Pillar9 System
- C$639,9903 bd4 ba1.6k sqft156 E Covehaven Ter NE, Calgary, AB T3K 0B2For SaleMLS ID #A2321342, Raman Chahal, Associate, Re/Max Crown. courtesy of Pillar9 System
- C$669,9004 bd4 ba1.6k sqft89 W Saddlehorn Close NE, Calgary, AB T3J 5C6For SaleMLS ID #A2322460, Charanjit Sandhu, Associate, Creekside Realty. courtesy of Pillar9 System
- C$659,9005 bd4 ba1.8k sqft19 Marthas Meadow Close E, Calgary, AB T3J 4N7For SaleMLS ID #A2322586, Harkirat Singh, Associate, Coldwell Banker Yad Realty. courtesy of Pillar9 System
- C$619,9004 bd4 ba1.5k sqft147 N Sunset Cv, Cochrane, AB T4C 0C8For SaleMLS ID #A2328359, Deirdre Halferty, Associate, Calgary West Realty. courtesy of Pillar9 System
- Alberta
- Division No. 6
- Calgary
- T3G 5M9
- Rocky Ridge
- 88 W Rockyledge Cres NW
Nearby cities
Nearby neighborhoods
Nearby zip codes
Other Calgary Topics
