$450,000 IN RENOVATIONS - MASSIVE LOT*** METICULOUSLY REDESIGNED WITH A REFINED, HIGH-END DESIGNER TOUCH HOME IN BEAUTIFUL ROCKY RIDGE - Step into this beautifully reimagined luxury residence in the highly desirable Rocky Ridge neighborhood, offering 5 bedrooms, 3.5 bathrooms, and approximately 4,200 sq. ft. of thoughtfully finished living space, all set on an expansive 8,500 sq. ft. pie-shaped lot. From the moment you enter, you’re welcomed by striking architectural details, including elegant column accents and custom wall treatments, leading into a breathtaking living area highlighted by a dramatic full-height fireplace, oversized windows, and automated window coverings. The gourmet kitchen is designed to impress, featuring bespoke cabinetry, granite countertops, premium appliances, and a convenient walk-through pantry that connects directly to the oversized heated garage. The main level is complete with a private office and two refined dining spaces, perfect for both everyday living and entertaining. Upstairs, a bright and airy bonus room with vaulted ceilings offers stunning mountain views. The primary retreat provides a luxurious escape, complete with a spa-like ensuite and a custom-designed walk-in closet. Three additional bedrooms are uniquely designed with built-in sleeping arrangements, including an innovative double-bed setup. The fully finished lower level features a remarkable illegal suite, complete with its own full kitchen, generous living space, upscale bathroom, and a custom walk-in closet, ideal for extended family living. Additional upgrades include built-in audio, in-floor heating, air conditioning, solar-powered smart blinds, motion-activated stair lighting, central vacuum, smart toilets, a newer hot water tank, and a water filtration system. Furnishings are negotiable, offering the option for a seamless, fully furnished move-in. Residents also enjoy exclusive access to Rocky Ridge Ranch amenities, including water activities, sports courts, a splash park, playground, clubhouse, skating, fitness programs, and year-round community events. This exceptional home offers a rare combination of refined European-inspired design and modern functionality in one of northwest Calgary’s most sought-after communities. Schedule your private showing today!
For sale
C$1,150,000
630 SW Rocky Ridge Vw NW, Calgary, AB T3G 5C2
5beds
2,904sqft
Single Family Residence
Built in 2003
8,712 Square Feet Lot
$-- Zestimate®
C$396/sqft
C$21/mo HOA
What's special
Massive lotStriking architectural detailsElegant column accentsCustom wall treatmentsDramatic full-height fireplaceOversized windowsAutomated window coverings
- 69 days |
- 43 |
- 2 |
Zillow last checked:
Listing updated:
Listed by:
Harry Morgan, Associate,
Royal Lepage Blue Sky
Source: courtesy of Pillar9 System,MLS®#: A2315956 Originating MLS®#: Calgary
Originating MLS®#: CalgaryFacts & features
Interior
Bedrooms & bathrooms
- Bedrooms: 5
- Bathrooms: 4
- Full bathrooms: 3
- 1/2 bathrooms: 1
Bedroom
- Level: Second
- Dimensions: 10`0" x 11`11"
Bedroom
- Level: Second
- Dimensions: 9`11" x 11`11"
Other
- Level: Second
- Dimensions: 16`10" x 15`11"
Bedroom
- Level: Basement
- Dimensions: 14`9" x 10`2"
Bedroom
- Level: Basement
- Dimensions: 12`2" x 11`1"
Other
- Level: Main
- Dimensions: 6`11" x 5`6"
Other
- Level: Second
- Dimensions: 7`4" x 8`4"
Other
- Level: Basement
- Dimensions: 9`11" x 4`10"
Other
- Level: Second
- Dimensions: 10`8" x 12`7"
Breakfast nook
- Level: Main
- Dimensions: 12`1" x 17`11"
Dining room
- Level: Main
- Dimensions: 13`4" x 10`7"
Family room
- Level: Second
- Dimensions: 17`6" x 18`8"
Family room
- Level: Basement
- Dimensions: 18`7" x 7`10"
Foyer
- Level: Main
- Dimensions: 10`0" x 7`0"
Other
- Level: Basement
- Dimensions: 15`9" x 6`10"
Other
- Level: Basement
- Dimensions: 4`3" x 6`10"
Other
- Level: Second
- Dimensions: 10`3" x 12`5"
Kitchen
- Level: Main
- Dimensions: 15`11" x 11`11"
Kitchen
- Level: Basement
- Dimensions: 21`1" x 9`7"
Laundry
- Level: Second
- Dimensions: 5`9" x 12`7"
Laundry
- Level: Basement
- Dimensions: 6`9" x 8`0"
Mud room
- Level: Main
- Dimensions: 9`11" x 10`1"
Office
- Level: Main
- Dimensions: 12`6" x 10`1"
Pantry
- Level: Main
- Dimensions: 9`11" x 7`10"
Walk in closet
- Level: Second
- Dimensions: 5`5" x 12`3"
Walk in closet
- Level: Basement
- Dimensions: 12`2" x 6`7"
Heating
- Floor Furnace, Natural Gas
Cooling
- Central Air
Appliances
- Included: Bar Fridge, Built-In Oven, Dishwasher, Electric Cooktop, Gas Range, Microwave, Range Hood, Refrigerator, Washer/Dryer, Water Distiller
- Laundry: Laundry Room, Lower Level, Upper Level
Features
- Bar, Breakfast Bar, Built-in Features, Chandelier, Closet Organizers, Double Vanity, High Ceilings, Kitchen Island, Open Floorplan, Pantry, Quartz Counters, Separate Entrance, Soaking Tub, Walk-In Closet(s), Wired for Sound
- Flooring: Tile
- Basement: Full
- Number of fireplaces: 1
- Fireplace features: Gas, Living Room, Marble
Interior area
- Total interior livable area: 2,904 sqft
- Finished area above ground: 2,904
- Finished area below ground: 1,292
Property
Parking
- Total spaces: 4
- Parking features: Double Garage Attached, Driveway, Garage Door Opener, Garage Faces Front, Heated Garage, Insulated, Oversized
- Attached garage spaces: 2
- Has uncovered spaces: Yes
Features
- Levels: Two,2 Storey
- Stories: 1
- Patio & porch: Patio
- Exterior features: BBQ gas line, Fire Pit, Private Entrance, Private Yard, Rain Gutters
- Has spa: Yes
- Spa features: Bath
- Fencing: Fenced
- Frontage length: 6.51M 21`4"
Lot
- Size: 8,712 Square Feet
- Features: Back Yard, Pie Shaped Lot, Private
Details
- Parcel number: 101412509
- Zoning: R-CG
Construction
Type & style
- Home type: SingleFamily
- Property subtype: Single Family Residence
Materials
- Concrete, Stone, Vinyl Siding
- Foundation: Concrete Perimeter
- Roof: Asphalt Shingle
Condition
- New construction: No
- Year built: 2003
Community & HOA
Community
- Features: Clubhouse, Lake, Park, Playground, Sidewalks, Street Lights
- Subdivision: Rocky Ridge
HOA
- Has HOA: No
- Amenities included: None
- HOA fee: C$250 annually
Location
- Region: Calgary
Financial & listing details
- Price per square foot: C$396/sqft
- Date on market: 5/29/2026
- Inclusions: Three built-in beds, one built-in kids bunk bed, motorized window coverings.
H
Harry Morgan, Associate
(403) 966-4663
By pressing Contact Agent, you agree that the real estate professional identified above may call/text you about your search, which may involve use of automated means and pre-recorded/artificial voices. You don't need to consent as a condition of buying any property, goods, or services. Message/data rates may apply. You also agree to our Terms of Use. Zillow does not endorse any real estate professionals. We may share information about your recent and future site activity with your agent to help them understand what you're looking for in a home.
Price history
Price history is unavailable.
Public tax history
Tax history is unavailable.
Climate risks
Neighborhood: Rocky Ridge
Nearby schools
GreatSchools rating
No schools nearby
We couldn't find any schools near this home.
- C$680,8883 bd4 ba1.7k sqft88 W Rockyledge Cres NW, Calgary, AB T3G5M9For Sale

- C$2,6253 bd4 ba-- sqft88 Rockyledge Cres NW #88, Calgary, AB T3G5M9For Rent

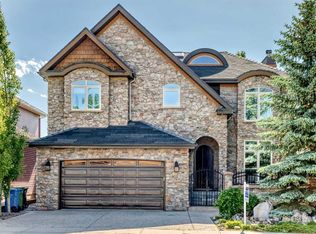
- C$1,499,9004 bd4 ba2.7k sqft423 E Rocky Ridge Dr NW, Calgary, AB T3G5C2For Sale
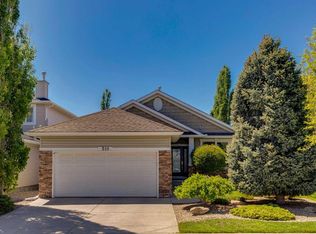
- C$884,9003 bd3 ba1.5k sqft511 E Rocky Ridge Dr NW, Calgary, AB T3G5C3For Sale
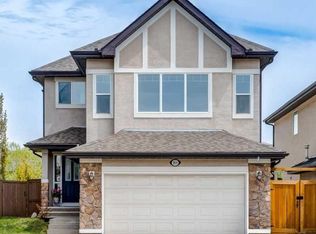
- C$849,9003 bd4 ba2k sqft10450 SW Rockyledge St NW, Calgary, AB T3G5N1For Sale
- C$--4 bd4 ba2.5k sqft121 Rockbluff Pl NW, Calgary, AB T3G5B1Off Market
- C$739,9004 bd3 ba1.9k sqft54 W Rockyledge Rise NW, Calgary, AB T3G5P8For Sale
- C$--3 bd4 ba-- sqft10490 Rockyledge St NW, Calgary, AB T3G5N2Off Market
Similar homes
- C$1,080,0005 bd4 ba2.6k sqft151 E Crestridge Hl SW, Calgary, AB T3B 6H1For Sale
 MLS ID #A2332211, Spencer Tonkinson, Associate, Remax Innovations. courtesy of Pillar9 System
 - C$899,9004 bd4 ba2.3k sqft16 A S Tusslewood Dr NW, Calgary, AB T3L 0B1For Sale
 MLS ID #A2326221, Danny Raposo, Associate, Real Broker. courtesy of Pillar9 System
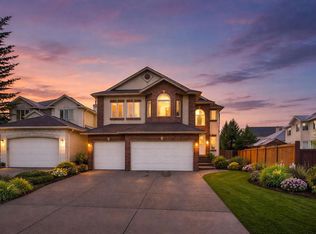
 - C$1,079,0005 bd4 ba2.7k sqft6 W Strathridge Way SW, Calgary, AB T3H 3S3For Sale
 MLS ID #A2314167, Reza Golshani Saket, Associate, Real Estate Professionals Inc.. courtesy of Pillar9 System
 - C$1,195,0005 bd4 ba2.3k sqft234 W Grove Point SW, Calgary, AB T3H 1Y7For Sale
 MLS ID #A2327805, Yuan Liu, Associate, Skyrock. courtesy of Pillar9 System
 - C$999,9004 bd4 ba2.8k sqft546 S Sherwood Blvd NW, Calgary, AB T3R 0R7For SaleMLS ID #A2329491, Len T. Wong, Associate Broker, Re/Max Complete Realty. courtesy of Pillar9 System
- C$1,099,9004 bd3 ba1.9k sqft6991 E Christie Briar Mnr SW, Calgary, AB T3H 2R3For SaleMLS ID #A2332288, Dave Galbraith, Associate, Real Estate Calgary. courtesy of Pillar9 System
- C$849,9005 bd4 ba2.1k sqft215 SW Hawktree Cir NW, Calgary, AB T3G 2Y6For SaleMLS ID #A2305784, Richard Haener, Associate, Re/Max First. courtesy of Pillar9 System
- C$1,279,0006 bd4 ba3k sqft160 S Panatella Cres NW, Calgary, AB T3K 0M5For SaleMLS ID #A2330183, Sam Geram-Fard, Associate, Re/Max Real Estate (Mountain View). courtesy of Pillar9 System
- C$998,9004 bd4 ba2.3k sqft169 S Aspenshire Dr SW, Calgary, AB T3H 0P5For SaleMLS ID #A2331234, Patijoe Hui, Associate, Grand Realty. courtesy of Pillar9 System
- C$950,0006 bd4 ba2.7k sqft80 W Carringwood Grv NW, Calgary, AB T3P 2A9For SaleMLS ID #A2334680, Manpreet Kaur, Associate, Coldwell Banker Yad Realty. courtesy of Pillar9 System
- C$1,148,8005 bd4 ba2.5k sqft112 S Hanover Rd SW, Calgary, AB T2V 3J4For SaleMLS ID #A2302268, Jun Hu, Associate, Homecare Realty Ltd.. courtesy of Pillar9 System
- C$799,9004 bd4 ba1.9k sqft11 N Citadel Meadow Grv NW, Calgary, AB T3G 4K6For SaleMLS ID #A2330744, Aaron Stroud, Associate, Real Broker. courtesy of Pillar9 System
- C$1,449,9004 bd4 ba3k sqft78 SE Aspen Cliff Close SW, Calgary, AB T3H 0L9For SaleMLS ID #A2326091, Jeff Stephenson, Associate, Exp Realty. courtesy of Pillar9 System
- C$1,209,9954 bd4 ba2.5k sqft129 W Springbluff Blvd SW, Calgary, AB T3H 0N3For SaleMLS ID #A2319110, Len T. Wong, Associate Broker, Re/Max Complete Realty. courtesy of Pillar9 System
- C$829,0004 bd4 ba2.2k sqft66 Crestmont Dr W, Calgary, AB T3B 5X7For SaleMLS ID #A2315287, Zaki Keskich, Associate, Century 21 Bamber Realty Ltd.. courtesy of Pillar9 System
- C$969,9006 bd4 ba2.5k sqft91 SE Nolanfield Cres NW, Calgary, AB T3R 0L6For SaleMLS ID #A2311191, Vivian Gerardos, Associate, Grand Realty. courtesy of Pillar9 System
- C$799,9995 bd4 ba2.1k sqft131 E Sherview Grv NW, Calgary, AB T3R 0Y4For SaleMLS ID #A2319383, Wale Johnson, Associate, Lpt Realty. courtesy of Pillar9 System
- C$949,9006 bd6 ba2.5k sqft155 E Lucas Ter NW, Calgary, AB T3P 1X3For SaleMLS ID #A2330575, Qian Zhao, Associate, Homecare Realty Ltd.. courtesy of Pillar9 System
- C$1,240,0004 bd3 ba2.5k sqft44 E Timberline Way SW, Calgary, AB T3H 0W3For SaleMLS ID #A2326265, Christine Stewart, Associate, Real Broker. courtesy of Pillar9 System
- C$1,249,9004 bd4 ba2.9k sqft125 S Harmony Dr, Rocky View County, AB T3Z 0C5For SaleMLS ID #A2309838, Ron Carriere, Associate, Re/Max Landan Real Estate. courtesy of Pillar9 System
