Welcome to this beautifully updated two-storey home with a rare triple attached garage in the sought-after community of Strathcona Park. Recent upgrades include refinished hardwood floors, fresh modern paint, newly painted kitchen cabinetry, central air conditioning, designer wallpaper accents, and a redesigned living room feature wall with custom built-ins and new fireplace stonework that creates a stylish focal point. The bright open-concept main floor offers an inviting living room with a fireplace, a functional kitchen with a large island, ample cabinetry, a pantry, and modern appliances, plus a versatile dining area that can also serve as a home office. A laundry room and a 2-piece bathroom complete this level. Upstairs features a spacious bonus room with another fireplace, three bedrooms, including a generous primary suite with an ensuite, and an additional full bathroom. Hardwood flooring throughout the top two floors adds warmth and elegance. The fully developed basement includes two additional bedrooms connected by an ensuite, a flex space ideal for a gym or office, and plenty of storage. Enjoy the landscaped, fenced backyard with patio, perfect for summer gatherings. The triple-car garage with drive-through access to the backyard is a rare and valuable feature. Conveniently located near excellent schools, shopping, parks, and walking paths, this move-in-ready home offers space, comfort, and thoughtful updates in a prime location
For sale
C$1,079,000
6 W Strathridge Way SW, Calgary, AB T3H 3S3
5beds
2,744sqft
Single Family Residence
Built in 1999
6,098 Square Feet Lot
$-- Zestimate®
C$393/sqft
C$-- HOA
What's special
Beautifully updated two-storey homeRare triple attached garageRefinished hardwood floorsFresh modern paintNewly painted kitchen cabinetryCentral air conditioningDesigner wallpaper accents
- 75 days |
- 97 |
- 3 |
Zillow last checked:
Listing updated:
Listed by:
Reza Golshani Saket, Associate,
Real Estate Professionals Inc.
Source: courtesy of Pillar9 System,MLS®#: A2314167 Originating MLS®#: Calgary
Originating MLS®#: CalgaryFacts & features
Interior
Bedrooms & bathrooms
- Bedrooms: 5
- Bathrooms: 4
- Full bathrooms: 3
- 1/2 bathrooms: 1
Other
- Level: Second
- Dimensions: 17`2" x 14`3"
Bedroom
- Level: Second
- Dimensions: 14`7" x 13`7"
Bedroom
- Level: Second
- Dimensions: 13`0" x 10`1"
Bedroom
- Level: Lower
- Dimensions: 15`0" x 15`0"
Bedroom
- Level: Lower
- Dimensions: 14`8" x 12`11"
Other
- Level: Main
- Dimensions: 4`9" x 5`1"
Other
- Level: Second
- Dimensions: 10`2" x 7`10"
Other
- Level: Lower
- Dimensions: 11`10" x 8`2"
Other
- Level: Second
- Dimensions: 15`3" x 12`7"
Bonus room
- Level: Second
- Dimensions: 28`0" x 18`6"
Breakfast nook
- Level: Main
- Dimensions: 8`11" x 7`7"
Dining room
- Level: Main
- Dimensions: 15`2" x 10`9"
Exercise room
- Level: Lower
- Dimensions: 13`0" x 8`0"
Foyer
- Level: Main
- Dimensions: 5`6" x 5`6"
Kitchen
- Level: Main
- Dimensions: 15`7" x 10`2"
Laundry
- Level: Main
- Dimensions: 9`3" x 8`7"
Living room
- Level: Main
- Dimensions: 23`0" x 22`2"
Mud room
- Level: Main
- Dimensions: 6`11" x 5`3"
Pantry
- Level: Main
- Dimensions: 4`2" x 4`0"
Storage
- Level: Lower
- Dimensions: 9`2" x 4`7"
Walk in closet
- Level: Second
- Dimensions: 6`2" x 5`11"
Heating
- Fireplace(s), Forced Air, Humidity Control, Natural Gas
Cooling
- Central Air
Appliances
- Included: Dishwasher, Dryer, Induction Cooktop, Microwave Hood Fan, Refrigerator, Washer
- Laundry: Laundry Room, Main Level
Features
- Breakfast Bar, Built-in Features, Ceiling Fan(s), Chandelier, Double Vanity, Granite Counters, Kitchen Island, No Animal Home, Storage
- Flooring: Carpet, Ceramic Tile, Hardwood
- Windows: Window Coverings
- Basement: Full
- Number of fireplaces: 2
- Fireplace features: Gas, Glass Doors, Living Room, Masonry, Other, Stone
Interior area
- Total interior livable area: 2,744 sqft
- Finished area above ground: 2,743
- Finished area below ground: 1,006
Video & virtual tour
Property
Parking
- Total spaces: 6
- Parking features: Additional Parking, Aggregate, Drive Through, Garage Door Opener, Garage Faces Front, Oversized, See Remarks
- Attached garage spaces: 3
- Has uncovered spaces: Yes
Features
- Levels: Two,2 Storey
- Stories: 1
- Patio & porch: Deck
- Exterior features: BBQ gas line
- Has spa: Yes
- Spa features: Bath
- Fencing: Fenced
- Frontage length: 12.54M 41`2"
Lot
- Size: 6,098 Square Feet
- Features: Back Yard, Few Trees, Irregular Lot, Landscaped, Lawn, Level, Pie Shaped Lot
Details
- Parcel number: 101324883
- Zoning: R-G
Construction
Type & style
- Home type: SingleFamily
- Property subtype: Single Family Residence
Materials
- Brick, Concrete, Stucco, Wood Frame
- Foundation: Concrete Perimeter
- Roof: Asphalt Shingle
Condition
- New construction: No
- Year built: 1999
Details
- Builder name: Cidex
Community & HOA
Community
- Features: Park, Playground, Sidewalks, Street Lights
- Subdivision: Strathcona Park
HOA
- Has HOA: No
Location
- Region: Calgary
Financial & listing details
- Price per square foot: C$393/sqft
- Date on market: 5/23/2026
- Inclusions: N/A
R
Reza Golshani Saket, Associate
(403) 560-0685
By pressing Contact Agent, you agree that the real estate professional identified above may call/text you about your search, which may involve use of automated means and pre-recorded/artificial voices. You don't need to consent as a condition of buying any property, goods, or services. Message/data rates may apply. You also agree to our Terms of Use. Zillow does not endorse any real estate professionals. We may share information about your recent and future site activity with your agent to help them understand what you're looking for in a home.
Price history
Price history is unavailable.
Public tax history
Tax history is unavailable.
Climate risks
Neighborhood: Strathcona Park
Nearby schools
GreatSchools rating
No schools nearby
We couldn't find any schools near this home.
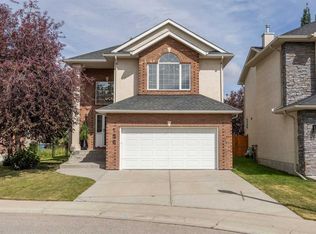
- C$1,049,9994 bd4 ba2.1k sqft156 W Strathridge Pl SW, Calgary, AB T3H4J1For Sale
- C$1,249,9997 bd4 ba2.1k sqft16 W Grove Line SW, Calgary, AB T3H4B5For Sale

- C$2,099,0006 bd6 ba3.6k sqft10 S Aspen Ridge Way SW, Calgary, AB T3H5M3For Sale

- C$1,098,8884 bd4 ba2.5k sqft1433 S Strathcona Dr SW, Calgary, AB T3H4M2For Sale

- C$1,195,0004 bd4 ba2.3k sqft7164 S 11th Ave SW, Calgary, AB T3H3V5For Sale
- C$1,195,0005 bd4 ba2.3k sqft234 W Grove Point SW, Calgary, AB T3H1Y7For Sale
- C$1,149,9004 bd4 ba2.3k sqft3 W Strathridge Bay SW, Calgary, AB T3H4S1For Sale
- C$799,9003 bd3 ba1.4k sqft12 Straddock Vlg SW, Calgary, AB T3H5C7For Sale
Similar homes
- C$799,9005 bd4 ba1.8k sqft85 E Sidon Cres SW, Calgary, AB T3H 2C5For Sale
 MLS ID #A2334835, Thomas Yeung, Associate, Sotheby's International Realty Canada. courtesy of Pillar9 System
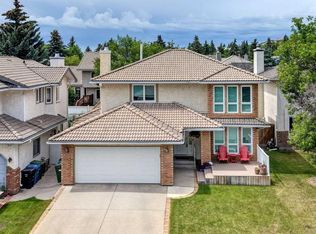
 - C$969,0005 bd4 ba2.1k sqft40 E Signal Ridge Ct SW, Calgary, AB T3H 2J6For Sale
 MLS ID #A2319037, Fiona Christiaansen, Associate, Re/Max Realty Professionals. courtesy of Pillar9 System
 - C$900,0005 bd4 ba2.3k sqft90 S Discovery Ridge Rd SW, Calgary, AB T3H 4R4For Sale
 MLS ID #A2327230, Dusko Sremac, Associate, Real Broker. courtesy of Pillar9 System
 - C$875,0004 bd4 ba1.8k sqft123 S Schubert Hl NW, Calgary, AB T3L 1W6For Sale
 MLS ID #A2334991, Tony Lewis, Associate, 2% Realty. courtesy of Pillar9 System
 - C$889,9004 bd4 ba1.8k sqft1121 E Sierra Morena Ct SW, Calgary, AB T3H 3N1For SaleMLS ID #A2332436, Trent Gustus, Associate, Re/Max First. courtesy of Pillar9 System
- C$1,150,0005 bd4 ba2.5k sqft126 W Panatella Cres NW, Calgary, AB T3K 0M5For SaleMLS ID #A2334754, Trung Quach, Associate, Urban-Realty.Ca. courtesy of Pillar9 System
- C$844,0004 bd4 ba2.2k sqft98 N Sierra Nevada Grn SW, Calgary, AB T3H 3R2For SaleMLS ID #A2331467, Shaun Smyth, Associate, Cir Realty. courtesy of Pillar9 System
- C$1,209,9954 bd4 ba2.5k sqft129 W Springbluff Blvd SW, Calgary, AB T3H 0N3For SaleMLS ID #A2319110, Len T. Wong, Associate Broker, Re/Max Complete Realty. courtesy of Pillar9 System
- C$850,0003 bd3 ba2k sqft51 N Straddock Cres SW, Calgary, AB T3H 2S9For SaleMLS ID #A2324406, Peyman Valim, Associate, Century 21 Bamber Realty Ltd.. courtesy of Pillar9 System
- C$1,549,9005 bd5 ba2.8k sqft378 W Patterson Blvd SW, Calgary, AB T3H 3N6For SaleMLS ID #A2313238, Daniel Norris, Associate, Urban-Realty.Ca. courtesy of Pillar9 System
- C$1,190,0005 bd4 ba2.4k sqft215 Edgevalley Mews S, Calgary, AB T3A 5E5For SaleMLS ID #A2307570, Yuli Song, Associate, Homecare Realty Ltd.. courtesy of Pillar9 System
- C$1,050,0004 bd3 ba1.6k sqft5 E Royal Crest Ter NW, Calgary, AB T3G 4M3For SaleMLS ID #A2321634, Peyman Valim, Associate, Century 21 Bamber Realty Ltd.. courtesy of Pillar9 System
- C$899,0005 bd4 ba2.5k sqft132 SE Evergreen Close NW, Calgary, AB T2Y 2X8For SaleMLS ID #A2334482, Xing Wen Li, Associate, Homecare Realty Ltd.. courtesy of Pillar9 System
- C$1,388,8006 bd4 ba2.6k sqft131 SW Edgebrook Cir NW, Calgary, AB T3A 5A4For SaleMLS ID #A2334755, Crystal Roach, Associate, Cir Realty. courtesy of Pillar9 System
- C$850,0005 bd4 ba2.2k sqft63 SW Arbour Lake Dr NW, Calgary, AB T3G 4A2For SaleMLS ID #A2330937, Tim Lind, Associate, Re/Max Real Estate (Mountain View). courtesy of Pillar9 System
- C$995,0004 bd4 ba2.7k sqft286 S Nolan Hill Blvd NW, Calgary, AB T3R 0P5For SaleMLS ID #A2331809, Teri-Ann Begin, Associate, Re/Max First. courtesy of Pillar9 System
- C$824,9005 bd4 ba2.2k sqft249 N Scotia Point NW, Calgary, AB T3L 2B1For SaleMLS ID #A2329043, Rebecca Chamberlain, Associate, Real Broker. courtesy of Pillar9 System
- C$1,350,0005 bd4 ba2.1k sqft448 W 13th St NW, Calgary, AB T2N 1Z2For SaleMLS ID #A2316463, Brenda Parai, Associate, Re/Max Realty Professionals. courtesy of Pillar9 System
- C$848,8886 bd4 ba2.3k sqft95 N Hawkstone Close NW, Calgary, AB T3G 3P3For SaleMLS ID #A2305619, Kerling Vasquez Garcia, Associate, Cir Realty. courtesy of Pillar9 System
- C$1,099,0005 bd4 ba2.6k sqft94 N Masters Mews SE, Calgary, AB T3M 2B4For SaleMLS ID #A2330449, Shawn Kennedy, Associate, Re/Max Realty Professionals. courtesy of Pillar9 System
