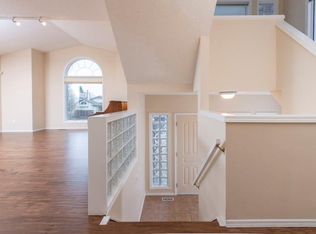
RARE OFFERING — This beautifully appointed Jager-built executive home sits on a quiet cul-de-sac in the prestigious estate community of Signal Ridge, just moments from top-rated schools, the LRT, upscale amenities, and scenic pathways. Offering over 3000 sq ft of developed living space, this 5-bedroom, 3.5-bathroom residence has been thoughtfully upgraded throughout current ownership and provides a highly functional layout for a growing family. The main floor opens with a spacious foyer leading into a formal living and dining room ideal for entertaining. The updated kitchen features Quartz counters, stainless steel appliances, and a bright breakfast nook that flows directly onto the WEST-facing backyard. The adjoining great room is anchored by a wood-burning fireplace with custom built-ins and oversized windows that fill the space with natural light. A laundry room and half bath complete this level. Upstairs features the the renovated main bathroom (2026) plus four bedrooms, including one that has been converted into a playroom/bonus room but can easily be returned to a bedroom if desired. The king-sized primary suite offers a generous walk-in closet and a beautifully renovated ensuite (2014).The fully finished basement adds exceptional versatility with a fifth bedroom, a renovated three-piece bathroom (2026), a large recreation area, and a utility room with extensive storage. The WEST-facing backyard is a standout feature—an expansive, private outdoor retreat with an oversized deck with gas line, mature manicured landscaping, and a storage shed/playhouse. It’s an exceptional space for family living and entertaining. Significant upgrades include main and upper windows and exterior doors (2012–2015), full Poly-B replacement (2025), two furnaces (2016, serviced 2025), air conditioning, on-demand hot water (2019, serviced 2025), water softener (2025), garage door (2018), and Telus Smart Security (2025). Families will appreciate the walk-zone designation for Ernest Manning High School—an important advantage in a community where school access is highly competitive. The location also offers quick access to the LRT, Westside Recreation Centre, Battalion Park School, parks, playing fields, and multiple shopping destinations including West Hills, Signal Hill Centre, and West Market Square.
For sale
C$945,000
40 E Signal Ridge Ct SW, Calgary, AB T3H 2J6
5beds
2,174sqft
Single Family Residence
Built in 1987
5,227 Square Feet Lot
$-- Zestimate®
C$435/sqft
C$-- HOA
What's special
Quiet cul-de-sacSpacious foyerUpdated kitchenQuartz countersStainless steel appliancesBright breakfast nookCustom built-ins
- 47 days |
- 56 |
- 6 |
Zillow last checked:
Listing updated:
Listed by:
Fiona Christiaansen, Associate,
Re/Max Realty Professionals
Source: courtesy of Pillar9 System,MLS®#: A2319037 Originating MLS®#: Calgary
Originating MLS®#: CalgaryFacts & features
Interior
Bedrooms & bathrooms
- Bedrooms: 5
- Bathrooms: 4
- Full bathrooms: 3
- 1/2 bathrooms: 1
Other
- Level: Second
- Dimensions: 12`7" x 14`2"
Bedroom
- Level: Second
- Dimensions: 13`10" x 9`2"
Bedroom
- Level: Second
- Dimensions: 11`5" x 9`11"
Bedroom
- Level: Second
- Dimensions: 11`2" x 12`1"
Bedroom
- Level: Lower
- Dimensions: 9`8" x 11`3"
Other
- Level: Main
Other
- Level: Second
Other
- Level: Basement
Other
- Level: Second
Breakfast nook
- Level: Main
- Dimensions: 10`11" x 8`8"
Dining room
- Level: Main
- Dimensions: 9`8" x 15`4"
Family room
- Level: Basement
- Dimensions: 13`3" x 20`0"
Game room
- Level: Basement
- Dimensions: 14`5" x 19`8"
Great room
- Level: Main
- Dimensions: 16`9" x 15`5"
Kitchen
- Level: Main
- Dimensions: 10`5" x 11`9"
Living room
- Level: Main
- Dimensions: 11`2" x 14`11"
Heating
- Forced Air
Cooling
- Central Air
Appliances
- Included: Electric Stove, Freezer, Microwave, Range Hood, Refrigerator, Washer/Dryer, Water Softener
- Laundry: Main Level
Features
- No Animal Home, No Smoking Home, Quartz Counters, Tankless Hot Water
- Flooring: Carpet, Ceramic Tile, Hardwood
- Windows: Window Coverings
- Basement: Full
- Number of fireplaces: 1
- Fireplace features: Gas Starter, Wood Burning
Interior area
- Total interior livable area: 2,174 sqft
- Finished area above ground: 2,174
- Finished area below ground: 1,023
Video & virtual tour
Property
Parking
- Total spaces: 4
- Parking features: Double Garage Attached
- Attached garage spaces: 2
Features
- Levels: Two,2 Storey
- Stories: 1
- Patio & porch: Deck, Front Porch
- Exterior features: BBQ gas line, Garden
- Fencing: Fenced
- Frontage length: 14.07M 46`2"
Lot
- Size: 5,227 Square Feet
- Features: Back Yard, Low Maintenance Landscape, Rectangular Lot
Details
- Parcel number: 112802534
- Zoning: R-CG
Construction
Type & style
- Home type: SingleFamily
- Property subtype: Single Family Residence
Materials
- Brick, Stucco, Wood Frame
- Foundation: Concrete Perimeter
- Roof: Clay Tile
Condition
- New construction: No
- Year built: 1987
Community & HOA
Community
- Features: Park, Playground
- Subdivision: Signal Hill
HOA
- Has HOA: No
Location
- Region: Calgary
Financial & listing details
- Price per square foot: C$435/sqft
- Date on market: 6/26/2026
- Date available: 09/09/2026
- Inclusions: Kitchen island, Telus security system, Bookcases fixed in bonus room, Book case fixed in front bedroom, Bookcases fixed in basement, Tire Racks in Garage, Sunshade Umbrella, Storage Shed, Central vac "as is"
Price history
Price history is unavailable.
Public tax history
Tax history is unavailable.
Climate risks
Neighborhood: Signal HIll
Nearby schools
GreatSchools rating
No schools nearby
We couldn't find any schools near this home.
- C$--3 bd3 ba2.2k sqft2759 Signal Hill Dr SW, Calgary, AB T3H2L7Off Market
- C$1,390,0005 bd4 ba2.5k sqft55 E Signal Ridge Pl SW, Calgary, AB T3H2P2For Sale

- C$1,150,0006 bd4 ba2.5k sqft2612 W Signal Hill Dr SW, Calgary, AB T3H2T7For Sale

- C$998,0005 bd4 ba2.2k sqft67 N Sienna Heights Way SW, Calgary, AB T3H3T6For Sale

- C$1,025,0002 bd2 ba1.6k sqft5 N Sienna Hills Ct SW, Calgary, AB T3H2W3For Sale
- C$--4 bd3 ba-- sqft36 Sienna Hills Ct SW, Calgary, AB T3H2W3Off Market
- C$--7 bd4 ba3.1k sqft106 Sienna Hills Dr SW, Calgary, AB T3H2C8Off Market
- C$629,0002 bd3 ba1.3k sqft2634 W Signal Hill Hts SW, Calgary, AB T3H3P3For Sale
Similar homes
- C$1,150,0006 bd4 ba2.5k sqft2612 W Signal Hill Dr SW, Calgary, AB T3H 2T7For SaleMLS ID #A2336003, Gloria Sun, Associate, Trustpro Realty. courtesy of Pillar9 System
- C$799,9005 bd4 ba1.8k sqft85 E Sidon Cres SW, Calgary, AB T3H 2C5For Sale
 MLS ID #A2334835, Thomas Yeung, Associate, Sotheby's International Realty Canada. courtesy of Pillar9 System
 - C$998,0004 bd4 ba2k sqft99 S Springbluff Blvd SW, Calgary, AB T3H 4V3For Sale
 MLS ID #A2332903, Lyle Peterman, Associate, Charles. courtesy of Pillar9 System
 - C$900,0005 bd4 ba2.3k sqft90 S Discovery Ridge Rd SW, Calgary, AB T3H 4R4For Sale
 MLS ID #A2327230, Dusko Sremac, Associate, Real Broker. courtesy of Pillar9 System
 - C$879,9004 bd4 ba1.8k sqft1121 E Sierra Morena Ct SW, Calgary, AB T3H 3N1For SaleMLS ID #A2332436, Trent Gustus, Associate, Re/Max First. courtesy of Pillar9 System
- C$1,199,9004 bd4 ba2.3k sqft35 NW Strasbourg Bay SW, Calgary, AB T3H 1Y3For SaleMLS ID #A2335128, David Johnston, Associate, Re/Max First. courtesy of Pillar9 System
- C$999,9004 bd4 ba2k sqft2239 N Bowness Rd NW, Calgary, AB T2N 3L4For SaleMLS ID #A2334422, Trevor Ramage, Associate, Re/Max First. courtesy of Pillar9 System
- C$899,0005 bd4 ba2.5k sqft132 SE Evergreen Close NW, Calgary, AB T2Y 2X8For SaleMLS ID #A2334482, Xing Wen Li, Associate, Homecare Realty Ltd.. courtesy of Pillar9 System
- C$1,079,0005 bd4 ba2.7k sqft6 W Strathridge Way SW, Calgary, AB T3H 3S3For SaleMLS ID #A2314167, Reza Golshani Saket, Associate, Real Estate Professionals Inc.. courtesy of Pillar9 System
- C$920,0006 bd4 ba1.9k sqft1320 S 116th Ave SW, Calgary, AB T2W 2A5For SaleMLS ID #A2329830, Craig Durkovich, Associate, Real Estate Professionals Inc.. courtesy of Pillar9 System
- C$850,0005 bd4 ba2.2k sqft63 SW Arbour Lake Dr NW, Calgary, AB T3G 4A2For SaleMLS ID #A2330937, Tim Lind, Associate, Re/Max Real Estate (Mountain View). courtesy of Pillar9 System
- C$785,0004 bd4 ba1.7k sqft1629 N 29th Ave SW, Calgary, AB T2T 1M6For SaleMLS ID #A2327822, Michelle Gee, Associate, 2% Realty. courtesy of Pillar9 System
- C$875,0004 bd4 ba1.8k sqft123 S Schubert Hl NW, Calgary, AB T3L 1W6For SaleMLS ID #A2334991, Tony Lewis, Associate, 2% Realty. courtesy of Pillar9 System
- C$824,9005 bd4 ba2.2k sqft249 N Scotia Point NW, Calgary, AB T3L 2B1For SaleMLS ID #A2329043, Rebecca Chamberlain, Associate, Real Broker. courtesy of Pillar9 System
- C$848,8886 bd4 ba2.3k sqft95 N Hawkstone Close NW, Calgary, AB T3G 3P3For SaleMLS ID #A2305619, Kerling Vasquez Garcia, Associate, Cir Realty. courtesy of Pillar9 System
- C$849,9004 bd4 ba1.7k sqft310 S 8th Ave NE, Calgary, AB T2E 0P9For SaleMLS ID #A2325011, Mitch Thompson, Associate, Century 21 Bravo Realty. courtesy of Pillar9 System
- C$864,9005 bd4 ba2.2k sqft73 N Riverview Close SE, Calgary, AB T2C 4C5For SaleMLS ID #A2322688, Neil Lauzon, Associate, Exp Realty. courtesy of Pillar9 System
- C$824,0004 bd3 ba1.2k sqft5212 S Valiant Dr NW, Calgary, AB T3A 0Y7For SaleMLS ID #A2322183, Dabs Fashola, Associate, One Percent Realty. courtesy of Pillar9 System
- C$1,149,9005 bd4 ba2k sqft40 W Silver Ridge Ct NW, Calgary, AB T3B 4V5For SaleMLS ID #A2326233, Marietta Mendez Leon, Associate, Exp Realty. courtesy of Pillar9 System
- C$849,9004 bd3 ba1.2k sqft3912 S 40th Ave NW, Calgary, AB T3A 0W9For SaleMLS ID #A2309998, Ram Sund, Associate, Re/Max Real Estate (Mountain View). courtesy of Pillar9 System
