Located in the sought-after community of Scenic Acres and backing onto greenspace, this spacious two-storey home offers more than 3,300 square feet of developed living space, five bedrooms, and 3.5 bathrooms, and a double attached garage. Thoughtfully designed for both everyday living and entertaining, the property combines generous principal rooms, functional family spaces, and a private backyard setting. The main floor welcomes you with a spacious entryway and luxury vinyl plank flooring that extends throughout the level. Large windows fill the home with natural light, while the traditional living room and formal dining room provide excellent spaces for hosting family and friends. At the rear of the home, the open-concept kitchen, family room, and breakfast nook create a comfortable gathering area centred around a cozy gas fireplace. The kitchen is well equipped with stainless steel appliances, a central island with seating, a corner pantry, and ample cupboard and counter space. Completing the main level are a convenient mudroom off the double attached garage, a two-piece powder room, a dedicated laundry room, and a separate back entrance. Upstairs, plush carpeting adds warmth throughout the four-bedroom layout. The expansive primary suite offers plenty of room to unwind, featuring a sitting area, walk-in closet, and a five-piece ensuite with dual sinks and an oversized shower with a built-in seat. Three additional bedrooms and a four-piece bathroom provide ample space for children, guests, or a home office setup. The fully developed basement features impressive 9-foot ceilings and offers exceptional flexibility. The large recreation area can easily accommodate a media room, games area, play space, and home gym, while the fifth bedroom and additional four-piece bathroom make the lower level ideal for guests or growing families. Additional storage space adds to the home’s practicality. Outside, the large backyard has been designed for year-round enjoyment. Backing onto greenspace and surrounded by mature trees, the outdoor space includes a concrete patio with a gazebo, a gas line for the barbecue, a grassy area for children and pets, a fire pit, a storage shed, and an underground sprinkler system. Air conditioning ensures comfort during Calgary’s warm summer months. Scenic Acres offers an exceptional lifestyle with convenient access to parks, pathways, and everyday amenities. Scenic Acres School, Monsignor E.L. Doyle School, École du Nouveau-Monde, the community centre, and multiple playgrounds are all within walking distance, while the Crowfoot LRT station is just minutes away. Residents also enjoy easy access to Crowfoot Crossing’s shops, restaurants, Crowfoot Library, Costco, the Rocky Ridge YMCA, and nearby off-leash areas. Baker Park, Bowness Park, and the Bow River are only a short drive away, and the location offers quick connections to Crowchild Trail and Stoney Trail, making commuting throughout the city simple. Check out the floor plans and 3D tour!
For sale
C$824,900
249 N Scotia Point NW, Calgary, AB T3L 2B1
5beds
2,244sqft
Single Family Residence
Built in 1996
7,840 Square Feet Lot
$-- Zestimate®
C$368/sqft
C$-- HOA
What's special
Backing onto greenspaceFive bedroomsDouble attached garageGenerous principal roomsFunctional family spacesPrivate backyard settingSpacious entryway
- 11 hours |
- 5 |
- 0 |
Zillow last checked:
Listing updated:
Listed by:
Rebecca Chamberlain, Associate,
Real Broker
Source: courtesy of Pillar9 System,MLS®#: A2329043 Originating MLS®#: Calgary
Originating MLS®#: CalgaryFacts & features
Interior
Bedrooms & bathrooms
- Bedrooms: 5
- Bathrooms: 4
- Full bathrooms: 3
- 1/2 bathrooms: 1
Bedroom
- Level: Second
- Dimensions: 10`6" x 13`6"
Bedroom
- Level: Second
- Dimensions: 9`7" x 13`7"
Bedroom
- Level: Second
- Dimensions: 9`1" x 11`1"
Other
- Level: Second
- Dimensions: 12`1" x 23`8"
Bedroom
- Level: Basement
- Dimensions: 9`5" x 10`8"
Other
- Level: Main
- Dimensions: 3`0" x 8`1"
Other
- Level: Second
- Dimensions: 5`0" x 8`1"
Other
- Level: Basement
- Dimensions: 8`4" x 8`0"
Other
- Level: Second
- Dimensions: 5`9" x 13`6"
Breakfast nook
- Level: Main
- Dimensions: 12`1" x 8`3"
Dining room
- Level: Main
- Dimensions: 12`5" x 9`1"
Family room
- Level: Main
- Dimensions: 16`5" x 18`8"
Foyer
- Level: Main
- Dimensions: 6`1" x 7`7"
Other
- Level: Basement
- Dimensions: 12`0" x 11`1"
Game room
- Level: Basement
- Dimensions: 26`0" x 21`7"
Kitchen
- Level: Main
- Dimensions: 10`9" x 13`11"
Laundry
- Level: Main
- Dimensions: 9`0" x 7`10"
Living room
- Level: Main
- Dimensions: 14`3" x 11`2"
Heating
- Forced Air, Natural Gas
Cooling
- Central Air
Appliances
- Included: Dishwasher, Dryer, Garage Control(s), Microwave Hood Fan, Refrigerator, Stove(s), Washer
- Laundry: Main Level
Features
- Closet Organizers, Double Vanity, Kitchen Island, Laminate Counters, Open Floorplan, Pantry, Walk-In Closet(s)
- Flooring: Carpet, Linoleum
- Doors: French Doors
- Windows: Window Coverings
- Basement: Full
- Number of fireplaces: 1
- Fireplace features: Gas, Living Room, Tile
Interior area
- Total interior livable area: 2,244 sqft
- Finished area above ground: 2,244
- Finished area below ground: 1,058
Property
Parking
- Total spaces: 4
- Parking features: Concrete, Double Garage Attached, Garage Faces Front
- Attached garage spaces: 2
- Has uncovered spaces: Yes
Features
- Levels: Two,2 Storey
- Stories: 1
- Patio & porch: Front Porch, Patio
- Exterior features: BBQ gas line, Fire Pit, Storage
- Fencing: Fenced
- Frontage length: 22.53M 73`11"
Lot
- Size: 7,840 Square Feet
- Features: Backs on to Park/Green Space, Cul-De-Sac, Garden, Gazebo, Landscaped, Treed
Details
- Parcel number: 112173046
- Zoning: R-CG
Construction
Type & style
- Home type: SingleFamily
- Property subtype: Single Family Residence
Materials
- Stone, Vinyl Siding
- Foundation: Concrete Perimeter
- Roof: Asphalt Shingle
Condition
- New construction: No
- Year built: 1996
Community & HOA
Community
- Features: Park, Playground
- Subdivision: Scenic Acres
HOA
- Has HOA: No
Location
- Region: Calgary
Financial & listing details
- Price per square foot: C$368/sqft
- Date on market: 7/22/2026
- Inclusions: Gazebo, Shed, Fire Pit
Rebecca Chamberlain, Associate
Rebecca Chamberlain, Associate
(855) 623-6900
By pressing Contact Agent, you agree that the real estate professional identified above may call/text you about your search, which may involve use of automated means and pre-recorded/artificial voices. You don't need to consent as a condition of buying any property, goods, or services. Message/data rates may apply. You also agree to our Terms of Use. Zillow does not endorse any real estate professionals. We may share information about your recent and future site activity with your agent to help them understand what you're looking for in a home.
Price history
Price history is unavailable.
Public tax history
Tax history is unavailable.
Climate risks
Neighborhood: Scenic Acres
Nearby schools
GreatSchools rating
No schools nearby
We couldn't find any schools near this home.
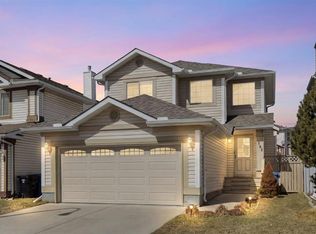
- C$599,0004 bd2 ba1.3k sqft205 S Scotia Point NW, Calgary, AB T3L2B1For Sale
- C$185,0003 bd2 ba1.2k sqft99 Arbour Lake Dr NW #62, Calgary, AB T3G4N7For Sale

- C$175,0003 bd2 ba1.3k sqft99 Arbour Lake Rd NW #71, Calgary, AB T3G4E4For Sale

- C$235,0003 bd2 ba1.1k sqft99 Arbour Lake Rd NW #138, Calgary, AB T3G4E4For Sale
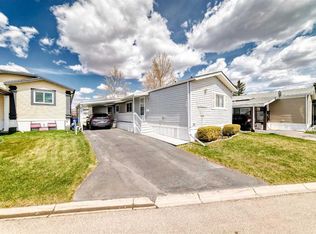
- C$178,8003 bd2 ba1.1k sqft99 Arbour Lake Rd NW #95, Calgary, AB T3G4E4For Sale
- C$125,0002 bd1 ba918 sqft99 Arbour Lake Rd NW #175, Calgary, AB T3G4E4For Sale
- C$169,0003 bd2 ba1.3k sqft99 Arbour Lake Rd NW #258, Calgary, AB T3G4E4For Sale
- C$225,0002 bd2 ba1.1k sqft99 Arbour Lake Rd NW #221, Calgary, AB T3G4E4For Sale
Similar homes
- C$850,0005 bd4 ba2.2k sqft63 SW Arbour Lake Dr NW, Calgary, AB T3G 4A2For Sale
 MLS ID #A2330937, Tim Lind, Associate, Re/Max Real Estate (Mountain View). courtesy of Pillar9 System
 - C$887,0005 bd4 ba2.2k sqft146 Scenic View Close NE, Calgary, AB T3L 1Z4For Sale
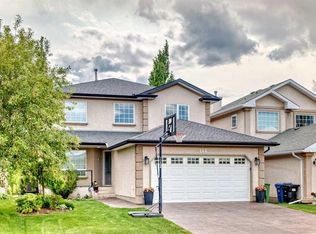 MLS ID #A2328540, Jaskaran Brar, Associate, Insta Realty. courtesy of Pillar9 System
 - C$815,0005 bd5 ba1.8k sqft188 Tuscany Valley Dr NW, Calgary, AB T3L 2C2For Sale
 Century 21 Canada
 - C$825,0003 bd3 ba1.6k sqft307 W Schooner Lndg NW, Calgary, AB T3L 1X5For Sale
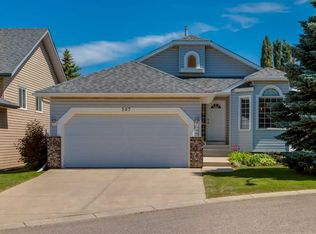 MLS ID #A2329631, Tim Lind, Associate, Re/Max Real Estate (Mountain View). courtesy of Pillar9 System
 - C$829,8005 bd3 ba1.7k sqft315 W Rocky Ridge Bay NW, Calgary, AB T3G 4H8For SaleMLS ID #A2328782, Parks Layton, Associate, Re/Max Landan Real Estate. courtesy of Pillar9 System
- C$815,0005 bd5 ba1.8k sqft188 W Tuscany Valley Dr NW, Calgary, AB T3L 2C2For SaleMLS ID #A2328038, Tom Davis, Associate Broker, Century 21 Bamber Realty Ltd.. courtesy of Pillar9 System
- C$699,9995 bd4 ba1.7k sqft185 S Tuscarora Close NW, Calgary, AB T3L 2E3For SaleMLS ID #A2330549, Shauna Buhr, Associate, Real Estate Professionals Inc.. courtesy of Pillar9 System
- C$689,9006 bd3 ba1.7k sqft160 E Hawkwood Way NW, Calgary, AB T3G 1X4For SaleMLS ID #A2330643, Teresa Stokke, Associate Broker, Seller Direct Real Estate. courtesy of Pillar9 System
- C$779,9004 bd4 ba2k sqft147 SW Tuscany Meadows Ct NW, Calgary, AB T3L 2L3For SaleMLS ID #A2329852, Rod Burriss, Associate, Re/Max First. courtesy of Pillar9 System
- C$785,0004 bd4 ba1.9k sqft135 E Tuscany Ravine Rd NW, Calgary, AB T3L 2T3For SaleMLS ID #A2329615, Ray Cote, Associate, Cir Realty. courtesy of Pillar9 System
- C$839,9004 bd4 ba1.7k sqft545 W Rocky Ridge Bay NW, Calgary, AB T3G 4E7For SaleMLS ID #A2308309, Ginny Webster, Associate, Zolo Realty. courtesy of Pillar9 System
- C$875,0003 bd3 ba1.9k sqft73 N Scripps Lndg NW, Calgary, AB T3L 1W2For SaleMLS ID #A2327000, Erin Holowach, Associate, Comfree. courtesy of Pillar9 System
- C$819,0004 bd4 ba2k sqft66 SE Tuscany Hills Point NW, Calgary, AB T3L 2C7For SaleMLS ID #A2286376, Birgit Braier, Associate, Pg Direct Realty Ltd.. courtesy of Pillar9 System
- C$780,0004 bd4 ba2k sqft14 S Hawkdale Gate NW, Calgary, AB T3G 2W6For SaleMLS ID #A2326490, Justin Becker, Associate, Real Broker. courtesy of Pillar9 System
- C$789,9005 bd3 ba1.3k sqft7304 S Silver Springs Rd NW, Calgary, AB T3B 4E6For SaleMLS ID #A2318435, Kathy Thirsk, Associate, Re/Max First. courtesy of Pillar9 System
- C$889,0004 bd4 ba2.3k sqft123 S Schiller Cres NW, Calgary, AB T3L 1W9For SaleMLS ID #A2325781, Richard Fraser, Associate, Re/Max Real Estate (Mountain View). courtesy of Pillar9 System
- C$999,9005 bd4 ba2.3k sqft474 W Tuscany Ravine Rd NW, Calgary, AB T3L 3B2For SaleMLS ID #A2330081, Brad Healey, Associate, Remax Innovations. courtesy of Pillar9 System
- C$599,0004 bd2 ba1.3k sqft205 S Scotia Point NW, Calgary, AB T3L 2B1For SaleMLS ID #A2301193, Serhan Tarkan, Associate, Royal Lepage Benchmark. courtesy of Pillar9 System
- C$739,9004 bd3 ba1.6k sqft78 SE Arbour Butte Rd NW, Calgary, AB T3G 4L9For SaleMLS ID #A2327596, Bruce Voigt, Associate, Maxwell Canyon Creek. courtesy of Pillar9 System
- C$749,9004 bd4 ba2k sqft86 W Tuscany Ravine Rd NW, Calgary, AB T3L 2R9For SaleMLS ID #A2323292, Caleb Reich, Associate, Re/Max Landan Real Estate. courtesy of Pillar9 System
