Priced to Sell! Welcome to this well maintained home in Watergrove Park, one of Calgary's most desirable 45+ adult communities. Step inside to a welcoming front entry that opens into a comfortable, light-filled living room, it is an inviting space to relax or gather with family and friends. The adjoining kitchen and dining area are thoughtfully laid out to make the most of the space, offering ample cabinetry and counter space for meal preparation, along with room for everyday dining. Moving through the home, you will find a versatile second bedroom that could easily serve as a guest room, home office, or hobby space. Nearby are the convenient laundry area and a full bathroom. The primary bedroom is privately situated at the rear of the home, featuring generous closet space and a peaceful setting to unwind at the end of the day. Recent updates include newer appliances and newer carpet, adding to the home's move-in-ready appeal. Outside, you will enjoy a good sized yard with mature trees, a storage shed, and the added benefit of being located beside a greenspace and walking pathway. This is a well-maintained home in a well-managed community, offering comfortable, low-maintenance living. Watergrove Park residents enjoy exceptional amenities, including a clubhouse with an indoor swimming pool, hot tub, sauna, fitness area, and entertaining space. Monthly lot fees include water, sewer, garbage collection, and recycling. Ideally located in the sought-after community of Arbour Lake, you will have easy access to shopping, restaurants, public transit, and major roadways, making it easy to get wherever you need to go while enjoying the peaceful lifestyle this fantastic community has to offer.
For sale
C$95,000
99 Arbour Lake Rd NW #175, Calgary, AB T3G 4E4
2beds
918sqft
Mobile Home
Built in 1973
-- sqft lot
$-- Zestimate®
C$103/sqft
C$-- HOA
What's special
Welcoming front entryRoom for everyday diningVersatile second bedroomConvenient laundry areaPeaceful setting to unwindNewer appliancesNewer carpet
- 47 days |
- 55 |
- 3 |
Zillow last checked:
Listing updated:
Listed by:
Lisa Painter, Associate,
Cir Realty
Source: courtesy of Pillar9 System,MLS®#: A2324778 Originating MLS®#: Calgary
Originating MLS®#: CalgaryFacts & features
Interior
Bedrooms & bathrooms
- Bedrooms: 2
- Bathrooms: 1
- Full bathrooms: 1
Bedroom
- Level: Main
- Dimensions: 10`5" x 9`4"
Other
- Level: Main
- Dimensions: 13`7" x 10`8"
Other
- Level: Main
- Dimensions: 7`2" x 7`11"
Dining room
- Level: Main
- Dimensions: 13`6" x 6`10"
Kitchen
- Level: Main
- Dimensions: 10`0" x 9`1"
Living room
- Level: Main
- Dimensions: 13`6" x 16`11"
Heating
- Forced Air
Cooling
- None
Appliances
- Included: Dryer, Electric Stove, Refrigerator, Washer
- Laundry: See Remarks
Features
- Flooring: Carpet, Linoleum
Interior area
- Total interior livable area: 918.40 sqft
Property
Parking
- Total spaces: 2
- Parking features: Parking Pad
- Has uncovered spaces: Yes
Features
- Levels: One
- Stories: 1
- Patio & porch: See Remarks
- Pool features: Community
- Fencing: None
Details
- On leased land: Yes
- Lease amount: $895
Construction
Type & style
- Home type: MobileManufactured
- Property subtype: Mobile Home
Materials
- Foundation: Piling(s)
- Roof: Metal
Condition
- Year built: 1973
Community & HOA
Community
- Features: Clubhouse
- Subdivision: Arbour Lake
Location
- Region: Calgary
Financial & listing details
- Price per square foot: C$103/sqft
- Date on market: 7/6/2026
- Inclusions: n/a
Price history
Price history is unavailable.
Public tax history
Tax history is unavailable.
Climate risks
Neighborhood: Arbour Lake
Nearby schools
GreatSchools rating
No schools nearby
We couldn't find any schools near this home.
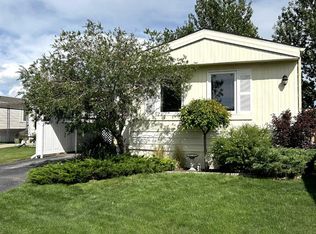
- C$199,9002 bd2 ba1.1k sqft99 Arbour Lake Rd NW #221, Calgary, AB T3G4E4For Sale
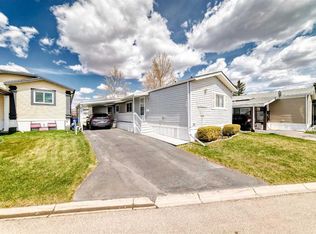
- C$219,9003 bd2 ba1.1k sqft99 Arbour Lake Rd NW #138, Calgary, AB T3G4E4For Sale
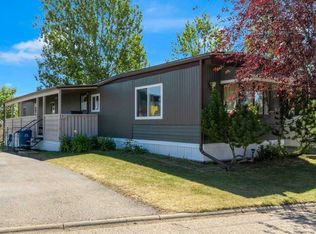
- C$119,9002 bd1 ba901 sqft99 Arbour Lake Rd NW #110, Calgary, AB T3G4E4For Sale
- C$179,9003 bd2 ba1.2k sqft99 Arbour Lake Dr NW #62, Calgary, AB T3G4N7For Sale

- C$175,0003 bd2 ba1.3k sqft99 Arbour Lake Rd NW #71, Calgary, AB T3G4E4For Sale
- C$--2 bd2 ba950 sqft88 Arbour Lake Rd NW, Calgary, AB T3G0C2Off Market
- C$--2 bd2 ba-- sqft88 Arbour Lake Rd NW #212, Calgary, AB T3G0C2Off Market
- C$--3 bd2 ba1.1k sqft90 Arbour Lake Hl NW #3A, Calgary, AB T3G0G9Off Market
Similar homes
- C$119,9002 bd1 ba901 sqft99 Arbour Lake Rd NW #110, Calgary, AB T3G 4E4For SaleMLS ID #A2334766, Jeff Nichol, Associate, Royal Lepage Solutions. courtesy of Pillar9 System
- C$98,5002 bd1 ba936 sqft3223 83rd St NW #169, Calgary, AB T3B 5N1For Sale
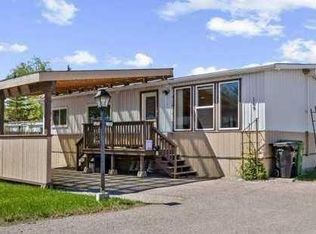 MLS ID #A2311632, Sharon Mccoy, Associate, Trec The Real Estate Company. courtesy of Pillar9 System
 - C$94,9002 bd1 ba974 sqft3223 83rd St NW #429, Calgary, AB T3B 5N1For Sale
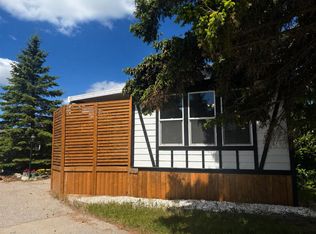 MLS ID #A2330147, Kelley Bidulka, Associate, Cir Realty. courtesy of Pillar9 System
 - C$99,9004 bd2 ba1.3k sqft3223 83rd St NW #350, Calgary, AB T3B 5M7For Sale
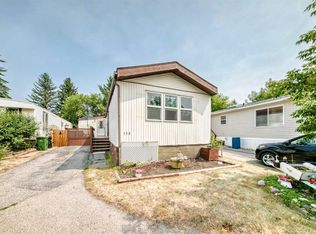 MLS ID #A2334552, Claudette Boniface, Associate, Exp Realty. courtesy of Pillar9 System
 - C$88,6003 bd2 ba1k sqft3223 83rd St NW #300, Calgary, AB T3B 5N1For SaleMLS ID #A2319081, Claudette Boniface, Associate, Exp Realty. courtesy of Pillar9 System
- C$75,0003 bd2 ba1.1k sqft3223 83rd St NW #380, Calgary, AB T3B 5N1For SaleMLS ID #A2331267, Susan Parker, Associate, Cir Realty. courtesy of Pillar9 System
- C$75,0002 bd1 ba1k sqft3223 83rd St NW #431, Calgary, AB T3B 5M9For SaleMLS ID #A2309748, Claudette Boniface, Associate, Exp Realty. courtesy of Pillar9 System
- C$71,5003 bd2 ba1.2k sqft3223 83rd St NW #212, Calgary, AB T3B 5N1For SaleMLS ID #A2333735, Pamela Mcleod, Associate, Remax Innovations. courtesy of Pillar9 System
- C$75,9003 bd1 ba1k sqft3223 83rd St NW #29, Calgary, AB T3B 5M7For SaleMLS ID #A2337853, Gary Brand, Associate, Cir Realty. courtesy of Pillar9 System
- C$74,9003 bd1 ba919 sqft3223 83rd St NW #99, Calgary, AB T3B 5M7For SaleMLS ID #A2318993, Iain Tullis, Associate, Real Broker. courtesy of Pillar9 System
- C$64,8883 bd2 ba1.3k sqft3223 83rd St NW #15, Calgary, AB T3B 5N1For SaleMLS ID #A2321939, Kevin Niefer, Associate, Cir Realty. courtesy of Pillar9 System
- C$118,0001 bd1 ba1k sqft3223 83rd St NW #102, Calgary, AB T3B 5M7For SaleMLS ID #A2329240, Amarjit Cudail, Associate, Maxwell Gold. courtesy of Pillar9 System
- C$64,9003 bd1 ba1.1k sqft3223 83rd St NW #433, Calgary, AB T3B 5N1For SaleCentury 21 Canada
- C$69,7502 bd1 ba952 sqft3223 83rd St NW #251, Calgary, AB T3B 5N1For SaleMLS ID #A2274560, Sharon Mccoy, Associate, Trec The Real Estate Company. courtesy of Pillar9 System
- C$92,0003 bd1 ba941 sqft2106 50th St SE #30, Calgary, AB T2B 1M7For SaleMLS ID #A2327664, Claudette Boniface, Associate, Exp Realty. courtesy of Pillar9 System
- C$125,0003 bd2 ba1.2k sqft3223 83rd St NW #485, Calgary, AB T3B 5N1For SaleMLS ID #A2317375, Kelley Bidulka, Associate, Cir Realty. courtesy of Pillar9 System
- C$79,9003 bd1 ba1.3k sqft3223 83rd St NW #286, Calgary, AB T3B 5M9For SaleMLS ID #A2290078, Claudette Boniface, Associate, Exp Realty. courtesy of Pillar9 System
- C$54,9003 bd1 ba839 sqft3223 83rd St NW, Calgary, AB T3B 5N6For SaleMLS ID #A2332570, Byron Wellmann, Associate, Maxwell Canyon Creek. courtesy of Pillar9 System
- C$110,0003 bd2 ba1.1k sqft3218 Burroughs Mnr NE, Calgary, AB T1Y 6K2For SaleMLS ID #A2328136, Janel Martinkowski, Associate, Maxwell Canyon Creek. courtesy of Pillar9 System
- C$85,0003 bd1 ba926 sqft6220 17th Ave SE #364, Calgary, AB T2A 7H4For SaleMLS ID #A2326807, Geoff Burrell, Associate, Cir Realty. courtesy of Pillar9 System
