Charming & Affordable Home in Greenwood Village – Prime Location! Welcome to Greenwood Village, where comfort, convenience, and affordability come together. This well-maintained home offers a functional and inviting layout, making it an excellent opportunity for first-time home buyers, downsizers, or investors. The home features a spacious primary bedroom, two additional bedrooms that are perfect for children, guests, or a home office, and an updated 4-piece bathroom. A bright dining area with a skylight fills the home with natural light, while the open-concept kitchen, dining, and living area creates an ideal space for everyday living and entertaining. The cozy living room is highlighted by beautiful hardwood flooring and a charming wood-burning fireplace, providing a warm and welcoming atmosphere. Just off the living room is one of the secondary bedrooms. Down the hallway, you'll find the second bedroom, the updated full bathroom, a large laundry and storage room, and the generously sized primary bedroom. Additional Features: Two private entrances, including one from the living room and another from the laundry/storage room leading to the covered carport and backyard. Covered carport with an extended driveway, offering parking for up to two vehicles. Spacious storage and laundry area for added convenience. Ideally located, Greenwood Village provides quick access to Stoney Trail (Highway 201) and 16 Avenue NW, with Bowness, Trinity Hills Shopping Centre, and the Calgary Farmers' Market West all just minutes away. You'll also enjoy nearby parks, public transit, shopping, restaurants, and other everyday amenities. Don't miss this fantastic opportunity to own an affordable home in one of Calgary's most convenient locations. Book your private showing today!
For sale
C$113,000
3223 83rd St NW #102, Calgary, AB T3B 5M7
1beds
1,004sqft
Mobile Home
Built in 1977
-- sqft lot
$-- Zestimate®
C$113/sqft
C$-- HOA
What's special
Spacious primary bedroomTwo additional bedroomsBeautiful hardwood flooringCharming wood-burning fireplaceTwo private entrances
- 94 days
- 27
- 0
Zillow last checked:
Listing updated:
Listed by:
Amarjit Cudail, Associate,
Maxwell Gold,
Paul Matharoo, Associate,
Maxwell Gold
Source: courtesy of Pillar9 System,MLS®#: A2329240 Originating MLS®#: Calgary
Originating MLS®#: CalgaryFacts & features
Interior
Bedrooms & bathrooms
- Bedrooms: 1
- Bathrooms: 1
- Full bathrooms: 1
Bedroom
- Level: Main
- Dimensions: 11`0" x 10`5"
Other
- Level: Main
- Dimensions: 9`7" x 5`0"
Other
- Level: Main
- Dimensions: 16`8" x 11`5"
Laundry
- Level: Main
- Dimensions: 9`8" x 5`1"
Living room
- Level: Main
- Dimensions: 16`0" x 12`10"
Office
- Level: Main
- Dimensions: 9`8" x 6`8"
Storage
- Level: Main
- Dimensions: 9`7" x 6`9"
Walk in closet
- Level: Main
- Dimensions: 10`0" x 3`7"
Heating
- Forced Air
Appliances
- Included: Electric Stove, Range Hood, Refrigerator, Washer/Dryer
- Laundry: See Remarks
Features
- Flooring: Hardwood, Linoleum
- Windows: Window Coverings
Interior area
- Total interior livable area: 1,004 sqft
Property
Parking
- Total spaces: 2
- Parking features: Carport
- Has carport: Yes
Features
- Levels: One
- Stories: 1
- Patio & porch: None
Details
- On leased land: Yes
- Lease amount: $1,210
Construction
Type & style
- Home type: MobileManufactured
- Property subtype: Mobile Home
Materials
- Roof: Asphalt Shingle
Condition
- Year built: 1977
Community & HOA
Community
- Features: Park, Playground
- Subdivision: Greenwood/Greenbriar
Location
- Region: Calgary
Financial & listing details
- Price per square foot: C$113/sqft
- Date on market: 7/14/2026
- Inclusions: None
Price history
Price history is unavailable.
Public tax history
Tax history is unavailable.
Climate risks
Neighborhood: Greenwood
Nearby schools
GreatSchools rating
No schools nearby
We couldn't find any schools near this home.
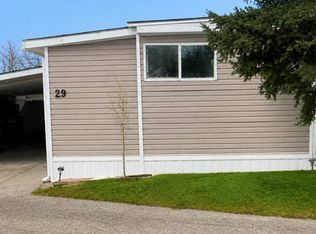
Similar homes
- C$110,0003 bd2 ba1.2k sqft3223 83rd St NW #485, Calgary, AB T3B 5N1For Sale
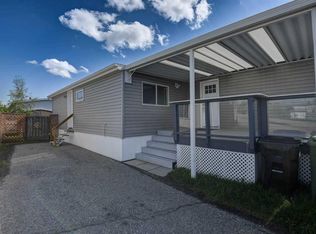 MLS ID #A2346328, Kelley Bidulka, Associate, Cir Realty. courtesy of Pillar9 System
 - C$89,9004 bd2 ba1.3k sqft3223 83rd St NW #350, Calgary, AB T3B 5M7For Sale
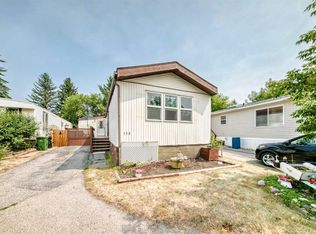 MLS ID #A2334552, Claudette Boniface, Associate, Exp Realty. courtesy of Pillar9 System
 - C$164,9003 bd1 ba923 sqft3223 83rd St NW #70, Calgary, AB T3B 5M7For Sale
 MLS ID #A2342542, Ken Rigel, Associate, Exp Realty. courtesy of Pillar9 System
 - C$74,9003 bd1 ba919 sqft3223 83rd St NW #99, Calgary, AB T3B 5M7For Sale
 MLS ID #A2318993, Iain Tullis, Associate, Real Broker. courtesy of Pillar9 System
