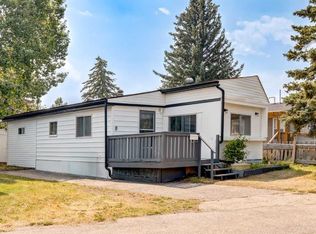
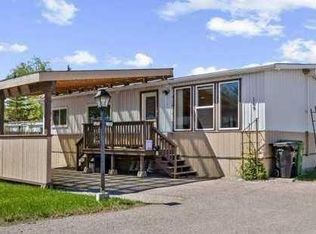
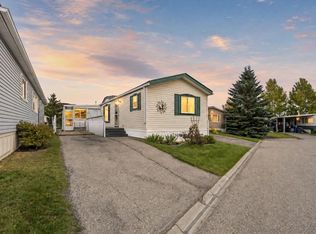
Welcome to Greenwood Village. This 3 bed, 2 bath, double wide mobile home sits at the entrance to the park on a large treed lot, with parking for 3 cars, and siding onto a quiet street. No neighbours across the street – just an abundance of trees, ideal for nature walks, dog-walking, bird watching, or hikes. This home is truly move-in ready. You will love the bright, open floorplan. It has been meticulously maintained, presenting in excellent condition. The large living room is accessible through double French doors from the kitchen, and leads out to a covered side porch. The primary bedroom is large and easily accommodates a king size bed, dresser and nightables. The additional bedroom is a good size and the third bedroom could serve as an office, craft room, or flex room. The lovely kitchen has a new stove, dishwasher and microwave, and is very functional with lots of cabinets. The adjoining eating area is a good size. The warmth of the wood cabinets, flooring and trim give off a warmth that permeates throughout. The separate laundry room is conveniently located off the kitchen but tucked away in its own room. There is a covered entryway porch on the one side of the home, with a handy tool shed, along with a screened in porch running along the opposite end of the home. Located next to Greenwich Village, home of the famous Farmers Market West. This home is ideally located near Stoney Trail Ring Road for effortless citywide travel, and Highway 1 for a weekend getaway to Canmore, Banff or Bragg Creek. Bowness Park and everything it has to offer is at your back door. The recently renovated Clubhouse offers an amenities room, games room and hosted activities . Lease fee of $1375 monthly includes water, sewer, garbage pick up & snow removal. Calgary Transit and a school bus offers service through the park. Lease approval required, pets allowed.
For sale
C$169,000
3223 83rd St NW #1, Calgary, AB T3B 5M9
3beds
1,226sqft
Mobile Home
Built in 1992
-- sqft lot
$-- Zestimate®
C$138/sqft
C$-- HOA
What's special
- 133 days
- 36
- 0
Zillow last checked:
Listing updated:
Listed by:
Lynne Clost, Associate,
Trec The Real Estate Company
Source: courtesy of Pillar9 System,MLS®#: A2314985 Originating MLS®#: Calgary
Originating MLS®#: CalgaryFacts & features
Interior
Bedrooms & bathrooms
- Bedrooms: 3
- Bathrooms: 2
- Full bathrooms: 2
Bedroom
- Level: Main
- Dimensions: 10`4" x 8`4"
Bedroom
- Level: Main
- Dimensions: 13`0" x 11`10"
Other
- Level: Main
- Dimensions: 12`11" x 13`5"
Other
- Level: Main
- Dimensions: 7`10" x 5`0"
Other
- Level: Main
- Dimensions: 12`9" x 0`4"
Dinette
- Level: Main
- Dimensions: 13`0" x 10`4"
Kitchen
- Level: Main
- Dimensions: 12`11" x 9`7"
Laundry
- Level: Main
- Dimensions: 7`5" x 5`9"
Living room
- Level: Main
- Dimensions: 13`2" x 17`2"
Storage
- Level: Main
- Dimensions: 5`3" x 7`5"
Other
- Level: Main
- Dimensions: 5`4" x 35`8"
Heating
- Forced Air, Natural Gas
Appliances
- Included: Dishwasher, Electric Stove, Freezer, Refrigerator
- Laundry: Laundry Room
Features
- Flooring: Ceramic Tile, Laminate
Interior area
- Total interior livable area: 1,226 sqft
Video & virtual tour
Property
Parking
- Total spaces: 2
- Parking features: Parking Pad
- Has uncovered spaces: Yes
Features
- Levels: One
- Stories: 1
- Patio & porch: Enclosed, Screened
Details
- On leased land: Yes
- Lease amount: $1,375
Construction
Type & style
- Home type: MobileManufactured
- Property subtype: Mobile Home
Materials
- Roof: Asphalt Shingle
Condition
- Year built: 1992
Community & HOA
Community
- Features: Clubhouse, Park, Playground
- Subdivision: Greenwood/Greenbriar
Location
- Region: Calgary
Financial & listing details
- Price per square foot: C$138/sqft
- Date on market: 5/28/2026
- Inclusions: Portable Microwave, Exterior Shed, Shed attached to the addition
Price history
Price history is unavailable.
Public tax history
Tax history is unavailable.
Climate risks
Neighborhood: Greenwood
Nearby schools
GreatSchools rating
No schools nearby
We couldn't find any schools near this home.
Similar homes
- C$164,9003 bd1 ba923 sqft3223 83rd St NW #70, Calgary, AB T3B 5M7For Sale
 MLS ID #A2342542, Ken Rigel, Associate, Exp Realty. courtesy of Pillar9 System
 - C$159,9003 bd2 ba1.1k sqft99 Arbour Lake Rd NW #303, Calgary, AB T3G 4E4For Sale
 MLS ID #A2345387, Janel Martinkowski, Associate, Maxwell Canyon Creek. courtesy of Pillar9 System
 - C$195,0002 bd2 ba1.2k sqft99 Arbour Lake Rd NW #142, Calgary, AB T3G 4E4For Sale
 MLS ID #A2348825, Lynne Clost, Associate, Trec The Real Estate Company. courtesy of Pillar9 System
 - C$229,9003 bd2 ba1.2k sqft3223 83rd St NW #247, Calgary, AB T3B 5N1For Sale
 MLS ID #A2296947, Tom Armstrong, Associate, Remax Innovations. courtesy of Pillar9 System
