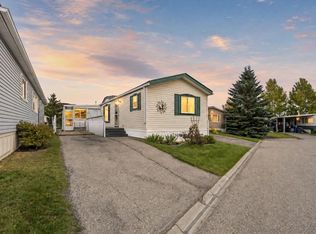
Exceptional Value. Prime Location. Endless Possibilities. | Now $229,900. Welcome to Greenwood Village — one of Calgary’s most desirable and well-managed mobile home communities, where comfort, convenience, and pride of ownership come together amid mature landscaping and a true sense of community. Set on a spacious triangular shaped lot, just steps from Bowness Park and the Calgary Farmers’ Market, this newer-model (1996) mobile home offers a wonderful balance of comfort, privacy, and peaceful, park-like living. With 1,220 sqft of thoughtfully designed living space, this home features three bedrooms and two full bathrooms, including a primary retreat with a 4-piece ensuite. The layout is both functional and inviting, with the main living areas centrally located and bedrooms thoughtfully positioned at opposite ends of the home - ideal for privacy and every day ease. The open-concept living and dining spaces create a warm, welcoming atmosphere, perfect for quiet evenings or hosting family and friends. The bright, sun-filled kitchen is equally inviting, showcasing oak cabinetry, tile backsplash, generous counter space, and large windows that bring the outdoors in. The home has been exceptionally well maintained, with key updates over the years including: hot water tank (2024), roof (2021), skirting and heat tape (2019), sliding patio door (2015), and toilets (2014), offering peace of mind for years to come. Step outside and enjoy a beautifully maintained lawn with perennials and a spacious 22’ x 15’ cedar deck, ideal for summer barbecues, morning coffee, or unwinding in the evening. Additional highlights include a 10’ x 10’ storage shed and a fully functional hot tub, creating your own private outdoor retreat. Greenwood Village is a family-oriented, professionally managed community featuring a fully renovated community centre, children’s playground, and optional on-site RV parking for a nominal fee. The monthly lease fee conveniently includes water, sewer, garbage pickup, snow removal, and common-area maintenance, making day-to-day living both simple and affordable. Residents love the unbeatable location. Steps from Bowness Park with its year-round recreation, river access, skating, and scenic Bow River pathways, along with easy access to public transit, Stoney Trail, downtown Calgary (20 minutes), and the mountains (under an hour). This is a rare opportunity to own a large, newer mobile home in a prime NW Calgary location that truly delivers on lifestyle, community, and value.
For sale
C$229,900
3223 83rd St NW #247, Calgary, AB T3B 5N1
3beds
1,220sqft
Mobile Home
Built in 1996
-- sqft lot
$-- Zestimate®
C$188/sqft
C$-- HOA
What's special
- 200 days
- 14
- 0
Zillow last checked:
Listing updated:
Listed by:
Tom Armstrong, Associate,
Remax Innovations
Source: courtesy of Pillar9 System,MLS®#: A2296947 Originating MLS®#: Calgary
Originating MLS®#: CalgaryFacts & features
Interior
Bedrooms & bathrooms
- Bedrooms: 3
- Bathrooms: 2
- Full bathrooms: 2
Other
- Level: Main
- Dimensions: 15`0" x 12`2"
Bedroom
- Level: Main
- Dimensions: 9`8" x 11`5"
Bedroom
- Level: Main
- Dimensions: 9`10" x 9`8"
Other
- Level: Main
- Dimensions: 5`0" x 8`0"
Other
- Level: Main
- Dimensions: 9`2" x 4`11"
Kitchen
- Level: Main
- Dimensions: 15`0" x 12`2"
Laundry
- Level: Main
- Dimensions: 8`0" x 7`4"
Living room
- Level: Main
- Dimensions: 15`1" x 16`2"
Heating
- Forced Air, Natural Gas
Appliances
- Included: Dishwasher, Dryer, Electric Stove, Microwave, Range Hood, Refrigerator, Washer
- Laundry: Laundry Room
Features
- Ceiling Fan(s)
- Flooring: Laminate, Parquet
- Windows: Skylight(s), Window Coverings
- Number of fireplaces: 1
- Fireplace features: Gas, Gas Starter, Glass Doors, Living Room, Mantle
Interior area
- Total interior livable area: 1,220 sqft
Video & virtual tour
Property
Parking
- Total spaces: 3
- Parking features: Additional Parking, Parking Pad
- Has uncovered spaces: Yes
Features
- Levels: One
- Stories: 1
- Patio & porch: Deck
- Exterior features: Private Yard, Storage
Details
- On leased land: Yes
- Lease amount: $1,375
Construction
Type & style
- Home type: MobileManufactured
- Property subtype: Mobile Home
Materials
- Masonite
- Foundation: Piling(s)
- Roof: Asphalt Shingle
Condition
- Year built: 1996
Details
- Builder name: Sri Homes Inc.
Community & HOA
Community
- Features: Playground
- Subdivision: Greenwood/Greenbriar
Location
- Region: Calgary
Financial & listing details
- Price per square foot: C$188/sqft
- Date on market: 3/27/2026
- Inclusions: Hot Tub, 10'x10' Shed, Freezer
Price history
Price history is unavailable.
Public tax history
Tax history is unavailable.
Climate risks
Neighborhood: Greenwood
Nearby schools
GreatSchools rating
No schools nearby
We couldn't find any schools near this home.
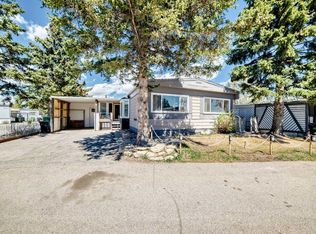
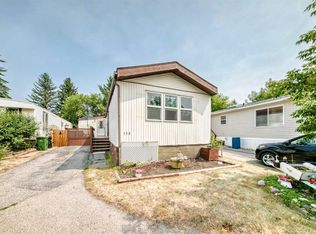
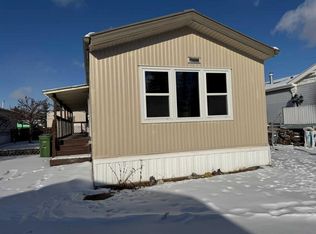
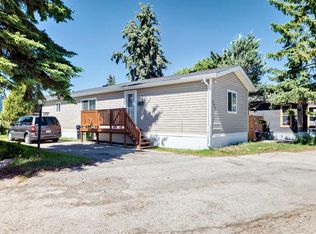
Similar homes
- C$169,0003 bd2 ba1.2k sqft3223 83rd St NW #1, Calgary, AB T3B 5M9For Sale
 MLS ID #A2314985, Lynne Clost, Associate, Trec The Real Estate Company. courtesy of Pillar9 System
 - C$195,0002 bd2 ba1.2k sqft99 Arbour Lake Rd NW #142, Calgary, AB T3G 4E4For Sale
 MLS ID #A2348825, Lynne Clost, Associate, Trec The Real Estate Company. courtesy of Pillar9 System
 - C$164,9003 bd1 ba923 sqft3223 83rd St NW #70, Calgary, AB T3B 5M7For Sale
 MLS ID #A2342542, Ken Rigel, Associate, Exp Realty. courtesy of Pillar9 System
 - C$230,0003 bd2 ba1.2k sqft1101 84th St NE #300, Calgary, AB T2A 7X2For Sale
 MLS ID #A2312490, Sharon Mccoy, Associate, Trec The Real Estate Company. courtesy of Pillar9 System
