Welcome home! This spacious 4 bedroom, 1.5 bathroom mobile home offers over 1,300 sq. ft. of comfortable living space and has been thoughtfully updated throughout. Built in 1985, the home features vaulted ceilings, quartz countertops, vinyl plank flooring, fresh paint, and plenty of natural light. Major updates include a new roof and windows in 2024, along with new lighting. The functional layout provides plenty of room for the whole family, with four bedrooms and a convenient 1.5 bathrooms. Step outside onto the deck, perfect for relaxing, entertaining, or enjoying your morning coffee. Move in ready and beautifully refreshed, this home offers excellent value with numerous recent upgrades already completed. Snag you favorite realtor come and take a look !
For sale
C$99,900
3223 83rd St NW #350, Calgary, AB T3B 5M7
4beds
1,307sqft
Mobile Home
Built in 1985
-- sqft lot
$-- Zestimate®
C$76/sqft
C$-- HOA
What's special
Vaulted ceilingsQuartz countertopsVinyl plank flooringFresh paintPlenty of natural lightNew lightingFunctional layout
- 51 days
- 71
- 3
Zillow last checked:
Listing updated:
Listed by:
Claudette Boniface, Associate,
Exp Realty
Source: courtesy of Pillar9 System,MLS®#: A2334552 Originating MLS®#: Calgary
Originating MLS®#: CalgaryFacts & features
Interior
Bedrooms & bathrooms
- Bedrooms: 4
- Bathrooms: 2
- Full bathrooms: 1
- 1/2 bathrooms: 1
Other
- Level: Main
- Dimensions: 13`2" x 11`7"
Bedroom
- Level: Main
- Dimensions: 9`6" x 7`10"
Bedroom
- Level: Main
- Dimensions: 9`6" x 7`11"
Bedroom
- Level: Main
- Dimensions: 7`9" x 11`4"
Other
- Level: Main
- Dimensions: 9`6" x 5`0"
Other
- Level: Main
- Dimensions: 5`9" x 5`10"
Dining room
- Level: Main
- Dimensions: 12`2" x 8`0"
Other
- Level: Main
- Dimensions: 5`6" x 5`8"
Other
- Level: Main
- Dimensions: 7`1" x 4`1"
Other
- Level: Main
- Dimensions: 3`3" x 4`11"
Other
- Level: Main
- Dimensions: 2`0" x 1`0"
Kitchen
- Level: Main
- Dimensions: 12`4" x 8`4"
Laundry
- Level: Main
- Dimensions: 5`8" x 5`0"
Living room
- Level: Main
- Dimensions: 15`4" x 15`8"
Other
- Level: Main
- Dimensions: 11`11" x 12`1"
Other
- Level: Main
- Dimensions: 3`11" x 11`1"
Heating
- Forced Air
Appliances
- Included: Dishwasher, Refrigerator, Stove(s), Washer/Dryer
- Laundry: In Hall
Features
- Flooring: Laminate
Interior area
- Total interior livable area: 1,307 sqft
Property
Parking
- Total spaces: 2
- Parking features: Off Street
Features
- Levels: One
- Stories: 1
- Patio & porch: Deck, Patio
Details
- On leased land: Yes
- Lease amount: $1,375
Construction
Type & style
- Home type: MobileManufactured
- Property subtype: Mobile Home
Materials
- Foundation: Piling(s)
- Roof: Asphalt Shingle
Condition
- Year built: 1985
Community & HOA
Community
- Features: Clubhouse, Park, Playground, Street Lights
- Subdivision: Greenwood/Greenbriar
Location
- Region: Calgary
Financial & listing details
- Price per square foot: C$76/sqft
- Date on market: 8/8/2026
- Inclusions: N/A
Price history
Price history is unavailable.
Public tax history
Tax history is unavailable.
Climate risks
Neighborhood: Greenwood
Nearby schools
GreatSchools rating
No schools nearby
We couldn't find any schools near this home.
- C$69,7502 bd1 ba952 sqft3223 83rd St NW #251, Calgary, AB T3B5N1For Sale
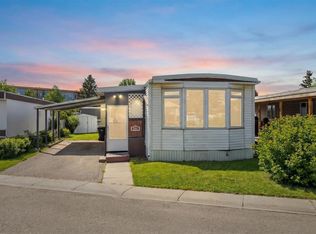
- C$229,9003 bd2 ba1.2k sqft3223 83rd St NW #247, Calgary, AB T3B5N1For Sale

- C$88,6003 bd2 ba1k sqft3223 83rd St NW #300, Calgary, AB T3B5N1For Sale
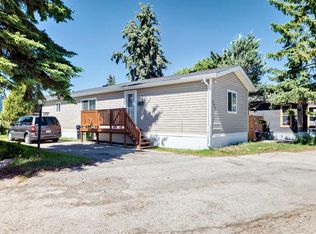
- C$1,359,9005 bd4 ba2.2k sqft22 N Greenwich Row NW, Calgary, AB T3B6P4New Construction

Similar homes
- C$110,0003 bd2 ba1.2k sqft3223 83rd St NW #485, Calgary, AB T3B 5N1For Sale
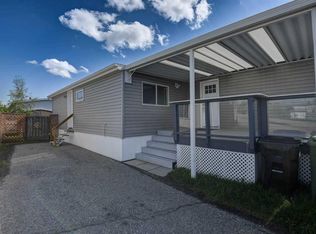 MLS ID #A2346328, Kelley Bidulka, Associate, Cir Realty. courtesy of Pillar9 System
 - C$88,6003 bd2 ba1k sqft3223 83rd St NW #300, Calgary, AB T3B 5N1For SaleMLS ID #A2319081, Claudette Boniface, Associate, Exp Realty. courtesy of Pillar9 System
- C$113,0001 bd1 ba1k sqft3223 83rd St NW #102, Calgary, AB T3B 5M7For Sale
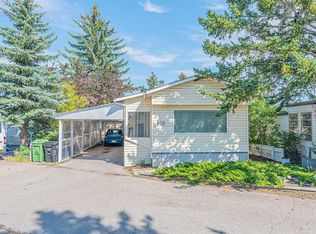 MLS ID #A2329240, Amarjit Cudail, Associate, Maxwell Gold. courtesy of Pillar9 System
 - C$74,9003 bd1 ba919 sqft3223 83rd St NW #99, Calgary, AB T3B 5M7For Sale
 MLS ID #A2318993, Iain Tullis, Associate, Real Broker. courtesy of Pillar9 System
