Come by and view this property - you won’t be disappointed! Renovated 3 bed, 1 bath mobile home in the plus-18 section, conveniently located Sunpark Mountview Mobile Home Park. This home is on a cul-de-sac with quick access to 17 Ave SE, sits across from a GREEN SPACE and has a large, private backyard. You will see it has a great layout with a large living room, huge kitchen, and dining area with tons of NEWER KITCHEN CUPBOARDS, including two pantries, and new stainless-steel fridge. You will find NEW VINYL PLANK FLOORING throughout. The home is painted in a modern color palette designed to suit any decor, a spacious hallway leading to the large 4-pce bath with newer tub, toilet and vanity. NEW BASEBOARDS AND CASING THROUGHOUT. The large living room brings in natural light through the front windows. The primary bedroom is spacious with a large closet. The second and third bedrooms are a good size, and one can be used as an office or flex room. This home has an addition and sits on a large lot with parking for two cars side by side in the laneway. Lot rent of $1295 per month includes water, sewer, garbage pickup and snow removal. Also included is access to the Clubhouse at Calgary Village . Unbeatable location: Enjoy quick access to 17 Ave SE, Stoney Trail, Deerfoot Trail, and downtown Calgary. Transit is just a block away, while East Hills Shopping Centre, International Avenue, restaurants, and all amenities are minutes from your door. and all levels of transit, shopping, restaurants and amenities are close by. Plus, Elliston Park is right across the street. Lease approval is required. Pets are allowed with approval. This move-in ready home offers exceptional value for the price. Don’t miss your opportunity—schedule your viewing today and picture yourself settling into this beautifully updated, conveniently located home! Check out the iGuide tour for a virtual walk-through
For sale
C$107,000
6724 17th Ave SE #40, Calgary, AB T2A 0W5
3beds
1,071sqft
Mobile Home
Built in 1985
-- sqft lot
$-- Zestimate®
C$100/sqft
C$-- HOA
What's special
Large private backyardGreat layoutHuge kitchenDining areaNewer kitchen cupboardsTwo pantriesNew stainless-steel fridge
- 1 day
- 24
- 2
Zillow last checked:
Listing updated:
Listed by:
Lynne Clost, Associate,
Trec The Real Estate Company
Source: courtesy of Pillar9 System,MLS®#: A2351892 Originating MLS®#: Calgary
Originating MLS®#: CalgaryFacts & features
Interior
Bedrooms & bathrooms
- Bedrooms: 3
- Bathrooms: 1
- Full bathrooms: 1
Bedroom
- Level: Main
- Dimensions: 9`6" x 7`10"
Bedroom
- Level: Main
- Dimensions: 9`6" x 7`9"
Other
- Level: Main
- Dimensions: 13`2" x 11`6"
Other
- Level: Main
- Dimensions: 9`6" x 5`0"
Other
- Level: Main
- Dimensions: 8`1" x 17`6"
Dining room
- Level: Main
- Dimensions: 15`4" x 7`6"
Kitchen
- Level: Main
- Dimensions: 15`4" x 9`5"
Living room
- Level: Main
- Dimensions: 15`4" x 15`6"
Heating
- Forced Air, Natural Gas
Appliances
- Included: Dishwasher, Dryer, Range Hood, Refrigerator, Stove(s), Washer
- Laundry: In Hall
Features
- Windows: Window Coverings
Interior area
- Total interior livable area: 1,071 sqft
Video & virtual tour
Property
Parking
- Total spaces: 2
- Parking features: Parking Pad
- Has uncovered spaces: Yes
Features
- Levels: One
- Stories: 1
- Patio & porch: Other
- Fencing: Fenced
Details
- On leased land: Yes
- Lease amount: $1,295
Construction
Type & style
- Home type: MobileManufactured
- Property subtype: Mobile Home
Materials
- Roof: Asphalt Shingle
Condition
- Year built: 1985
Community & HOA
Community
- Features: Park, Playground, Sidewalks, Street Lights
- Subdivision: Red Carpet
Location
- Region: Calgary
Financial & listing details
- Price per square foot: C$100/sqft
- Date on market: 10/16/2026
- Inclusions: Exterior Shed
Price history
Price history is unavailable.
Public tax history
Tax history is unavailable.
Climate risks
Neighborhood: Red Carpet
Nearby schools
GreatSchools rating
No schools nearby
We couldn't find any schools near this home.


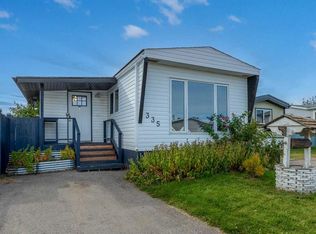
Similar homes
- C$99,9003 bd1 ba1.2k sqft6724 17th Ave SE #125, Calgary, AB T2A 0W5For Sale
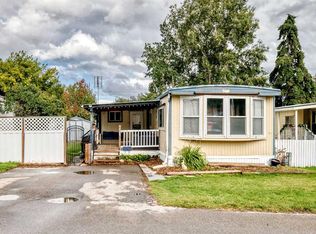 MLS ID #A2343665, Gaurav Gaurav, Associate, Exp Realty. courtesy of Pillar9 System
 - C$120,0003 bd2 ba1.2k sqft6724 17th Ave SE #130, Calgary, AB T2A 0W5For Sale
 MLS ID #A2327129, Elaine Pippi, Associate, Diamond Realty & Associates Ltd. courtesy of Pillar9 System
 - C$73,5003 bd2 ba1.2k sqft6724 17th Ave SE #169, Calgary, AB T2A 0W5For Sale
 MLS ID #A2318754, Claudette Boniface, Associate, Exp Realty. courtesy of Pillar9 System
 - C$79,9003 bd2 ba986 sqft6220 17th Ave SE #215, Calgary, AB T2A 7H4For Sale
 MLS ID #A2345377, Janine Penkoff, Associate, Royal Lepage Benchmark. courtesy of Pillar9 System
