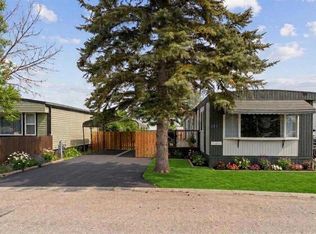
Renovated and Updated Mobile home! This beautifully 3 bedrooms, 1-bathroom home is move-in ready and ideal for a growing family especially those with kids and pets. Inside, you’ll find a bright, welcoming layout with huge size living room, kitchen and dining, three full bedrooms, and a bathroom; a rare find in this style of home. The mudroom addition at the front gives you extra room for coats, boots, and everyday gear. You’ll love the large fenced backyard, offering plenty of space for children to play safely and pets to run freely. Located in the friendly community of Calgary Village, residents enjoy access to parks and green space along with fantastic amenities, including a Clubhouse, Fitness Room, Games Room, Kitchen, and Outdoor Gathering Space with BBQs and picnic tables. If you like being outdoors, you will enjoy Elliston Park just across 17th Ave., where you can enjoy the beautiful walking paths around the pond and an off leash area for your furry friends. Parking for at least 2 vehicles! Close to city transit and all the major retailers at East Hills Shopping Centre, including Costco, Walmart, and Cineplex. Plus, easy access to city transit, Deerfoot Trail, Stoney Trail. Don’t miss your chance to make this charming and affordable home your own. Call today for your own showing!
For sale
C$54,900
6220 17th Ave SE #344, Calgary, AB T2A 7H4
3beds
996sqft
Mobile Home
Built in 1974
-- sqft lot
$-- Zestimate®
C$55/sqft
C$-- HOA
What's special
Bright welcoming layoutKitchen and diningLarge fenced backyard
- 64 days
- 47
- 2
Zillow last checked:
Listing updated:
Listed by:
Sunday Micho, Associate,
Creekside Realty
Source: courtesy of Pillar9 System,MLS®#: A2335959 Originating MLS®#: Calgary
Originating MLS®#: CalgaryFacts & features
Interior
Bedrooms & bathrooms
- Bedrooms: 3
- Bathrooms: 1
- Full bathrooms: 1
Other
- Level: Main
- Dimensions: 12`7" x 11`6"
Bedroom
- Level: Main
- Dimensions: 11`7" x 11`6"
Bedroom
- Level: Main
- Dimensions: 9`0" x 8`10"
Other
- Level: Main
- Dimensions: 8`6" x 7`9"
Kitchen
- Level: Main
- Dimensions: 16`4" x 11`6"
Living room
- Level: Main
- Dimensions: 16`4" x 11`6"
Mud room
- Level: Main
- Dimensions: 7`9" x 5`7"
Pantry
- Level: Main
- Dimensions: 2`0" x 1`6"
Storage
- Level: Main
- Dimensions: 10`1" x 5`9"
Heating
- Forced Air, Natural Gas
Appliances
- Included: Dishwasher, Electric Stove, Microwave, Range Hood, Refrigerator, Washer/Dryer
- Laundry: Laundry Room
Features
- Flooring: Laminate
Interior area
- Total interior livable area: 996 sqft
Property
Parking
- Total spaces: 4
- Parking features: RV Access/Parking
Features
- Levels: One
- Stories: 1
- Patio & porch: Enclosed
Details
- On leased land: Yes
- Lease amount: $1,348
Construction
Type & style
- Home type: MobileManufactured
- Property subtype: Mobile Home
Materials
- Roof: Asphalt Shingle
Condition
- Year built: 1974
Community & HOA
Community
- Features: Clubhouse, Park
- Subdivision: Red Carpet
Location
- Region: Calgary
Financial & listing details
- Price per square foot: C$55/sqft
- Date on market: 8/9/2026
- Inclusions: None
Price history
Price history is unavailable.
Public tax history
Tax history is unavailable.
Climate risks
Neighborhood: Red Carpet
Nearby schools
GreatSchools rating
No schools nearby
We couldn't find any schools near this home.

Similar homes
- C$59,9002 bd1 ba854 sqft6220 17th Ave SE #40, Calgary, AB T2A 7H4For Sale
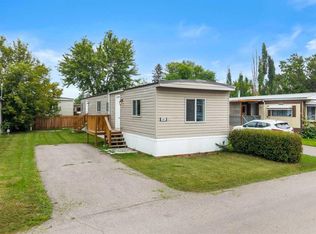 MLS ID #A2340811, Angie Hartmann, Associate, Century 21 Masters. courtesy of Pillar9 System
 - C$49,9002 bd1 ba894 sqft6220 17th Ave SE #242, Calgary, AB T2A 7H4For Sale
 MLS ID #A2340815, Angie Hartmann, Associate, Century 21 Masters. courtesy of Pillar9 System
 - C$63,0003 bd1 ba842 sqft6220 17th Ave SE #235, Calgary, AB T2A 7H4For Sale
 MLS ID #A2316727, Janine Penkoff, Associate, Royal Lepage Benchmark. courtesy of Pillar9 System
 - C$59,9002 bd1 ba809 sqft6220 17th Ave SE #57, Calgary, AB T2A 7H4For Sale
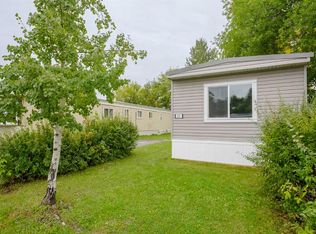 MLS ID #A2345169, Janine Penkoff, Associate, Royal Lepage Benchmark. courtesy of Pillar9 System
