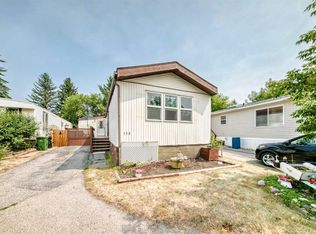
Affordable living with plenty of space, a private yard, and room to park! This well-cared-for 3-bedroom home in Greenwood Village offers a bright and comfortable layout with a sunny south-facing kitchen featuring plenty of cabinets and counter space, along with views toward Canada Olympic Park. The kitchen opens to the dining and living areas, creating an inviting space for everyday living. All three bedrooms are a good size, including a spacious primary bedroom, and the updated 4-piece bathroom adds a fresh, modern touch. A large laundry and storage room provides plenty of extra space and convenient access directly to the backyard and carport. Outside, enjoy a fully fenced private yard and an extended carport with a long driveway providing parking for up to 3 vehicles, with 2 under cover. Numerous improvements have already been completed, including a new roof and extended carport (2022), new windows, updated flooring throughout, stainless steel gas range and dishwasher (2023), updated siding and skirting, renovated bathroom (2023), and kitchen tile backsplash (2023). The location is hard to beat, with quick access to 16th Avenue and Stoney Trail and just minutes from Bowness, Trinity Hills shopping and Canada Olympic Park. The Calgary Farmers’ Market is even within walking distance. The monthly lease includes water, garbage and compost pickup at the front of the unit, along with a community recycling area within the Village. Pet friendly, with up to two pets permitted per home and dogs limited to 35 lbs or less. The home offers approximately 1,038 sq. ft. of total living space; RMS measurement is 642.3 sq. ft. due to portions of the home having ceiling heights under 7 feet. A great opportunity for buyers looking for an affordable 3-bedroom home with their own yard, covered parking, and convenient west Calgary location.
For sale
C$75,900
3223 83rd St NW #29, Calgary, AB T3B 5M7
3beds
1,038sqft
Mobile Home
Built in 1968
-- sqft lot
$-- Zestimate®
C$73/sqft
C$-- HOA
What's special
Private yardRoom to parkBright and comfortable layoutSunny south-facing kitchenSpacious primary bedroomFully fenced private yardNew windows
- 57 days
- 36
- 0
Zillow last checked:
Listing updated:
Listed by:
Gary Brand, Associate,
Cir Realty
Source: courtesy of Pillar9 System,MLS®#: A2337853 Originating MLS®#: Calgary
Originating MLS®#: CalgaryFacts & features
Interior
Bedrooms & bathrooms
- Bedrooms: 3
- Bathrooms: 1
- Full bathrooms: 1
Other
- Level: Main
- Dimensions: 11`5" x 10`7"
Bedroom
- Level: Main
- Dimensions: 8`9" x 9`6"
Bedroom
- Level: Main
- Dimensions: 15`11" x 6`6"
Other
- Level: Main
- Dimensions: 8`7" x 6`5"
Other
- Level: Main
- Dimensions: 18`2" x 10`2"
Laundry
- Level: Main
- Dimensions: 13`1" x 6`3"
Living room
- Level: Main
- Dimensions: 18`0" x 11`4"
Heating
- Forced Air, Natural Gas
Appliances
- Included: Dishwasher, Gas Range, Refrigerator, Washer/Dryer
- Laundry: Laundry Room
Features
- Flooring: Tile
- Windows: Window Coverings
Interior area
- Total interior livable area: 1,038 sqft
Property
Parking
- Total spaces: 3
- Parking features: Carport
- Has carport: Yes
Features
- Levels: One
- Stories: 1
- Patio & porch: None
- Fencing: Fenced
Details
- On leased land: Yes
- Lease amount: $1,375
Construction
Type & style
- Home type: MobileManufactured
- Property subtype: Mobile Home
Materials
- Roof: Flat
Condition
- Year built: 1968
Details
- Builder name: Mariette
Community & HOA
Community
- Features: Clubhouse
- Subdivision: Greenwood/Greenbriar
Location
- Region: Calgary
Financial & listing details
- Price per square foot: C$73/sqft
- Date on market: 8/16/2026
- Inclusions: N/A
Price history
Price history is unavailable.
Public tax history
Tax history is unavailable.
Climate risks
Neighborhood: Greenwood
Nearby schools
GreatSchools rating
No schools nearby
We couldn't find any schools near this home.
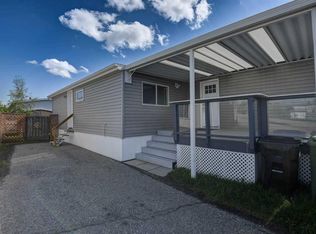
- C$110,0003 bd2 ba1.2k sqft3223 83rd St NW #485, Calgary, AB T3B5N1For Sale
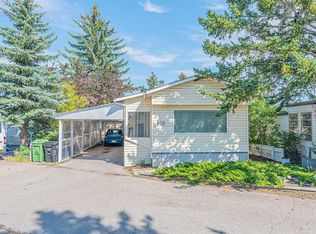
- C$113,0001 bd1 ba1k sqft3223 83rd St NW #102, Calgary, AB T3B5M7For Sale
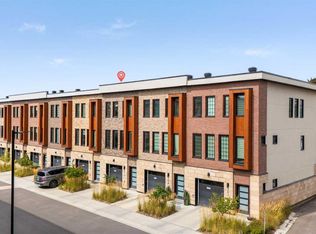
- C$579,0003 bd3 ba1.5k sqft81 S Greenbriar Pl NW #206, Calgary, AB T3B6J1For Sale
- C$574,4002 bd3 ba1.5k sqft81 S Greenbriar Pl NW #204, Calgary, AB T3B6J1For Sale

Similar homes
- C$74,9003 bd1 ba919 sqft3223 83rd St NW #99, Calgary, AB T3B 5M7For Sale
 MLS ID #A2318993, Iain Tullis, Associate, Real Broker. courtesy of Pillar9 System
 - C$76,0003 bd2 ba1k sqft3223 83rd St NW #300, Calgary, AB T3B 5N1For Sale
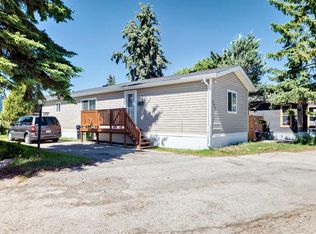 MLS ID #A2319081, Claudette Boniface, Associate, Exp Realty. courtesy of Pillar9 System
 - C$89,9004 bd2 ba1.3k sqft3223 83rd St NW #350, Calgary, AB T3B 5M7For Sale
 MLS ID #A2334552, Claudette Boniface, Associate, Exp Realty. courtesy of Pillar9 System
 - C$65,0002 bd1 ba1k sqft3223 83rd St NW #431, Calgary, AB T3B 5M9For Sale
 MLS ID #A2309748, Claudette Boniface, Associate, Exp Realty. courtesy of Pillar9 System
