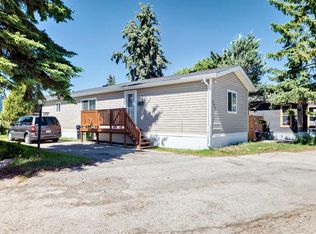
TAKE A LOOK AT THIS NEW PRICE AGAIN!!. UNBELIEVABLE FOR A DOUBLE WIDE HOME IN PRISTINE CONDITION. Custom, double wide home that is not only gorgeous but so affordable & stunning is the only word to describe this 936 sf home. The layout is more like a residential bungalow but at a fraction of the cost. This home offers 2 bedrooms (was 3 but can easily be converted back) and a full bath. This is a must see for sure! Enter through the beautiful new exterior door and inside you'll find a separate living room with big windows offering that natural sunlight. Custom woodwork built-in holds the TV and a place for treasures. Oak moulding/ trim is throughout. The large kitchen with an eating area offers a good-sized pantry for extra storage. The laundry room is off the kitchen which is nice not to have it in the hallway. The laundry room also offers extra storage and has the second exit from the house. The primary bedroom is extra large with custom cabinetry, and the second bedroom is a very good size as well. The best part…All the BIG TICKETS items have been done so truly this home is move in ready. WINDOWS 2019, FURNACE 2021, BATHROOM 2021, ROOF 2016, SEWER LINE 2020, CARPORT 2021, WASHER/DRYER 2021. The exterior is immaculate with a double carport that easily fits 2 cars & has a carbon fibre roof that would surely protect vehicles from any hail or rain. The way the home was moved on to the lot 6 years ago and the way it is situated offers good privacy. When the home was being moved on, the Sellers put in brand new sewer line & were able to move the home closer to the road to give more backyard space. You won’t be disappointed as the backyard is perfect for those gardeners with the vegetable garden ready and waiting for some new planting and the deck offers privacy and space for the BBQ’S. Now a little bit about the park. There are very few restrictions in this park. There are pet restrictions such as weight an breed but none relating to children and or age of occupants. Kids/ grandkids are welcome as this is a family-oriented park. RV parking is available on site for a nominal fee. The lease fee of $1375 includes water, sewer, garbage pickup, snow removal, common area maintenance, kids park and clubhouse use, transit services run throughout the park and school bus service as well. Bowness Park (boat rentals, picnic area and skating in winter) is just around the corner as is the new farmers market offering shops, restaurants and coffee shops all within walking distance. Superstore is close and there is easy access to Stoney trail and 20 minutes to downtown. Only 50 minutes to the mountains and you’ve got it all !
For sale
C$88,400
3223 83rd St NW #169, Calgary, AB T3B 5N1
2beds
936sqft
Mobile Home
Built in 1975
-- sqft lot
$-- Zestimate®
C$94/sqft
C$-- HOA
What's special
Custom double wide homeBeautiful new exterior door
- 150 days
- 28
- 3
Zillow last checked:
Listing updated:
Listed by:
Sharon Mccoy, Associate,
Trec The Real Estate Company
Source: courtesy of Pillar9 System,MLS®#: A2311632 Originating MLS®#: Calgary
Originating MLS®#: CalgaryFacts & features
Interior
Bedrooms & bathrooms
- Bedrooms: 2
- Bathrooms: 1
- Full bathrooms: 1
Bedroom
- Level: Main
- Dimensions: 11`1" x 8`8"
Other
- Level: Main
- Dimensions: 10`11" x 19`10"
Other
- Level: Main
- Dimensions: 7`10" x 5`0"
Dinette
- Level: Main
- Dimensions: 8`8" x 10`4"
Foyer
- Level: Main
- Dimensions: 14`1" x 3`10"
Kitchen
- Level: Main
- Dimensions: 8`9" x 10`5"
Laundry
- Level: Main
- Dimensions: 7`10" x 7`5"
Living room
- Level: Main
- Dimensions: 10`11" x 12`11"
Heating
- Forced Air
Appliances
- Included: Electric Stove, Microwave, Range Hood, Refrigerator, Washer/Dryer
- Laundry: Laundry Room
Features
- Flooring: Carpet, Laminate
- Windows: Window Coverings
Interior area
- Total interior livable area: 936 sqft
Video & virtual tour
Property
Parking
- Total spaces: 2
- Parking features: Attached Carport
- Has carport: Yes
Features
- Levels: One
- Stories: 1
- Patio & porch: Deck
Details
- On leased land: Yes
- Lease amount: $1,375
Construction
Type & style
- Home type: MobileManufactured
- Property subtype: Mobile Home
Materials
- Roof: Asphalt
Condition
- Year built: 1975
Community & HOA
Community
- Features: Clubhouse, Playground
- Subdivision: Greenwood/Greenbriar
Location
- Region: Calgary
Financial & listing details
- Price per square foot: C$94/sqft
- Date on market: 5/16/2026
- Inclusions: N/A
Price history
Price history is unavailable.
Public tax history
Tax history is unavailable.
Climate risks
Neighborhood: Greenwood
Nearby schools
GreatSchools rating
No schools nearby
We couldn't find any schools near this home.

Similar homes
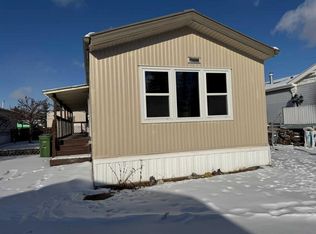
- C$89,9004 bd2 ba1.3k sqft3223 83rd St NW #350, Calgary, AB T3B 5M7For Sale
 MLS ID #A2334552, Claudette Boniface, Associate, Exp Realty. courtesy of Pillar9 System
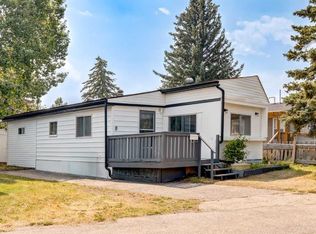
 - C$76,0003 bd2 ba1k sqft3223 83rd St NW #300, Calgary, AB T3B 5N1For Sale
 MLS ID #A2319081, Claudette Boniface, Associate, Exp Realty. courtesy of Pillar9 System
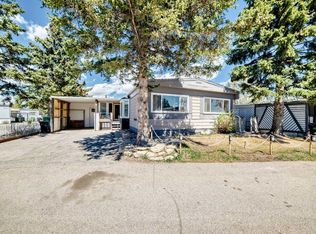
 - C$110,0003 bd2 ba1.2k sqft3223 83rd St NW #485, Calgary, AB T3B 5N1For Sale
 MLS ID #A2346328, Kelley Bidulka, Associate, Cir Realty. courtesy of Pillar9 System
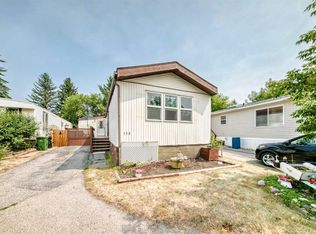
 - C$74,9003 bd1 ba919 sqft3223 83rd St NW #99, Calgary, AB T3B 5M7For Sale
 MLS ID #A2318993, Iain Tullis, Associate, Real Broker. courtesy of Pillar9 System
