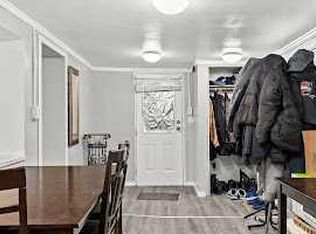
WAIT A MINUTE !!!! This 1089 sqft 2001 mobile home has 3 bedrooms 2 full bathrooms, large living room, spacious kitchen and dining room this unit is just waiting for you ! Starting with the exterior, has vinyl siding, well insulated to keep down heating and cooling costs, vinyl windows, shed around the back for storage. A few steps up to the porch, (has a gate to unload groceries), front entry into the home. Bright Lighting lighting throughout with ceiling fan in living room. The kitchen is truly a cooks dream kitchen with functional appliances (well maintained) and tons of cabinets & counterspace. Fridge, Stove, Dishwasher, Range Hood Fan. Living room has big windows letting in the natural light. The primary bedroom is big & can easily accommodate a king size bed, walk up closet , 4 pc en suite bathroom has tub, vanity with sink , toilet and water resistant floor. The second (of 3) bedroom is huge and can easily fit queen size bed & has walk up closet. The third bedroom is conveniently located at the front of this unit an be used as a bedroom or an office space. Tandem front parking fits a truck and good sized SUV. Big yard and in back is shed for all your storage needs. RV parking on site for a nominal fee. The Lot Lease Rate of $1375.00/ month includes water, sewer, snow & garbage removal, common area maintenance and onsite management & recycling, access to the clubhouse. Greenwood Mobile home park has easy access to shopping, parks, schools, bus routes in the park. A short distance away from Stoney Trail.. START PACKING !!
For sale
C$76,000
3223 83rd St NW #300, Calgary, AB T3B 5N1
3beds
1,089sqft
Mobile Home
Built in 2001
-- sqft lot
$-- Zestimate®
C$70/sqft
C$-- HOA
What's special
Vinyl sidingVinyl windowsFunctional appliancesBig yardRv parking on site
- 125 days
- 51
- 0
Zillow last checked:
Listing updated:
Listed by:
Claudette Boniface, Associate,
Exp Realty
Source: courtesy of Pillar9 System,MLS®#: A2319081 Originating MLS®#: Calgary
Originating MLS®#: CalgaryFacts & features
Interior
Bedrooms & bathrooms
- Bedrooms: 3
- Bathrooms: 2
- Full bathrooms: 2
Bedroom
- Level: Main
- Dimensions: 7`3" x 8`2"
Bedroom
- Level: Main
- Dimensions: 12`10" x 9`9"
Other
- Level: Main
- Dimensions: 12`2" x 11`7"
Other
- Level: Main
- Dimensions: 9`4" x 5`0"
Other
- Level: Main
- Dimensions: 8`10" x 4`11"
Dining room
- Level: Main
- Dimensions: 5`11" x 12`11"
Other
- Level: Main
- Dimensions: 5`1" x 13`8"
Other
- Level: Main
- Dimensions: 2`9" x 2`1"
Kitchen
- Level: Main
- Dimensions: 9`1" x 12`11"
Laundry
- Level: Main
- Dimensions: 5`7" x 5`0"
Living room
- Level: Main
- Dimensions: 14`11" x 13`5"
Other
- Level: Main
- Dimensions: 3`7" x 13`9"
Heating
- Forced Air, Natural Gas
Cooling
- None
Appliances
- Included: Dishwasher, Electric Stove, Gas Water Heater, Range Hood, Refrigerator, Washer/Dryer
- Laundry: In Hall
Features
- Ceiling Fan(s), Storage
- Flooring: Carpet, Vinyl
Interior area
- Total interior livable area: 1,089 sqft
Property
Parking
- Total spaces: 2
- Parking features: Off Street
Features
- Levels: One
- Stories: 1
- Patio & porch: None
- Fencing: Partial
Lot
- Features: Close to Clubhouse
Details
- On leased land: Yes
- Lease amount: $1,375
Construction
Type & style
- Home type: MobileManufactured
- Property subtype: Mobile Home
Materials
- Foundation: Piling(s)
- Roof: Asphalt Shingle
Condition
- Year built: 2001
Community & HOA
Community
- Features: Clubhouse, Park, Playground, Sidewalks
- Subdivision: Greenwood/Greenbriar
Location
- Region: Calgary
Financial & listing details
- Price per square foot: C$70/sqft
- Date on market: 6/10/2026
- Inclusions: N/A
Price history
Price history is unavailable.
Public tax history
Tax history is unavailable.
Climate risks
Neighborhood: Greenwood
Nearby schools
GreatSchools rating
No schools nearby
We couldn't find any schools near this home.


Similar homes
- C$74,9003 bd1 ba919 sqft3223 83rd St NW #99, Calgary, AB T3B 5M7For Sale
 MLS ID #A2318993, Iain Tullis, Associate, Real Broker. courtesy of Pillar9 System
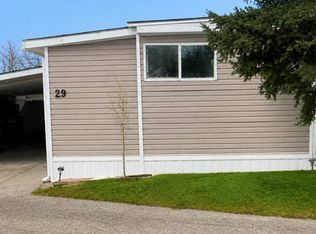
 - C$75,9003 bd1 ba1k sqft3223 83rd St NW #29, Calgary, AB T3B 5M7For Sale
 MLS ID #A2337853, Gary Brand, Associate, Cir Realty. courtesy of Pillar9 System
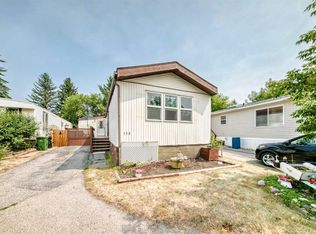
 - C$89,9004 bd2 ba1.3k sqft3223 83rd St NW #350, Calgary, AB T3B 5M7For Sale
 MLS ID #A2334552, Claudette Boniface, Associate, Exp Realty. courtesy of Pillar9 System
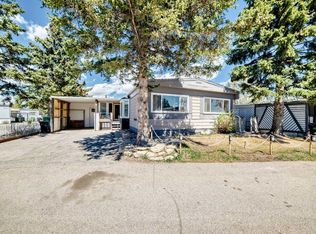
 - C$49,9003 bd2 ba1.2k sqft3223 83rd St NW #212, Calgary, AB T3B 5N1For Sale
 MLS ID #A2333735, Pamela Mcleod, Associate, Remax Innovations. courtesy of Pillar9 System
