Welcome to Greenwood Village Mobile Home Park! This unit is ideally situated on one of the community’s prime lots, facing a serene treed green space with no neighbors in front. Just minutes away from the new Calgary Farmers’ Market and a growing list of nearby amenities, this location offers both convenience and lifestyle. A welcoming porch and spacious carport (3 car)at the entry perfect for protecting your vehicle from Calgary’s snow and hail. Inside, the open layout begins with a bright dining area designed for gatherings, flowing into a well-appointed kitchen complete with a central island and abundant cupboard space. The large living room features expansive windows overlooking the green space, creating a peaceful setting for relaxation. Down the hall are three comfortable bedrooms, with laundry conveniently located in the third. A 3-piece bathroom completes the main living area. Step outside to the oversized and sunny back deck, a great spot for morning coffee or unwinding at day’s end. Recent upgrades include fresh paint, new laminate flooring, updated insulation (R20 with 10mm poly vapour barrier), roof and eaves (2023), commercial grade stadium lighting for the carport and one of the 2 furnaces updated (2024). Enjoy the outdoors year-round with Bowness Park just minutes away—perfect for picnics, skating, boat rentals, and riverside trails. Greenwood Village also offers community green spaces, direct access to Canada Olympic Park and Wintersport for ski enthusiasts, and quick routes to the mountains. On-site RV parking adds to the convenience. This well-maintained, move-in-ready home blends comfort, updates, and an unbeatable location. Connect with your favorite realtor, book an appointment right away.
For sale
C$40,000
3223 83rd St NW #286, Calgary, AB T3B 5M9
3beds
1,339sqft
Mobile Home
Built in 1973
-- sqft lot
$-- Zestimate®
C$30/sqft
C$-- HOA
What's special
Welcoming porchThree comfortable bedroomsFresh paintNew laminate flooringOn-site rv parking
- 25 days
- 168
- 4
Zillow last checked:
Listing updated:
Listed by:
Claudette Boniface, Associate,
Exp Realty
Source: courtesy of Pillar9 System,MLS®#: A2344827 Originating MLS®#: Calgary
Originating MLS®#: CalgaryFacts & features
Interior
Bedrooms & bathrooms
- Bedrooms: 3
- Bathrooms: 1
- Full bathrooms: 1
Other
- Level: Main
- Dimensions: 10`0" x 10`9"
Bedroom
- Level: Main
- Dimensions: 9`2" x 19`5"
Bedroom
- Level: Main
- Dimensions: 13`1" x 10`0"
Other
- Level: Main
- Dimensions: 9`8" x 6`9"
Dining room
- Level: Main
- Dimensions: 9`1" x 17`5"
Foyer
- Level: Main
- Dimensions: 9`1" x 5`3"
Other
- Level: Main
- Dimensions: 3`6" x 36`1"
Kitchen
- Level: Main
- Dimensions: 13`4" x 16`0"
Laundry
- Level: Main
- Dimensions: 5`2" x 2`9"
Living room
- Level: Main
- Dimensions: 13`6" x 17`5"
Heating
- Forced Air, Natural Gas
Appliances
- Included: Dishwasher, Electric Stove, Range Hood, Refrigerator, Washer/Dryer
- Laundry: Laundry Room
Features
- Flooring: Carpet
Interior area
- Total interior livable area: 1,339 sqft
Property
Parking
- Total spaces: 3
- Parking features: Carport, Covered, Driveway, On Street
- Has carport: Yes
- Has uncovered spaces: Yes
Features
- Levels: One
- Stories: 1
- Patio & porch: Deck
Details
- On leased land: Yes
- Lease amount: $1,375
Construction
Type & style
- Home type: MobileManufactured
- Property subtype: Mobile Home
Materials
- Foundation: Piling(s)
- Roof: Membrane
Condition
- Year built: 1973
Community & HOA
Community
- Features: Clubhouse, Park, Playground, Sidewalks, Street Lights
- Subdivision: Greenwood/Greenbriar
Location
- Region: Calgary
Financial & listing details
- Price per square foot: C$30/sqft
- Date on market: 9/12/2026
- Inclusions: N/A
Price history
Price history is unavailable.
Public tax history
Tax history is unavailable.
Climate risks
Neighborhood: Greenwood
Nearby schools
GreatSchools rating
No schools nearby
We couldn't find any schools near this home.


Similar homes
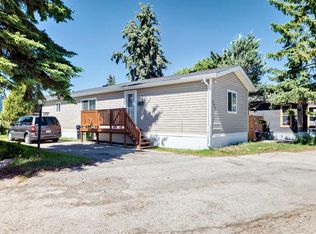
- C$44,9003 bd1 ba839 sqft3223 83rd St NW, Calgary, AB T3B 5N6For Sale
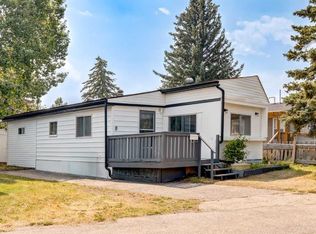 MLS ID #A2332570, Byron Wellmann, Associate, Maxwell Canyon Creek. courtesy of Pillar9 System
 - C$39,9003 bd1 ba910 sqft6220 17th Ave SE #26, Calgary, AB T2A 7H4For Sale
 MLS ID #A2341429, Tim Walsh, Associate, Royal Lepage Benchmark. courtesy of Pillar9 System
 - C$38,0002 bd2 ba941 sqft6220 17th Ave SE #114, Calgary, AB T2A 0W6For Sale
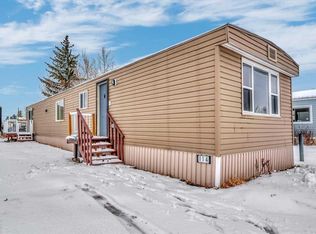 MLS ID #A2297094, Louise Kellner, Associate, Century 21 Bravo Realty. courtesy of Pillar9 System
 - C$54,9003 bd1 ba996 sqft6220 17th Ave SE #344, Calgary, AB T2A 7H4For Sale
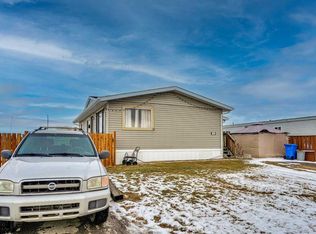 MLS ID #A2335959, Sunday Micho, Associate, Creekside Realty. courtesy of Pillar9 System
