Welcome to this beautifully updated mobile home offering comfortable, affordable living with your own private yard and outdoor space. Ideally located close to the Calgary Farmers’ Market, Bowness Park, shopping, restaurants, and everyday amenities, this home also provides quick and easy access to the mountains and everything the west side of Calgary has to offer. Inside, you'll be impressed by the extensive renovations throughout. This bright and inviting home has been thoughtfully updated from top to bottom with new flooring, cabinetry, plumbing and electrical fixtures, fresh paint, and updated millwork. Don't forget the wood burning stove for extra warmth and to set the vibe! The improvements continue outside with new siding, windows, a new roof, and a new deck, giving the home a fresh, modern feel. Enjoy the outdoors from your private yard and spacious deck, complete with a remote-controlled awning — perfect for relaxing or entertaining while providing shade when you need it. A central air conditioner keeps the home comfortable throughout the warmer summer months. With its extensive updates, desirable location, private outdoor space, and affordable price point, this is an excellent opportunity for first-time buyers, down-sizers, or anyone looking for a move-in-ready home without sacrificing location. Close to the Farmers’ Market, Bowness Park, amenities and the mountains — come see why this one is such a great opportunity! For more information, photos, and a guided 360 tour, click the links below!
For sale
C$164,900
3223 83rd St NW #70, Calgary, AB T3B 5M7
3beds
923sqft
Mobile Home
Built in 1976
-- sqft lot
$-- Zestimate®
C$179/sqft
C$-- HOA
What's special
Beautifully updated mobile homeExtensive renovations throughoutBright and inviting homeNew flooringFresh paintUpdated millworkWood burning stove
- 7 days
- 24
- 0
Zillow last checked:
Listing updated:
Listed by:
Ken Rigel, Associate,
Exp Realty,
Brandy Rigel, Associate,
Exp Realty
Source: courtesy of Pillar9 System,MLS®#: A2342542 Originating MLS®#: Calgary
Originating MLS®#: CalgaryFacts & features
Interior
Bedrooms & bathrooms
- Bedrooms: 3
- Bathrooms: 1
- Full bathrooms: 1
Bedroom
- Level: Main
- Dimensions: 8`0" x 8`2"
Bedroom
- Level: Main
- Dimensions: 8`0" x 8`5"
Other
- Level: Main
- Dimensions: 13`0" x 11`7"
Other
- Level: Main
- Dimensions: 7`2" x 7`10"
Dining room
- Level: Main
- Dimensions: 12`11" x 10`2"
Kitchen
- Level: Main
- Dimensions: 12`11" x 8`10"
Living room
- Level: Main
- Dimensions: 12`11" x 15`4"
Heating
- Forced Air, Natural Gas
Cooling
- Central Air
Appliances
- Included: Dishwasher, Dryer, Electric Stove, Microwave Hood Fan, Refrigerator, Washer
- Laundry: In Hall
Features
- Quartz Counters
- Flooring: Vinyl
- Windows: Vinyl Windows, Window Coverings
- Number of fireplaces: 1
- Fireplace features: Family Room, Wood Burning Stove
Interior area
- Total interior livable area: 923.76 sqft
Video & virtual tour
Property
Parking
- Total spaces: 2
- Parking features: Asphalt, Parking Pad
- Has uncovered spaces: Yes
Features
- Levels: One
- Stories: 1
- Patio & porch: Awning(s), Deck
- Exterior features: Awning(s), Private Yard
- Fencing: Fenced
Details
- On leased land: Yes
- Lease amount: $1,375
Construction
Type & style
- Home type: MobileManufactured
- Property subtype: Mobile Home
Materials
- Vinyl Siding
- Foundation: Block
- Roof: Asphalt
Condition
- Year built: 1976
Community & HOA
Community
- Features: Park
- Subdivision: Greenwood/Greenbriar
Location
- Region: Calgary
Financial & listing details
- Price per square foot: C$179/sqft
- Date on market: 9/10/2026
- Inclusions: N/A
Price history
Price history is unavailable.
Public tax history
Tax history is unavailable.
Climate risks
Neighborhood: Greenwood
Nearby schools
GreatSchools rating
No schools nearby
We couldn't find any schools near this home.
Similar homes
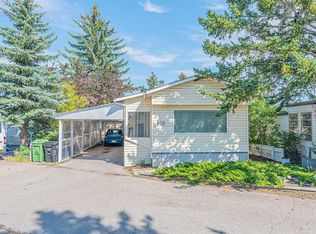
- C$169,9003 bd2 ba1.1k sqft99 Arbour Lake Rd NW #303, Calgary, AB T3G 4E4For Sale
 MLS ID #A2345387, Janel Martinkowski, Associate, Maxwell Canyon Creek. courtesy of Pillar9 System
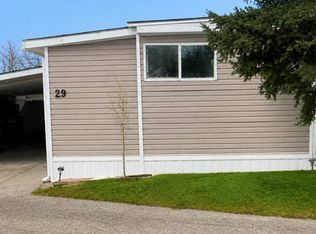
 - C$169,0003 bd2 ba1.2k sqft3223 83rd St NW #1, Calgary, AB T3B 5M9For Sale
 MLS ID #A2314985, Lynne Clost, Associate, Trec The Real Estate Company. courtesy of Pillar9 System
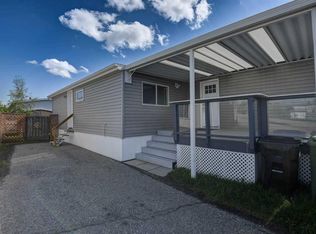
 - C$110,0003 bd2 ba1.2k sqft3223 83rd St NW #485, Calgary, AB T3B 5N1For Sale
 MLS ID #A2346328, Kelley Bidulka, Associate, Cir Realty. courtesy of Pillar9 System
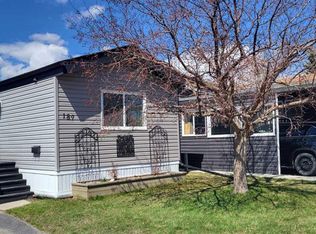
 - C$165,0002 bd1 ba764 sqft99 Arbour Lake Rd NW #189, Calgary, AB T3G 4E4For Sale
 MLS ID #A2340948, Janel Martinkowski, Associate, Maxwell Canyon Creek. courtesy of Pillar9 System
