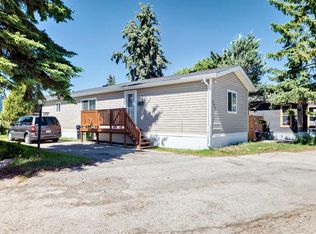
Welcome to the kind of home where your Saturday starts with sunshine, fresh coffee, and a stroll to the farmers' market just around the corner. Tucked beneath towering mature spruce trees in the quiet community of Greenwood Village, this 3 bedroom home offers something genuinely rare in today's market: a chance to own your own home, in one of the most amenity rich corners of NW Calgary, for $87,900. Inside, the home feels bright and welcoming, with the living area soaking up natural light from the big front windows. The kitchen brings real character with warm butcher block countertops, dark cabinetry, and stainless steel appliances, flowing into a dining space that makes family dinners and weekend pancakes feel easy. Three bedrooms give everyone their own space, including a primary with a built-in desk nook and walk-in closet, and a kids' room with a fun loft style bunk setup, with plenty of room to make each one your own. One of the bigger surprises here is the enclosed 188 sq ft bonus room, not included in the listed square footage, a generous flexible space just waiting on your ideas, whether that's a mudroom, home gym, hobby room, or serious storage. Outside, the oversized deck is built for BBQs, evening hangouts under the string lights, and lazy weekend lounging, while the covered carport keeps your vehicle out of the weather year round. Greenwood Village sits quietly up on the hill above Bowness, a well managed, beautifully treed community with its own community centre and a genuine neighbourly feel, yet you're steps from Calgary Farmers' Market West with over 65 local vendors, minutes from WinSport and Canada Olympic Park, and just down the hill from Bowness Park and the Bow River pathways. Trinity Hills shopping is minutes away, and with the Trans-Canada right there, the mountains are an easy hour west. Bring your vision, because with a little creativity this home will truly shine, and at this price you have the room to make it happen. Whether you're a first-time buyer, downsizing, or simply looking for an affordable home base with an unbeatable lifestyle, this is your chance to put your own stamp on a home in a community where life simply feels easier.
For sale
C$74,900
3223 83rd St NW #99, Calgary, AB T3B 5M7
3beds
919sqft
Mobile Home
Built in 1973
-- sqft lot
$-- Zestimate®
C$82/sqft
C$-- HOA
What's special
Towering mature spruce treesBig front windowsWarm butcher block countertopsDark cabinetryStainless steel appliancesDining spaceCovered carport
- 118 days
- 65
- 2
Zillow last checked:
Listing updated:
Listed by:
Iain Tullis, Associate,
Real Broker
Source: courtesy of Pillar9 System,MLS®#: A2318993 Originating MLS®#: Calgary
Originating MLS®#: CalgaryFacts & features
Interior
Bedrooms & bathrooms
- Bedrooms: 3
- Bathrooms: 1
- Full bathrooms: 1
Bedroom
- Level: Main
- Dimensions: 10`3" x 7`5"
Bedroom
- Level: Main
- Dimensions: 10`3" x 6`4"
Other
- Level: Main
- Dimensions: 13`8" x 10`9"
Other
- Level: Main
- Dimensions: 7`6" x 7`10"
Bonus room
- Level: Main
- Dimensions: 9`8" x 19`6"
Dining room
- Level: Main
- Dimensions: 13`6" x 9`5"
Kitchen
- Level: Main
- Dimensions: 9`11" x 6`5"
Laundry
- Level: Main
- Dimensions: 5`11" x 9`0"
Living room
- Level: Main
- Dimensions: 13`7" x 15`4"
Heating
- Central, Natural Gas
Appliances
- Included: Dryer, Microwave, Portable Dishwasher, Refrigerator, Stove(s), Washer
- Laundry: In Hall
Features
- Built-in Features, Wood Counters
- Flooring: Linoleum
- Windows: Window Coverings
Interior area
- Total interior livable area: 919 sqft
Property
Parking
- Total spaces: 4
- Parking features: Carport
- Has carport: Yes
Features
- Levels: One
- Stories: 1
- Patio & porch: None
Details
- On leased land: Yes
- Lease amount: $970
Construction
Type & style
- Home type: MobileManufactured
- Property subtype: Mobile Home
Materials
- Foundation: Piling(s)
- Roof: Metal
Condition
- Year built: 1973
Community & HOA
Community
- Features: None
- Subdivision: Greenwood/Greenbriar
Location
- Region: Calgary
Financial & listing details
- Price per square foot: C$82/sqft
- Date on market: 6/11/2026
- Inclusions: Shed, Curtains, Building supplies in bonus room, Portable Fireplace in bonus room, Filing Cabinet in bonus room, Boxed bathroom mirror, boxed faucet, and inset shelving in bonus room., Platform Dresser beds in bedrooms
Price history
Price history is unavailable.
Public tax history
Tax history is unavailable.
Climate risks
Neighborhood: Greenwood
Nearby schools
GreatSchools rating
No schools nearby
We couldn't find any schools near this home.
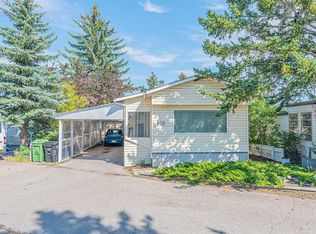
- C$113,0001 bd1 ba1k sqft3223 83rd St NW #102, Calgary, AB T3B5M7For Sale
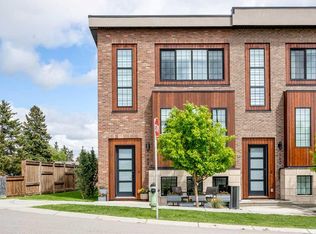
- C$664,9003 bd3 ba1.3k sqft162 SW Greenbriar Way NW, Calgary, AB T3B6J1For Sale
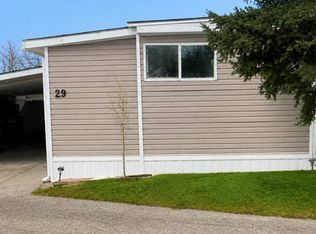
- C$75,9003 bd1 ba1k sqft3223 83rd St NW #29, Calgary, AB T3B5M7For Sale
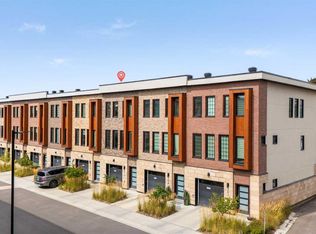
- C$579,0003 bd3 ba1.5k sqft81 S Greenbriar Pl NW #206, Calgary, AB T3B6J1For Sale
Similar homes
- C$75,9003 bd1 ba1k sqft3223 83rd St NW #29, Calgary, AB T3B 5M7For SaleMLS ID #A2337853, Gary Brand, Associate, Cir Realty. courtesy of Pillar9 System
- C$76,0003 bd2 ba1k sqft3223 83rd St NW #300, Calgary, AB T3B 5N1For Sale
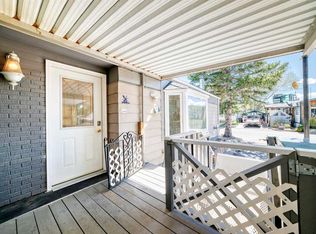
 MLS ID #A2319081, Claudette Boniface, Associate, Exp Realty. courtesy of Pillar9 System
 - C$69,9003 bd2 ba1.2k sqft3223 83rd St NW #212, Calgary, AB T3B 5N1For Sale
 MLS ID #A2333735, Pamela Mcleod, Associate, Remax Innovations. courtesy of Pillar9 System
 - C$65,0002 bd1 ba1k sqft3223 83rd St NW #431, Calgary, AB T3B 5M9For Sale
 MLS ID #A2309748, Claudette Boniface, Associate, Exp Realty. courtesy of Pillar9 System
