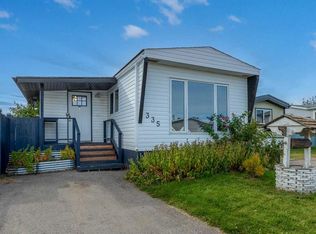
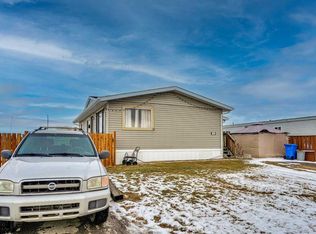
Welcome home to #315 in Calgary Village, a move-in ready home offering affordable ownership and exceptional value. This beautifully updated 2-bedroom, 1-bathroom home features a bright, open-concept layout with newer luxury vinyl plank flooring, paint, and carpeting in both bedrooms. The spacious kitchen offers plenty of room to work and is ideally suited for the addition of an island and pantry storage. The adjoining dining and living areas create a comfortable and inviting space for everyday living and entertaining. Down the hall, you'll find a full bathroom with convenient in-home laundry, along with two generously sized bedrooms. The primary bedroom is filled with natural light thanks to windows on two sides. Step outside and enjoy a large private deck, perfect for summer BBQs and relaxing evenings, along with a spacious yard, storage shed, and parking pad with room for two vehicles. Major exterior updates have already been completed in recent years, including newer siding, roofing, and upgraded windows, providing peace of mind for years to come. Calgary Village is a pet-friendly community ideally located close to East Hills Shopping Centre, Costco, restaurants, movie theatres, schools, International Avenue, and the extensive pathways and green space of Elliston Park. The monthly lot fee of $1,299 includes water, sewer, garbage collection, snow removal, and access to the community centre, clubhouse, fitness room, game room, communal kitchen and outdoor gathering space, adding convenience and value to everyday living. Whether you're a first-time buyer, downsizer, or looking for an affordable place to call home, this well-maintained property is an opportunity you won't want to miss!
For sale
C$66,500
6220 17th Ave SE #315, Calgary, AB T2A 0W6
2beds
794sqft
Mobile Home
Built in 1974
-- sqft lot
$-- Zestimate®
C$84/sqft
C$-- HOA
What's special
Bright open-concept layoutSpacious kitchenTwo generously sized bedroomsSpacious yardStorage shedNewer sidingUpgraded windows
- 128 days
- 32
- 1
Zillow last checked:
Listing updated:
Listed by:
Susan Gronberg, Associate,
Cir Realty
Source: courtesy of Pillar9 System,MLS®#: A2320415 Originating MLS®#: Calgary
Originating MLS®#: CalgaryFacts & features
Interior
Bedrooms & bathrooms
- Bedrooms: 2
- Bathrooms: 1
- Full bathrooms: 1
Bedroom
- Level: Main
- Dimensions: 9`10" x 13`8"
Other
- Level: Main
- Dimensions: 13`0" x 10`2"
Other
- Level: Main
- Dimensions: 9`10" x 7`2"
Dining room
- Level: Main
- Dimensions: 10`4" x 8`3"
Kitchen
- Level: Main
- Dimensions: 9`10" x 10`5"
Living room
- Level: Main
- Dimensions: 13`1" x 12`9"
Heating
- Forced Air
Appliances
- Included: Dryer, Electric Range, Microwave Hood Fan, Portable Dishwasher, Refrigerator, Washer
- Laundry: In Bathroom
Features
- No Smoking Home, Recreation Facilities, Storage
- Flooring: Carpet, Vinyl
- Windows: Vinyl Windows, Window Coverings
Interior area
- Total interior livable area: 794 sqft
Video & virtual tour
Property
Parking
- Total spaces: 2
- Parking features: Off Street, Parking Pad
- Has uncovered spaces: Yes
Features
- Levels: One
- Stories: 1
- Patio & porch: Deck, Patio, Porch
- Exterior features: Private Yard
- Fencing: None
Details
- On leased land: Yes
- Lease amount: $1,299
Construction
Type & style
- Home type: MobileManufactured
- Property subtype: Mobile Home
Materials
- Vinyl Siding
- Foundation: Piling(s)
- Roof: Asphalt Shingle
Condition
- Year built: 1974
Community & HOA
Community
- Features: Clubhouse, Park, Playground, Sidewalks, Street Lights
- Subdivision: Red Carpet
Location
- Region: Calgary
Financial & listing details
- Price per square foot: C$84/sqft
- Date on market: 6/12/2026
- Inclusions: Shed
Price history
Price history is unavailable.
Public tax history
Tax history is unavailable.
Climate risks
Neighborhood: Red Carpet
Nearby schools
GreatSchools rating
No schools nearby
We couldn't find any schools near this home.

Similar homes
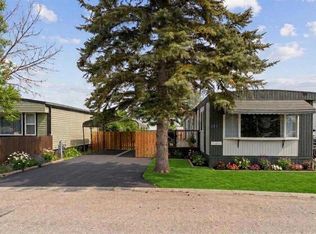
- C$57,5002 bd1 ba856 sqft6220 17th Ave SE #281, Calgary, AB T2A 0W6For Sale
 MLS ID #A2341250, Janine Penkoff, Associate, Royal Lepage Benchmark. courtesy of Pillar9 System
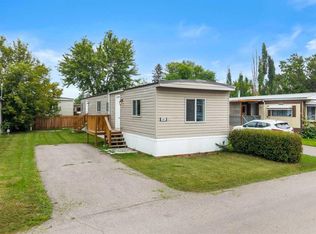
 - C$59,9002 bd1 ba854 sqft6220 17th Ave SE #40, Calgary, AB T2A 7H4For Sale
 MLS ID #A2340811, Angie Hartmann, Associate, Century 21 Masters. courtesy of Pillar9 System
 - C$63,0003 bd1 ba842 sqft6220 17th Ave SE #235, Calgary, AB T2A 7H4For Sale
 MLS ID #A2316727, Janine Penkoff, Associate, Royal Lepage Benchmark. courtesy of Pillar9 System
 - C$70,0003 bd1 ba926 sqft6220 17th Ave SE #364, Calgary, AB T2A 7H4For Sale
 MLS ID #A2326807, Geoff Burrell, Associate, Cir Realty. courtesy of Pillar9 System
